- Overview
- Description
- Property Details
- Location
- HOA Management
- Facts & Features
- Getting Around
- Nearby Homes



$645,000
Monthly Est:$3,210
 5 Beds
 4 Baths
1 full bath + 1 half bath
 3,279sqft
8416 S Wildcat St, Highlands Ranch, CO 80126
$645,000
$3,210/moEst:
Get Pre-Approved
Single Family Residence
Built in 1981
$58/mo HOA
9,845 sqft lot
$197/sq.ft
Description
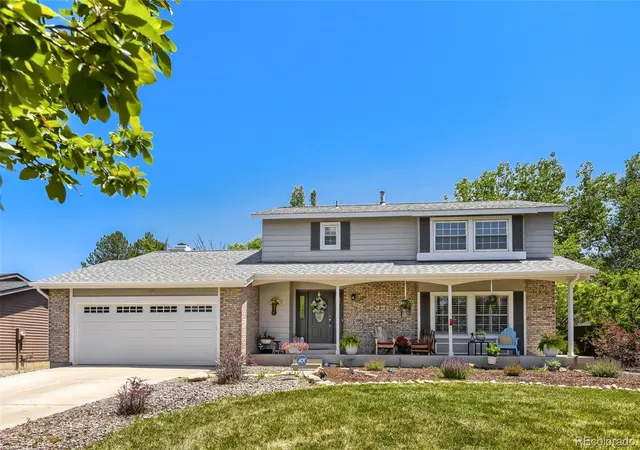
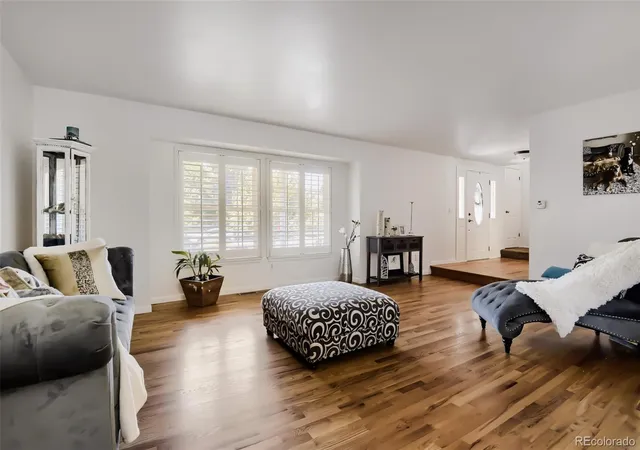
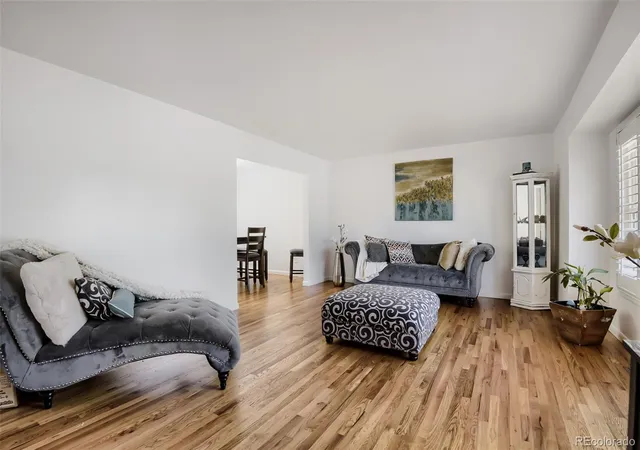
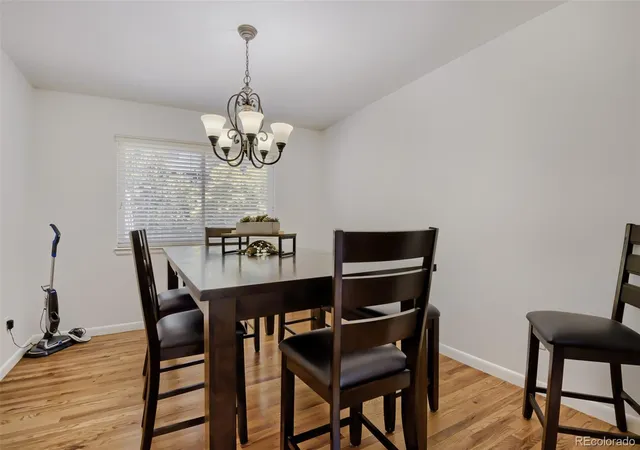
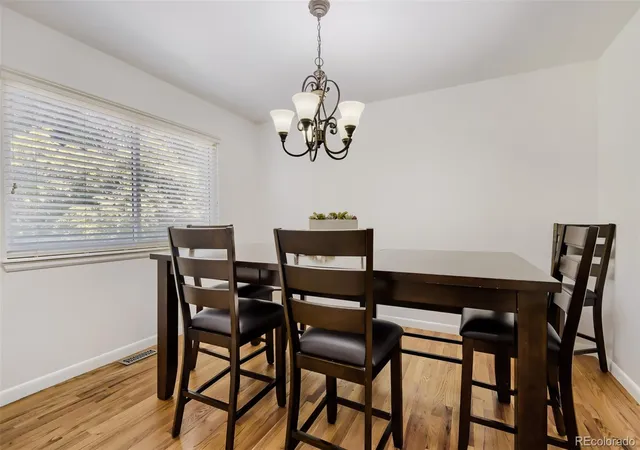
Beautifully updated and move-in ready, this spacious 5-bedroom, 4-bathroom two-story home offers comfort, flexibility, and valuable recent improvements. The main level features hardwood floors, an updated kitchen, formal living and dining rooms, a bright breakfast nook, and an inviting family room ideal for everyday living and entertaining. Fresh interior paint, new carpet throughout the carpeted areas, plantation shutters, and newer upstairs blinds create a clean and welcoming interior. Upstairs are four generously sized bedrooms, including a spacious primary suite with dual closets and a private en-suite bath. The finished basement expands the living space with a large recreation room, fifth bedroom, and bathroom—perfect for guests, multi-generational living, a home office, gym, or media room. Major improvements include a new furnace, new water heater, and complete replacement of the home’s original cast-iron sewer line—an investment of more than $20,000 that provides added value and peace of mind.Conveniently located near C-470, Santa Fe Drive, and I-25, the home offers easy access to DTC, Downtown Denver, and the mountains. Enjoy nearby Chatfield State Park, South Platte trails, Aspen Grove, Park Meadows, The Streets at SouthGlenn, golf, shopping, dining, entertainment, and RTD Light Rail. With multiple living areas, extensive updates, a finished basement, and an exceptional Littleton location, this home is ready for its next owner. Schedule your private showing today!
- Houzeo last checked: 13 minutes ago
- Listing updated: September 11, 2026 at 5:07 pm
- Listing Provided by: Carlos Escobar (720) 979-5459 | Keller Williams Realty Downtown LLC (303) 539-5700
- Source: DENVER (RE COLORADO) MLS-CO | MLS#: 2405728

Property Details
Status
Active
Type
Single Family Residence
No. of Stories
-
County
City
Neighborhood
--
Year Built
1981
HOA Fees
$58/mo
Finished Area
3,279 sqft
Lot Size
9,845 sqft lot
Basement Area
- sqft
MLS Name
DENVER (RE COLORADO) MLS
MLS Number
2405728
MLS Status
Active
Days on Market
114

Continue Your Journey in App
Find your dream home, receive real-time updates, and many more!
Download App
Continue Your Journey in App
Find your dream home, receive real-time updates, and many more!
Location
HOA Management
Highlands Ranch
HOA Fees
$174/ Quarterly
Disclaimer: Amenities are based on third-party information and may vary; buyers must independently verify all amenities, as information is deemed reliable but not guaranteed.
Facts & Features
Rooms
Bedrooms & bathrooms
Bedrooms: 5
Bathrooms: 4
Living Room
Level: Main
Dining Room
Level: Main
Kitchen
Level: Main
Great Room
Level: Main
Bedroom
Level: Upper
Bedroom
Level: Upper
Bedroom
Level: Upper
Bedroom
Level: Upper
Bathroom Full
Level: Upper
Family Room
Level: Basement
Bathroom Three Quarter
Level: Upper
Bedroom
Level: Basement
Bathroom Three Quarter
Level: Basement
Bathroom Half
Level: Main
Interior
Appliances
Dishwasher, Disposal, Microwave, Range, Refrigerator
Cooling
Central Air, Evaporative Cooling
Heating
Forced Air
Sewer
Public Sewer
Exterior Features
Private Yard
Construction
Year Built
Year Built: 1981
Home type
Single Family Residence
Construction Materials
Brick, Frame
Roof
Shingle
Utilities & Energy
Water Source
Public
Utilities
Cable Available, Electricity Connected, Natural Gas Connected, Phone Available
Basement
Partial
Other Features
Patio And Porch Features
Covered, Deck, Patio
Subdivision Name
Northridge
Lot Features
Cul De Sac
Price History
| Date | Event | Price |
|---|---|---|
09/11/2026 Source: #REC2405728 | Price Decreased | $645,000 -0.77% $200/sqft |
08/18/2026 Source: | Price Decreased | $650,000 -3.69% $202/sqft |
08/04/2026 Source: | Price Increased | $674,900 +4.64% $210/sqft |
06/24/2026 Source: | Listed for Sale | $645,000 -7.86% $200/sqft |
06/24/2026 Source: | Price Increased | $700,000 +0.14% $217/sqft |

Show more
Nearby Homes

Find Homes by Property Features in Highlands Ranch, CO

Based on information from REcolorado®, Inc.through Oct 11, 2026, 04:30AM. Not all properties were listed and/or closed by Company. This representation is based in whole or in part on content supplied by REcolorado®, Inc. REcolorado®, Inc. does not guarantee nor is it in any way responsible for its accuracy. Content maintained by REcolorado®, Inc. may not reflect all real estate activity in the market. Some IDX listings have been excluded from this website. Any use search of data on the website, other than by a consumer looking to purchase real estate, is prohibited. If Houzeo suspect “scraping” of the data has occurred, the suspicion and any evidence will be reported to the MLS. IDX information is provided exclusively for consumers' personal non-commercial use. It may not be used for any purpose other than to identify prospective properties consumers may be interested in purchasing. The data is deemed reliable but is not guaranteed by REcolorado®. The use of the IDX Data may be subject to an end user license agreement prescribed by REcolorado® as amended from time to time.
Based on information submitted to the MLS GRID as of Oct 11, 2026, 04:30AM. All data is obtained from various sources and may not have been verified by broker or MLS GRID. Supplied Open House information is subject to change without notice. All information should be independently reviewed and verified for accuracy. Properties may or may not be listed by the office/agent presenting the information. ©2026 REcolorado®, Inc. All Rights Reserved.
 Advertising Broker: Albert Gollas | Gollas and Company, Inc.