- Overview
- Description
- Property Details
- Location
- HOA Management
- Facts & Features
- Getting Around
- Nearby Homes





$449,000
Monthly Est:$2,235
 3 Beds
 2 Baths
2 full baths
 1,839sqft
8417 Fenwick Ave, Tampa, FL 33647
$449,000
$2,235/moEst:
Get Pre-Approved
Single Family Residence
Built in 1999
$20.83/mo HOA
9,072 sqft lot
$244/sq.ft
Description
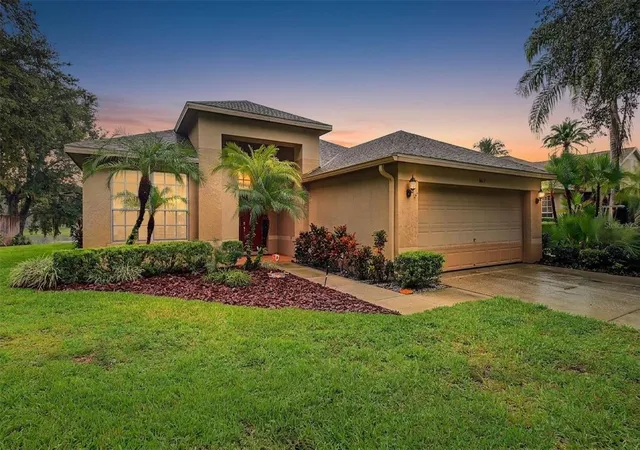
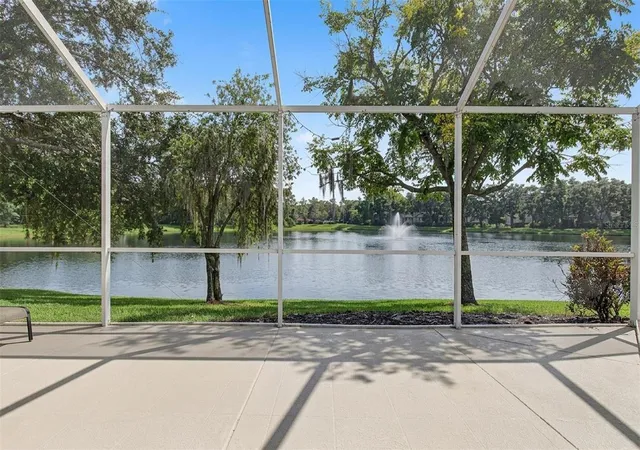
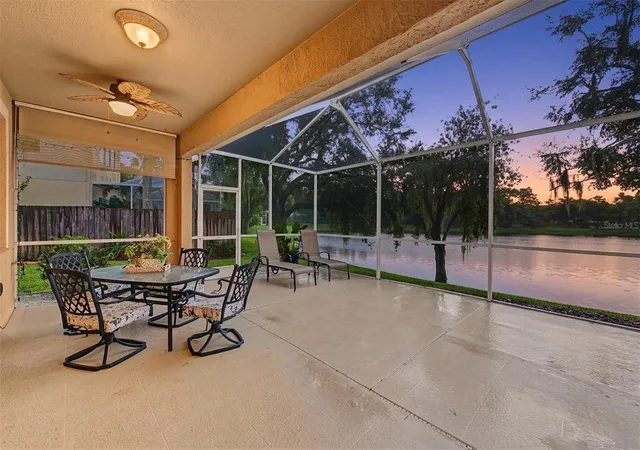
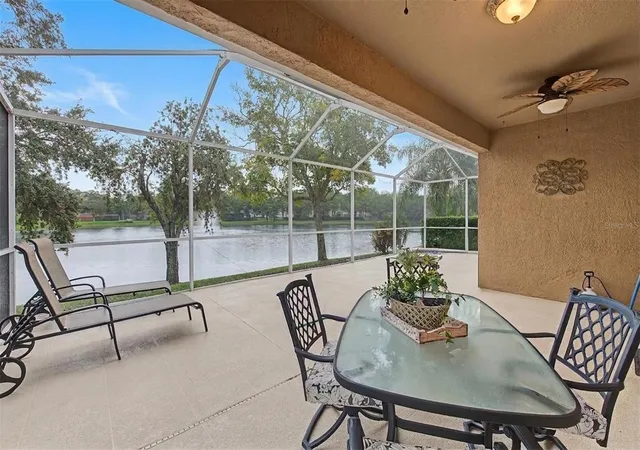
Virtually Staged. Welcome home to this inviting 3-bedroom, 2-bathroom, 2- car garage spa home in the sought-after Richmond Place community of New Tampa. The Kitchen was completely updated with new cabinets along with Quartz counter tops, new drop down lighting/inset lighting and it is featuring a flexible split-bedroom floor plan for added privacy, this property boasts exceptional, gorgeous pond views that create a peaceful everyday retreat. Highlights of the property and community include: Ideal Layout: A thoughtful split-floorplan separates the primary suite from the secondary bedrooms, making it ideal for families, guests. Resort-Style Community Amenities: Richmond Place offers a community pool and cabana, playground, picnic areas with barbecue grills, tennis, basketball, pickleball, and volleyball courts, as well as scenic walking paths and a park. Homeowners also have the option to join the nearby West Meadows Community Club for additional amenities.
Prime Location: Enjoy quick access to I-75, highly rated schools, and medical facilities. Premier shopping and dining are just minutes away at The Shops at Wiregrass and Tampa Premium Outlets, alongside everyday conveniences and entertainment like the local AMC movie theater.
Outdoor Recreation & Attractions: Conveniently close to Flatwoods Conservation Park's 7-mile paved loop, Lettuce Lake Park, Busch Gardens Tampa Bay, ZooTampa, and The Florida Aquarium.
Super LOW HOA fees! Don't miss this opportunity to own a beautiful home that perfectly combines comfort, functionality, and a great and fun Tampa lifestyle. Please let me know if you would like to schedule a showing or receive more information.
- Houzeo last checked: 12 hours ago
- Listing updated: October 10, 2026 at 5:57 am
- Listing Provided by: Ann Carlson (813) 716-5724 | 54 REALTY LLC (813) 435-5411
- Source: Stellar MLS-FL | MLS#: TB8556225

Property Details
Status
Active
Type
Single Family Residence
No. of Stories
1
County
City
Neighborhood
Year Built
1999
HOA Fees
$20.83/mo
Finished Area
1,839 sqft
Lot Size
9,072 sqft lot
Basement Area
- sqft
MLS Name
Stellar MLS
MLS Number
TB8556225
MLS Status
Active
Days on Market
1

Continue Your Journey in App
Find your dream home, receive real-time updates, and many more!
Download App
Continue Your Journey in App
Find your dream home, receive real-time updates, and many more!
Location
HOA Management
FOLIO assn management
HOA Fees
$250/ Annually
Amenities
 Amenities and services may be covered by one or multiple associations and service providers.
 Park Playground
 Tennis
 Security Gate
 Pool
Pool
Disclaimer: Amenities are based on third-party information and may vary; buyers must independently verify all amenities, as information is deemed reliable but not guaranteed.
Facts & Features
Rooms
Bedrooms & bathrooms
Bedrooms: 3
Bathrooms: 2
Kitchen
Level: First
Great Room
Level: First
Primary Bedroom
Level: First
Bedroom 2
Level: First
Bedroom 3
Level: First
Dining Room
Level: First
Interior
Heating
Central
Flooring
Carpet, Ceramic Tile, Laminate
Window Features
Blinds
Cooling
Central Air
Exterior Features
Sidewalk
Appliances
Dishwasher, Dryer, Microwave, Range, Refrigerator, Washer
Interior Features
Ceiling Fans(s), Eat In Kitchen, High Ceilings, Kitchen/family Room Combo, L Dining, Open Floorplan, Primary Bedroom Main Floor, Split Bedroom, Stone Counters, Thermostat, Walk In Closet(s)
Sewer
Public Sewer
Construction
Year Built
Year Built: 1999
Home type
Single Family Residence
Foundation Details
Slab
Roof
Shingle
Construction Materials
Stucco
Architectural Style
Florida
Utilities & Energy
Utilities
Cable Available, Electricity Available, Electricity Connected, Sewer Available, Sewer Connected, Water Available, Water Connected
Fireplace Features
Electric
Association Amenities
Fence Restrictions, Playground, Pool, Tennis Court(s)
Water Source
Public
Parking Features
Driveway
Laundry Features
Laundry Room
Other Features
Lot Features
Paved
Subdivision Name
Richmond Place Ph 1
Patio And Porch Features
Enclosed
Vegetation
Mature Landscaping, Oak Trees, Trees/landscaped
Community Features
Deed Restrictions, Playground, Pool, Tennis Court(s)
Price History
| Date | Event | Price |
|---|---|---|
10/09/2026 Source: | Listed for Sale | $449,000 +79.60% $244/sqft |
10/26/2016 Source: | Price Decreased | $250,000 -19.35% $136/sqft |
05/23/2006 Source: | Sold | $310,000 $169/sqft |

Getting Around 8417 Fenwick Ave
Bike Score®

Bikeable
57/100
Walk Score®

Somewhat Walkable
51/100
Transit Score®

Minimal Transit
22/100
Data provided by Redfin
Nearby Homes
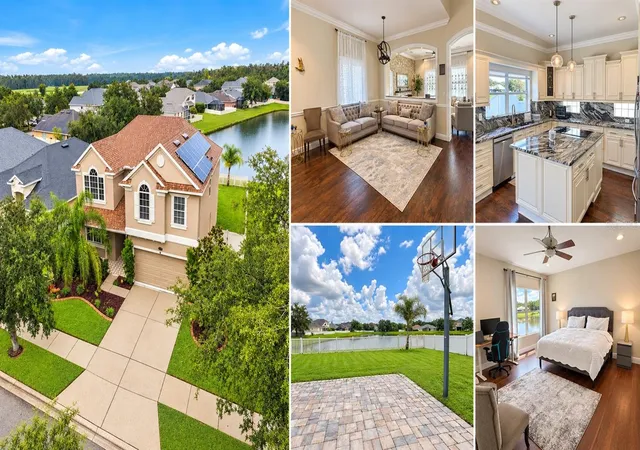
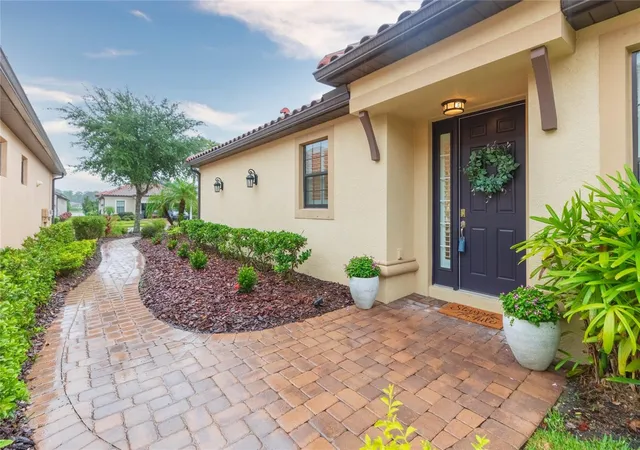
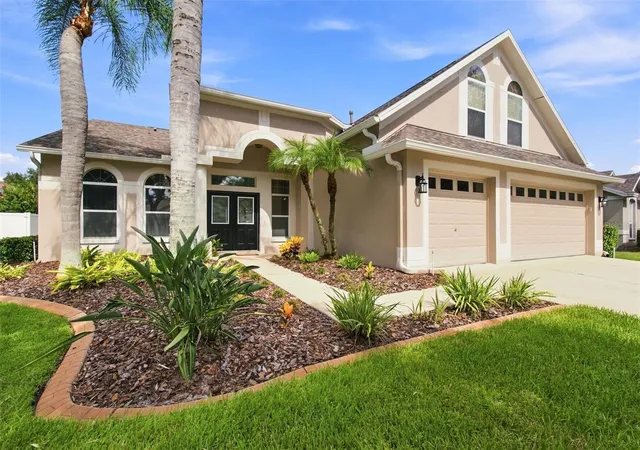
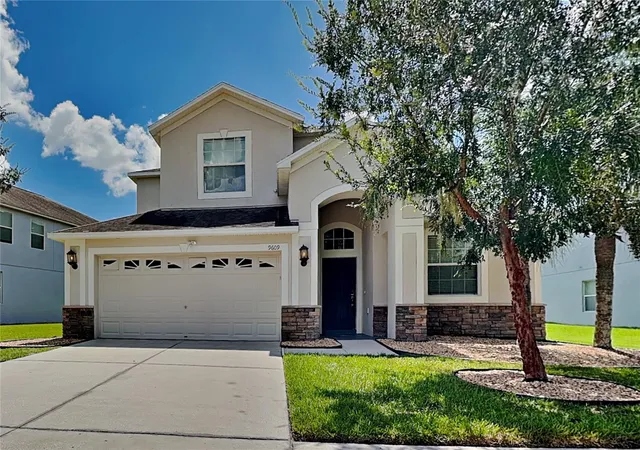
Find Homes by Property Features in Tampa, FL

Based on information from Stellar MLS® through Oct 09, 2026, 02:30PM as submitted to and distributed by MLS GRID. All data is obtained from various sources and may not have been verified by the broker or MLS GRID. Supplied Open House Information is subject to change without notice. All information should be independently reviewed and verified for accuracy. Properties may or may not be listed by the office/agent presenting the information. IDX information is provided exclusively for consumers’ personal non-commercial use. It may not be used for any purpose other than to identify prospective properties consumers may be interested in purchasing. The data is deemed reliable but is not guaranteed by MLS GRID. The use of the MLS GRID Data may be subject to an end-user license agreement prescribed by the Member Participant’s applicable MLS, if any, and as amended from time to time. © 2026 Stellar MLS. All Rights Reserved.
 Advertising Broker: Fred McGill | Simple Showing, Inc