- Overview
- Description
- Property Details
- Location
- Facts & Features
- Getting Around
- Nearby Homes


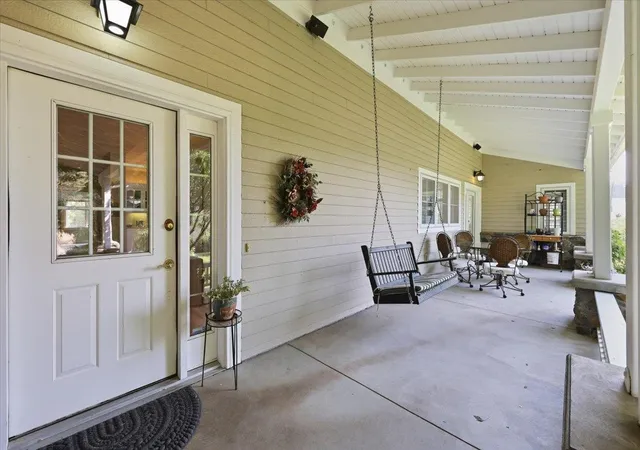


$1,100,000
Monthly Est:$5,475
 3 Beds
 3 Baths
 3,966sqft
8417 S Windmill Rd, Spokane, WA 99223
$1,100,000
$5,475/moEst:
Get Pre-Approved
Single Family Residence
Built in 1993
$-- HOA
10.23 acres lot
$277/sq.ft
Description
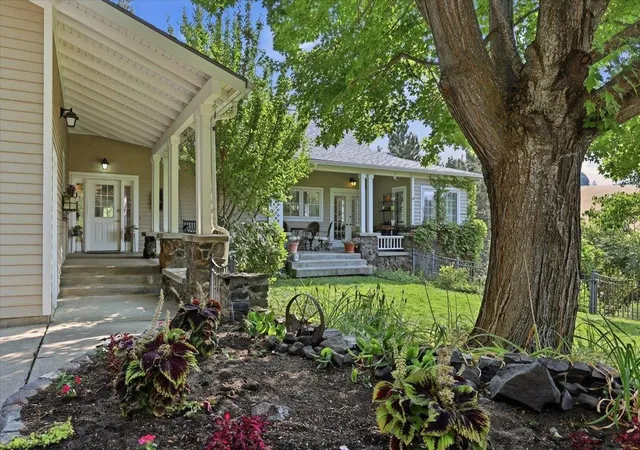
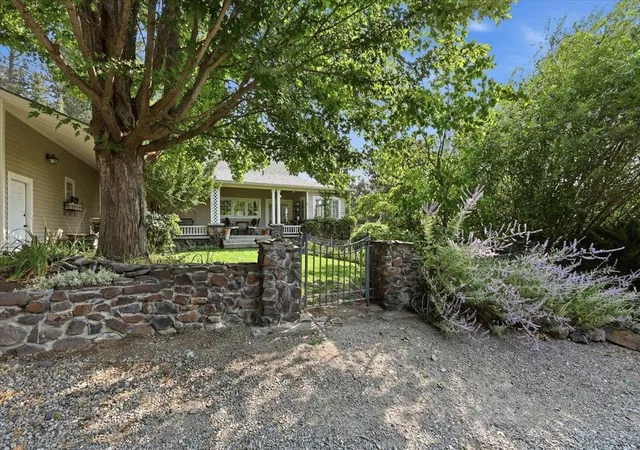
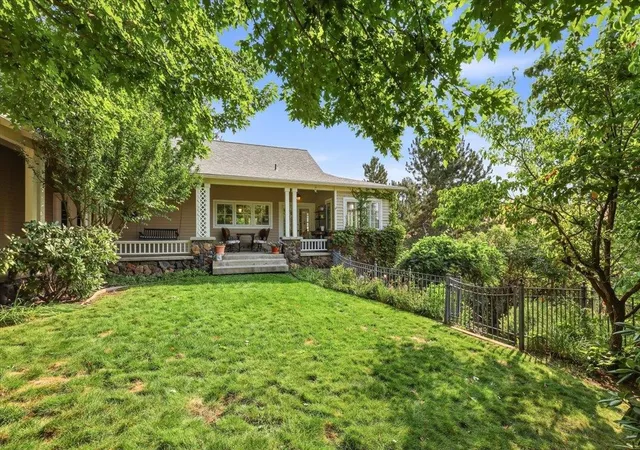
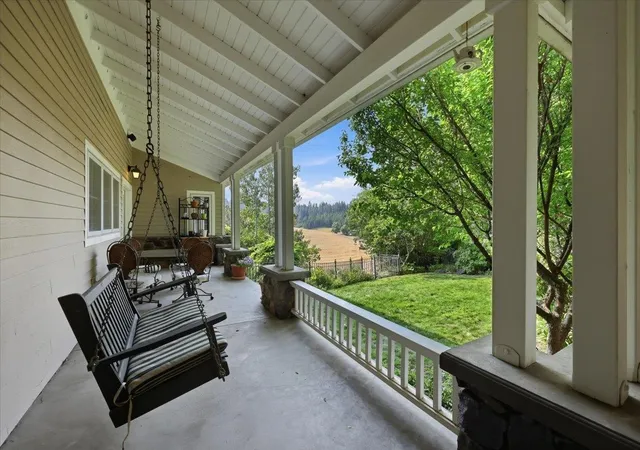
Discover a home filled with character, craftsmanship, and timeless charm. Custom built in 1993 and designed by renowned Spokane architect Gerry Copeland, this unique property exudes quality and offers a wonderful blend of thoughtful design and comfortable living. The front entrance is full of charm with a stone and wrought iron courtyard and an inviting front porch. Inside, soaring vaulted ceilings, an abundance of windows, and natural light create a warm and open atmosphere. The kitchen flows seamlessly into the main living and dining areas, while cozy built-in nooks provide perfect spaces for a home office, sewing, or hobbies. The main-floor also includes the primary suite and a large laundry room. The daylight basement offers two generous bedrooms, a full bath, large family room, additional multipurpose room, and abundant storage. Outside, enjoy the beauty and privacy of 10 acres with picturesque views across rolling hills. A fenced garden is ready to be revived and enjoyed once again.
- Houzeo last checked: 1 minute ago
- Listing updated: October 23, 2026 at 7:23 am
- Listing Provided by: Susan Denny | Windermere City Group (509) 323-2323
- Source: Spokane MLS-WA as distributed by MLS GRID | MLS#: 202622657

Property Details
Status
Active
Type
Single Family Residence
No. of Stories
1
County
City
Neighborhood
--
Year Built
1993
HOA Fees
-
Finished Area
3,966 sqft
Lot Size
10.23 acres lot
Basement Area
- sqft
MLS Name
Spokane MLS
MLS Number
202622657
MLS Status
Active
Days on Market
79

Continue Your Journey in App
Find your dream home, receive real-time updates, and many more!
Continue Your Journey in App
Find your dream home, receive real-time updates, and many more!
Location
Facts & Features
Rooms
Bedrooms & bathrooms
Bedrooms: 3
Bathrooms: 3
Basement
Level: Basement
First Floor
Level: First
Interior
Heating
Gas, Forced Air, Heat Pump
Cooling
Central Air
Flooring
Wood
Interior Features
Hot Water, Pantry, Cathedral Ceiling(s), Central Vacuum
Appliances
Gas Range, Double Oven, Dishwasher, Refrigerator, Trash Compactor, Hard Surface Counters
Window Features
Wood Frames
Construction
Year Built
Year Built: 1993
Home type
Single Family Residence
Roof
Composition
Construction Materials
Masonite
Architectural Style
Ranch
Utilities & Energy
Basement
Full, Finished, Daylight, Rec/family Area, Walk Out Access
Parking Features
Attached, Garage Door Opener
Fireplace Features
Gas
Other Features
Lot Features
Views, Sprinkler Automatic, Treed, Secluded, Hillside, Rolling Slope, Horses Allowed, Garden, Orchard(s)
Patio And Porch Features
Deck, Patio
Subdivision Name
Ellis Orchards
Price History
| Date | Event | Price |
|---|---|---|
10/16/2026 Source: | Price Decreased | $1,100,000 -12.00% $277/sqft |
09/18/2026 Source: | Price Decreased | $1,250,000 -5.66% $315/sqft |
08/14/2026 Source: | Listed for Sale | $1,325,000 +165.00% $334/sqft |
01/02/2003 Source: | Sold | $500,000 $126/sqft |

Nearby Homes
Find Homes by Property Features in Spokane, WA
Nearby New Homes For Sale


Based on information from the Spokane Association of REALTORS® through Nov 01, 2026, 05:00PM. IDX information is provided exclusively for consumers’ personal, non-commercial use, that it may not be used for any purpose other than to identify prospective properties consumers may be interested in purchasing. Information is deemed reliable but is not guaranteed accurate. ©2026 Spokane Association of REALTORS®. All Rights Reserved.
 Advertising Broker: Christy Lee-Naumann | Real Estate by You LLC
