
- 0
- 4
- Overview
- Description
- Property Details
- Location
- Facts & Features
- Getting Around
- Nearby Homes
 No HOA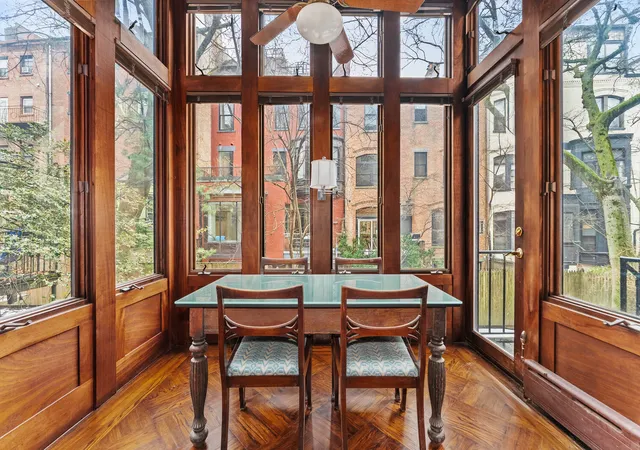

Street View
$14,900,000
Monthly Est:$74,163
 12 Beds
 7 Baths
6 full baths + 3 half baths
 8,200sqft
842 Carroll St #1, New York City, NY 11215
$14,900,000
Get Pre-Approved
Apartment
Built in 1901
$-- HOA
-- sqft lot
$1,817/sq.ft
Description
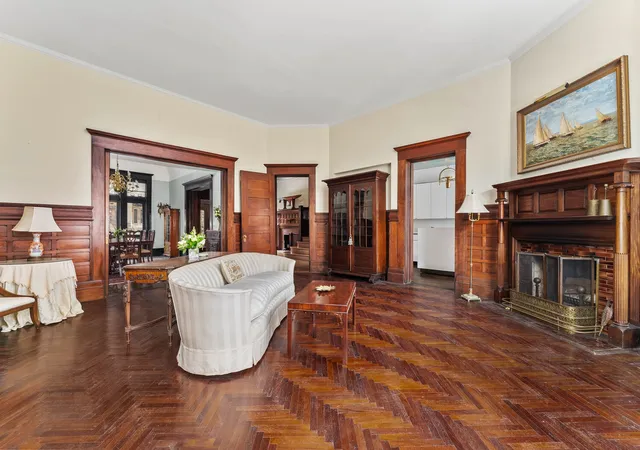
The Kenyon House: Gilded Age Elegance, Tailored for Modern Life Set along one of Brooklyn's most picturesque park blocks, just moments from Prospect Park, 842 Carroll Street stands as a rare survivor of the Gilded Age - grand in scale, rich in provenance, and remarkably well preserved. Designed in 1887 by the legendary architect C.P.H. Gilbert at the height of the Romanesque Revival, this extraordinary residence offers more than 8,200 square feet of interior living space and over 1,200 square feet of private outdoor space across five magnificent levels. At more than 32 feet wide, it ranks among the largest historic townhouses in Brooklyn, and among the very few t
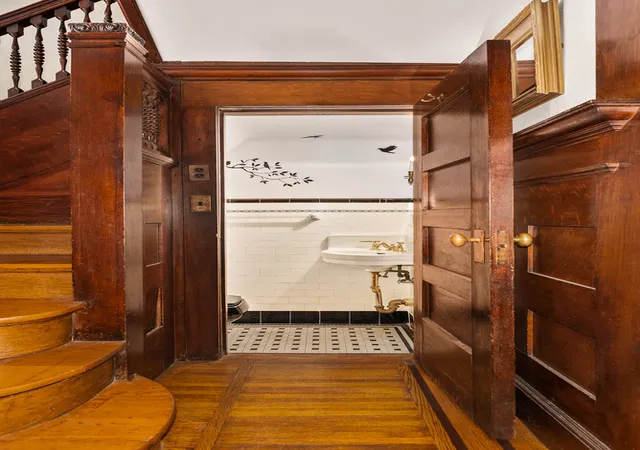
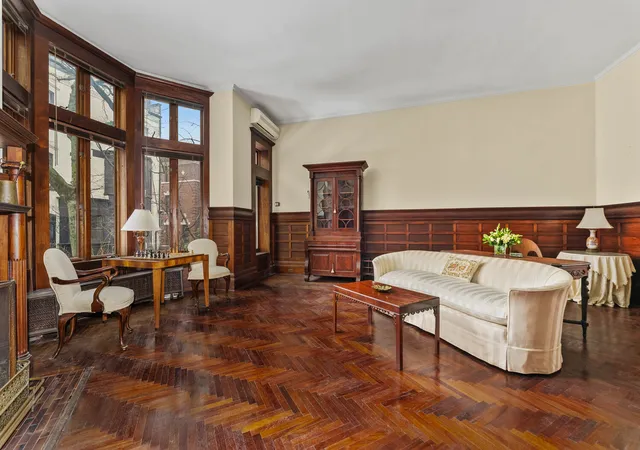
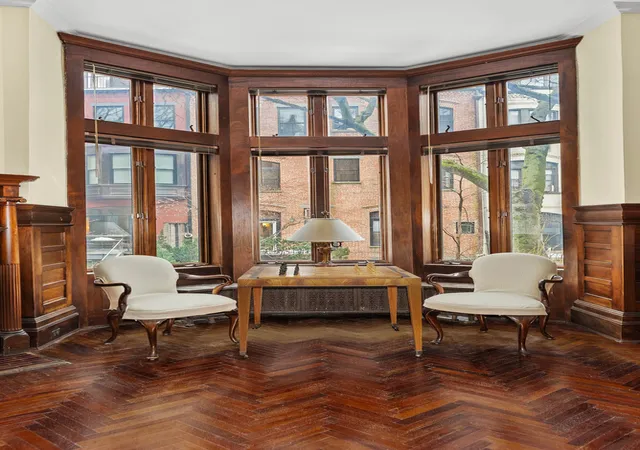
As just the fourth family to steward the home since its construction, the current owners have meticulously restored and maintained the property. Modern comforts have been introduced quietly, without disturbing the craftsmanship and bold lines that define the home's era. Original woodwork, rich mahogany paneling, stately oak entry doors, and hand-finished details reveal a level of artistry rarely seen today. Ten wood-burning fireplaces anchor the principal rooms, lending warmth and gravitas to spaces designed for both formal entertaining and daily living.
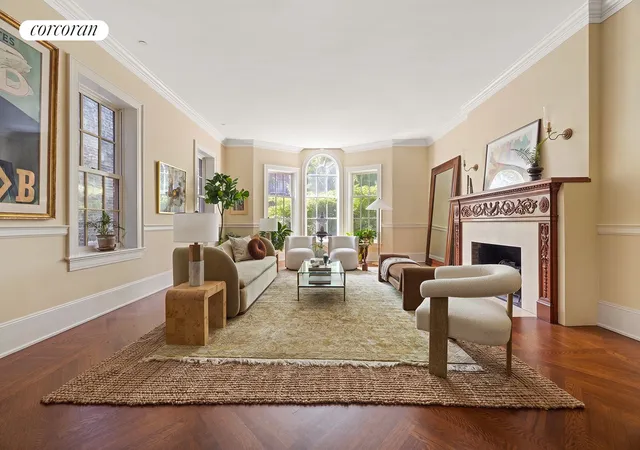
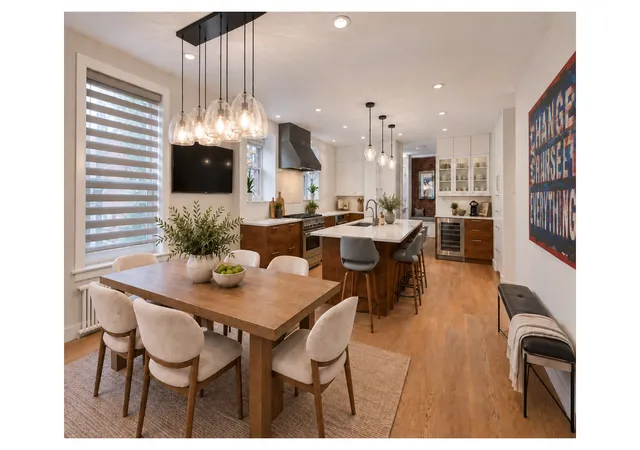
The parlor level unfolds with impressive scale: a grand entry hall anchored by a monumental mahogany fireplace, a formal dining room, and a sun-filled living room. A generously proportioned kitchen with a bright breakfast area overlooks the garden. Above, the private quarters feature a luxurious primary suite with a terrace, sitting room, study, and expansive bath, along with several additional bedrooms, full baths, and laundry across the upper floors.
The top level reveals a dramatic loft-like two-bedroom residence with 12-foot ceilings, exposed beams, skylights, a fireplace, and its own kitchen and laundry - evoking the character of a refined European atelier.
On the bottom level, a spacious two-bedroom garden apartment with direct backyard access offers exceptional flexibility for guests, staff, or extended family.
Behind the historic facade is a fully modern infrastructure. The home has undergone comprehensive upgrades, including central air conditioning, extensive new electrical systems with high-capacity risers and panels on each floor, new brass and copper plumbing, reinforced structural elements, a rebuilt central staircase, and a recently installed boiler. These improvements ensure contemporary comfort while safeguarding the building's architectural integrity for generations to come.
Bathed in natural light from multiple exposures and framed by lush outdoor space, 842 Carroll Street offers a rare union of scale, history, and effortless living. Rich with original detail, it is not simply a townhouse - it is one of Park Slope's great private homes. A property of this stature appears only rarely, and once claimed, may not be available again for generations.
- Houzeo last checked: 0 minutes ago
- Listing updated: October 1, 2026 at 12:02 am
- Listing Provided by: Mackenzie Kyle (914) 502-7034 | Platinum Forbes Global Properties (212) 825-0050
- Source: Rebny MLS-NY | MLS#: RLS20118451

Property Details
Status
Active
Type
Townhouse
No. of Stories
4
County
City
Neighborhood
--
Year Built
1901
HOA Fees
-
Finished Area
8,200 sqft
Lot Size
-- sqft lot
Basement Area
- sqft
MLS Name
Rebny MLS
MLS Number
RLS20118451
Days on Market
8

Continue Your Journey in App
Find your dream home, receive real-time updates, and many more!
Download App
Continue Your Journey in App
Find your dream home, receive real-time updates, and many more!
Location
Facts & Features
Rooms
Bedrooms & bathrooms
Bedrooms: 12
Bathrooms: 7
Interior
Exterior Features
Garden, Private Outdoor Space Over60sqft
Construction
Year Built
Year Built: 1901
Home type
Apartment
Architectural Style
Walk Up
Utilities & Energy
Pool Features
Building None
Fireplace Features
Electric
Basement
Other
Laundry Features
Building None, In Unit
Other Features
Patio And Porch Features
None
Subdivision Name
Park Slope
Price History
| Date | Event | Price |
|---|---|---|
09/30/2026 Source: | Listed for Sale | $14,900,000 $1,817/sqft |

Nearby Homes


Find Homes by Property Features in New York City, NY


The real estate listing data marked with this icon comes from the IDX program of the RLS at REBNY Listing Service (RLS). Listing information for certain New York City properties provided courtesy of the Real Estate Board of New York's Residential Listing Service (the "RLS") through Oct 09, 2026, 06:30AM. Information deemed reliable but not guaranteed. Information is provided exclusively for consumers' personal, non-commercial use, and may not be used for any purpose other than the identification of potential properties for purchase. The information contained in this listing has not been verified by the RLS and should be verified by the consumer. The listing information provided here is for the consumer's personal, non-commercial use. Retransmission, redistribution or copying of this listing information is strictly prohibited except in connection with a consumer's consideration of the purchase and/or sale of an individual property. This listing information is not verified for authenticity or accuracy and is not guaranteed and may not reflect all real estate activity in the market. Buyer to verify all information. © 2026 The Real Estate Board of New York, Inc. All rights reserved.
 Advertising Broker: Mark Karten | Karten Real Estate Services