- Overview
- Description
- Property Details
- Location
- HOA Management
- Facts & Features
- Getting Around
- Nearby Homes


$264,999
Monthly Est:$1,319
 3 Beds
 2 Baths
2 full baths
 2,094sqft
8420 Fantasia Park Way, Riverview, FL 33578
$264,999
$1,319/moEst:
Get Pre-Approved
Manufactured Home
Built in 2002
$149/mo HOA
6,380 sqft lot
$127/sq.ft
Description
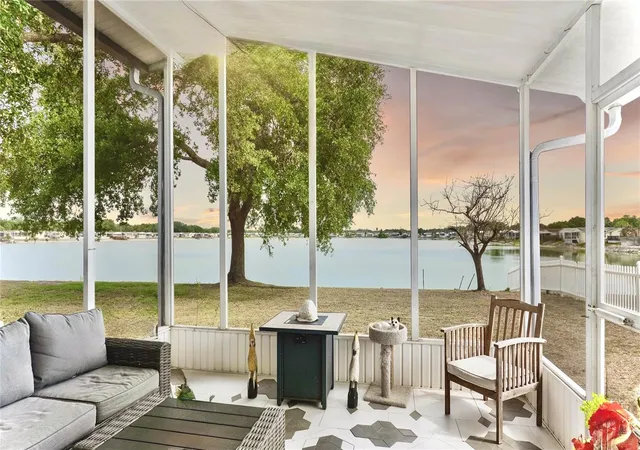
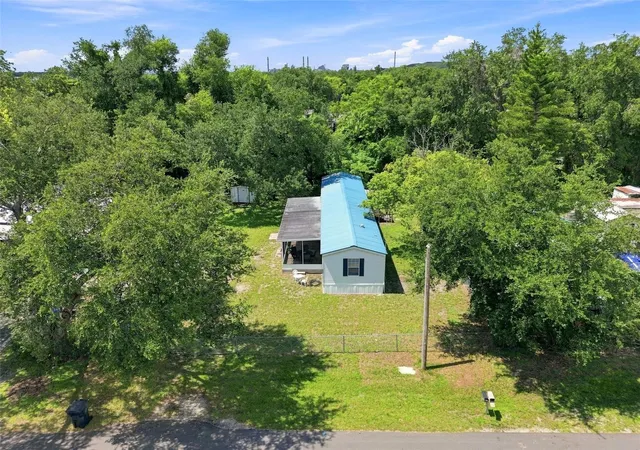
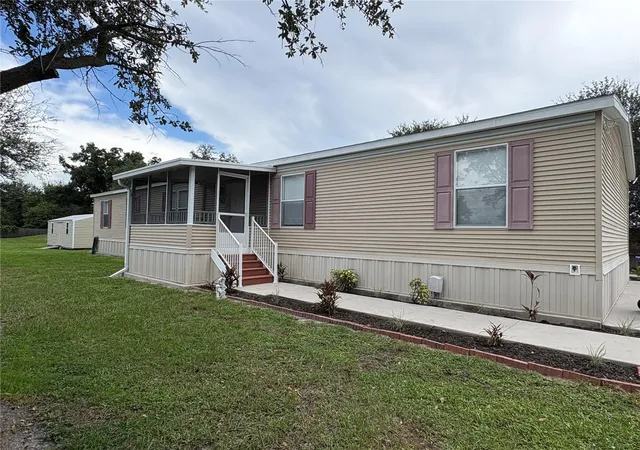
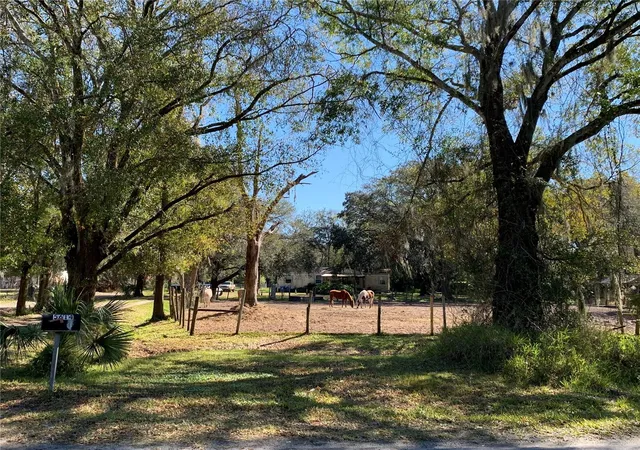
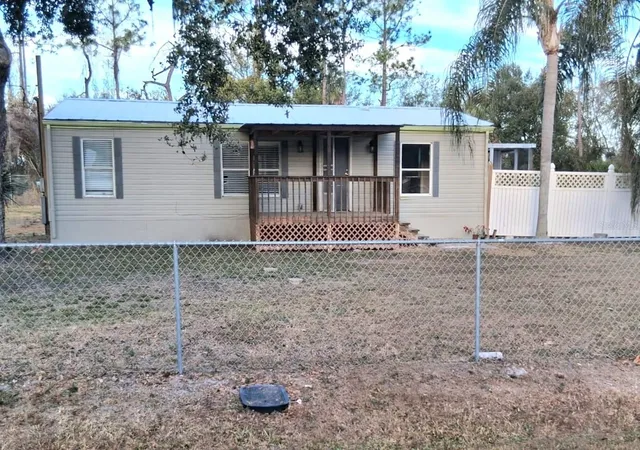
Back on Market- listed well below appraised value with cleared inspection reports - Welcome to your lakeside retreat in the heart of Riverview! This spacious Skyline-built home offers 3 bedrooms plus a versatile flex room that could easily be a 4th, along with 2 full baths and over 2,000 square feet of comfortable living space (2,500 total under roof). Whether you’re hosting family gatherings or just enjoying a quiet evening in, there’s room here for it all. The oversized kitchen is truly the heart of the home — plenty of space for cooking, conversation, and connection. Unwind in the living room beside your cozy wood-burning fireplace, or step out to the porch and take in the peaceful sunset views over Lake Fantasia. With 55 feet of private water frontage, this property invites you to fish, relax, or simply enjoy the serenity of lakeside living. The extended driveway provides plenty of parking — even room for your golf cart! You’ll love cruising to the community’s private boat ramp or up to the clubhouse, where you can cool off in the pool, enjoy the amenities, or take in the beauty of the 50-acre lake that ties this neighborhood together. Ideally located near dining, shopping, and recreation, this home combines tranquility with convenience. With a low HOA and no CDD, you can fully embrace the Florida lifestyle without breaking the bank. Don’t miss the chance to make Lake Fantasia your new home — where every day feels a little like vacation.
- Houzeo last checked: 12 hours ago
- Listing updated: August 30, 2026 at 5:40 pm
- Listing Provided by: Gregory Anderson, PA (812) 614-7336 | EXP REALTY LLC (888) 883-8509
- Source: Stellar MLS-FL | MLS#: W7880717

Property Details
Status
Active
Type
Manufactured Mobile Home
No. of Stories
-
County
City
Neighborhood
--
Year Built
2002
HOA Fees
$149/mo
Finished Area
2,094 sqft
Lot Size
6,380 sqft lot
Basement Area
- sqft
MLS Name
Stellar MLS
MLS Number
W7880717
MLS Status
Active
Days on Market
328
Cumulative Days on Market
248

Continue Your Journey in App
Find your dream home, receive real-time updates, and many more!
Download App
Continue Your Journey in App
Find your dream home, receive real-time updates, and many more!
Location
HOA Management
S. Davila
HOA Fees
$149/ Monthly
Amenities
 Amenities and services may be covered by one or multiple associations and service providers.
 Pool
Pool
 Escrow Reserves Fund
Recreational Facilities
Disclaimer: Amenities are based on third-party information and may vary; buyers must independently verify all amenities, as information is deemed reliable but not guaranteed.
Facts & Features
Rooms
Bedrooms & bathrooms
Bedrooms: 3
Bathrooms: 2
Kitchen
Level: First
Area: 96.00 Square Feet
Dimensions: 8x12
Living Room
Level: First
Area: 378.00 Square Feet
Dimensions: 18x21
Primary Bedroom
Level: First
Area: 195.00 Square Feet
Dimensions: 15x13
Bedroom 2
Level: First
Area: 156.00 Square Feet
Dimensions: 13x12
Bedroom 3
Level: First
Area: 156.00 Square Feet
Dimensions: 12x13
Dining Room
Level: First
Area: 96.00 Square Feet
Dimensions: 8x12
Office
Level: First
Area: 156.00 Square Feet
Dimensions: 13x12
Interior
Heating
Central, Electric
Interior Features
High Ceilings, Other
Flooring
Carpet, Luxury Vinyl
Appliances
Dishwasher, Dryer, Electric Water Heater, Other, Range, Refrigerator, Washer
Exterior Features
Other
Cooling
Central Air
Sewer
Public Sewer
Construction
Year Built
Year Built: 2002
Home type
Manufactured Home
Roof
Shingle
Construction Materials
Vinyl Siding, Frame
Foundation Details
Crawlspace, Stilt/on Piling
Utilities & Energy
Utilities
Public
Association Amenities
Pool
Fireplace Features
Wood Burning
Laundry Features
Laundry Room
Water Source
Public
Other Features
Community Features
Clubhouse, Deed Restrictions, Fitness Center, Golf Carts Ok, Pool, Tennis Court(s)
Subdivision Name
Lake Fantasia Platted Sub
Patio And Porch Features
Rear Porch, Screened
Price History
| Date | Event | Price |
|---|---|---|
08/14/2026 Source: | Listed for Sale | $264,999 -1.85% $127/sqft |
07/10/2026 Source: | Pending | $270,000 +3.85% $129/sqft |
06/19/2026 Source: | Price Decreased | $260,000 -2.80% $124/sqft |
06/05/2026 Source: | Price Decreased | $267,500 -0.89% $128/sqft |
05/15/2026 Source: | Price Decreased | $269,900 -1.46% $129/sqft |

Show more
Nearby Homes


Find Homes by Property Features in Riverview, FL

Based on information from Stellar MLS® through Oct 07, 2026, 06:00AM as submitted to and distributed by MLS GRID. All data is obtained from various sources and may not have been verified by the broker or MLS GRID. Supplied Open House Information is subject to change without notice. All information should be independently reviewed and verified for accuracy. Properties may or may not be listed by the office/agent presenting the information. IDX information is provided exclusively for consumers’ personal non-commercial use. It may not be used for any purpose other than to identify prospective properties consumers may be interested in purchasing. The data is deemed reliable but is not guaranteed by MLS GRID. The use of the MLS GRID Data may be subject to an end-user license agreement prescribed by the Member Participant’s applicable MLS, if any, and as amended from time to time. © 2026 Stellar MLS. All Rights Reserved.
 Advertising Broker: Fred McGill | Simple Showing, Inc