- Overview
- Description
- Property Details
- Location
- Facts & Features
- Getting Around
- Nearby Homes





$414,900
Monthly Est:$2,065
 3 Beds
 2 Baths
2 full baths
 2,582sqft
8422 Lancaster Dr, Newburgh, IN 47630
$414,900
$2,065/moEst:
Get Pre-Approved
Manufactured On Land
Built in 2006
$-- HOA
12,197 sqft lot
$161/sq.ft
Description
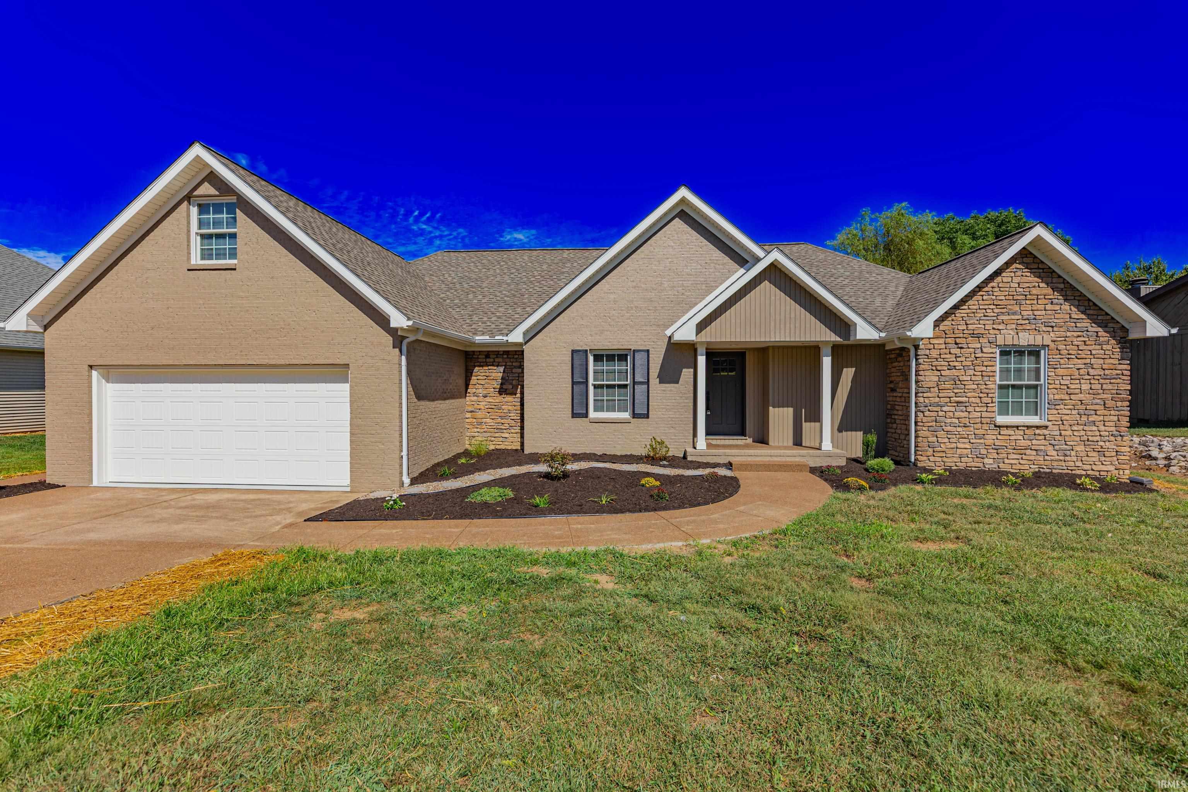
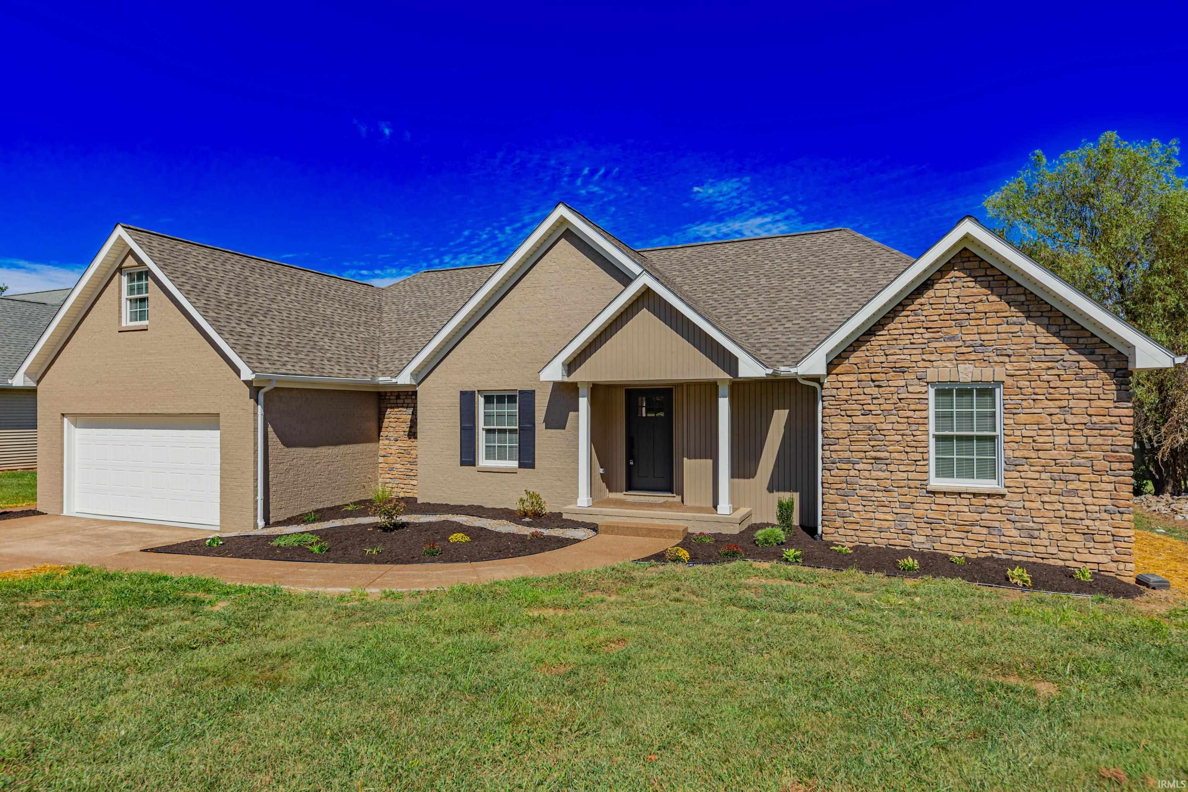
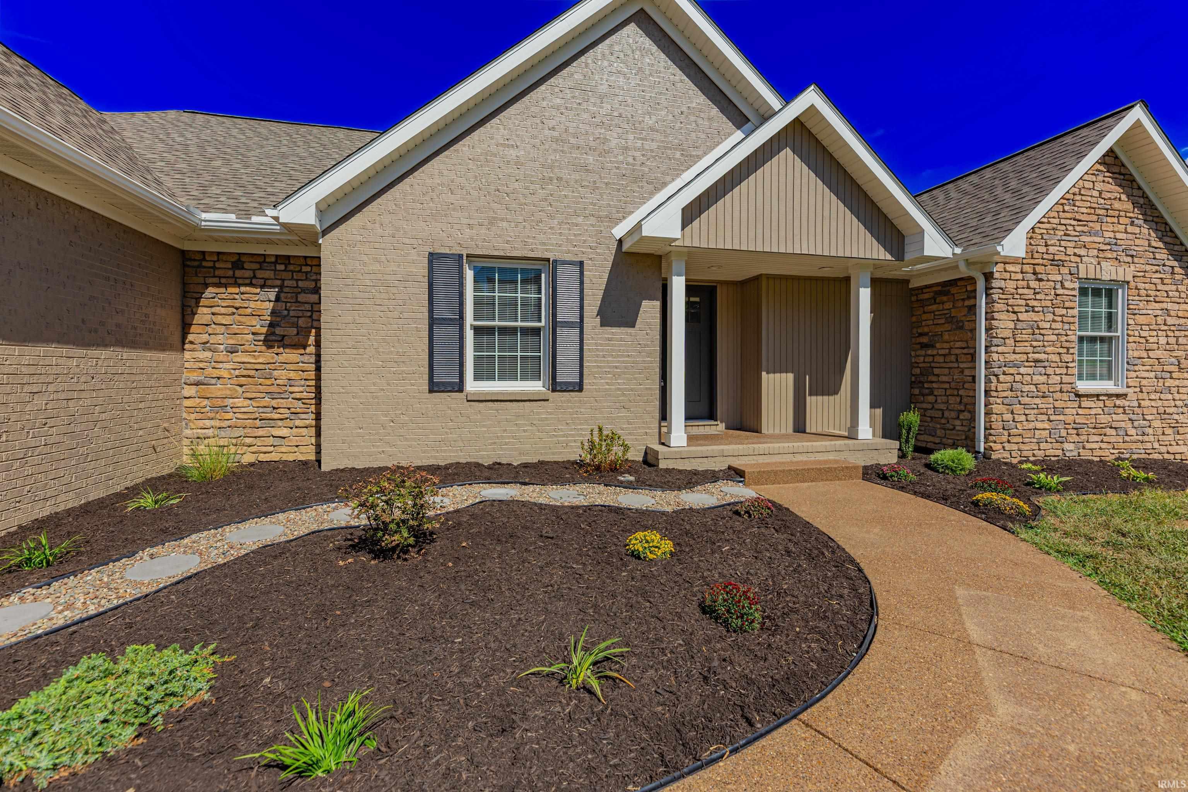
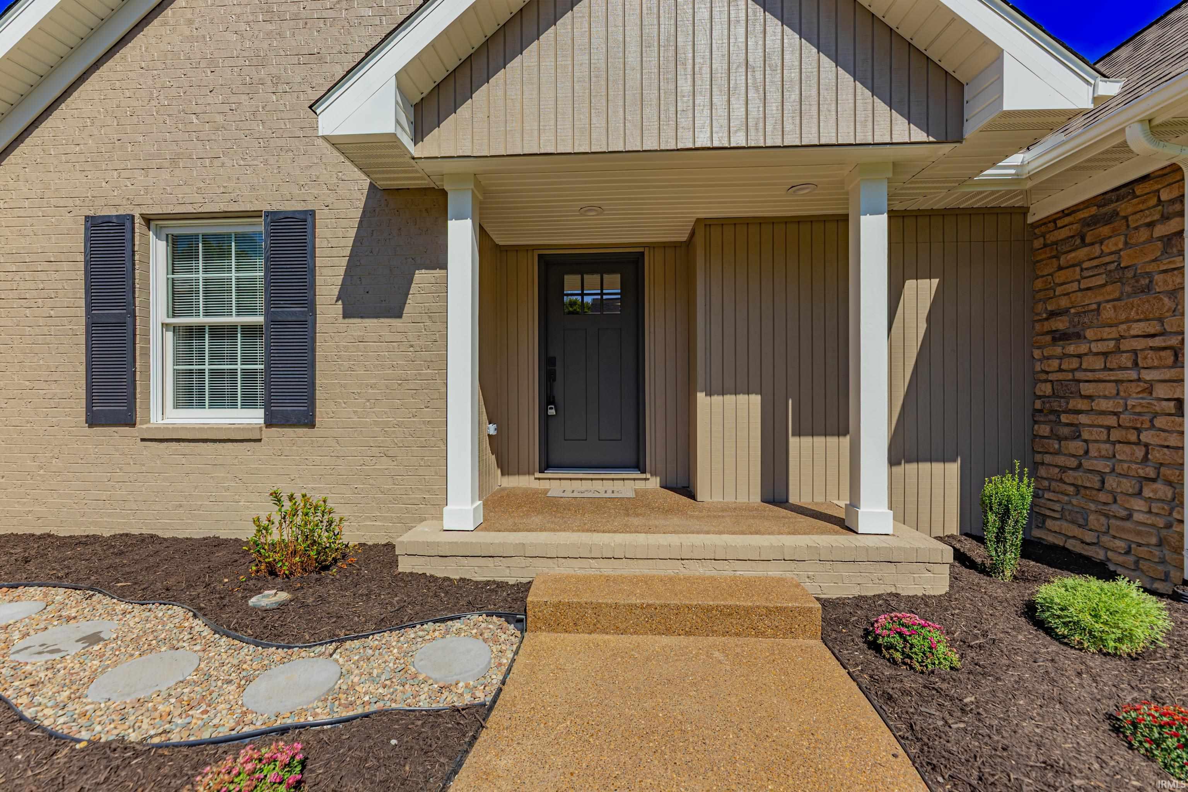
Wonderfully renovated from top to bottom, this stunning 3-bedroom, 2-bathroom home features a private bonus room and is situated right in the heart of Newburgh! This spectacular transformation offers the ultimate in comfort and versatility, beginning with an expansive, sunken family room and a separate living area that adjoins the eat-in space for effortless entertaining. The chef’s kitchen has been completely redesigned with an incredible new layout, boasting custom cabinetry, sleek quartz countertops, beautiful tile work, an 8-foot center island for casual seating, and a full suite of stainless steel appliances. A thoughtful split-bedroom design ensures a private owner's suite complete with elegant tray ceilings and a luxurious ensuite bath featuring oversized vanities, a soaking tub, a separate custom-tiled walk-in shower, and a large walk-in closet. The secondary bedrooms are generously sized with excellent closet storage, while the separate bonus room provides great flexible space for a home office, gym, or recreation room. Absolutely everything in this home is fresh and move-in ready, including a new roof, HVAC, water heater, electrical wiring, plumbing, doors, hardware, modern light and plumbing fixtures, fresh interior and exterior paint, durable luxury vinyl plank flooring, and plush new carpet. The exterior shines with classic stone and brick construction, a welcoming covered front porch, a newly poured concrete driveway and sidewalks, and a massive rear deck with multiple access points from the home. Complete with a large, dedicated laundry room and a revamped garage featuring additional conditioned storage space, this rare, turn-key property is a hard-to-find gem in a fabulous location.
- Houzeo last checked: 57 minutes ago (October 8, 2026 at 7:30 am)
- Listing updated: October 5, 2026 at 4:23 pm
- Listing Provided by: Mike Reeder (812) 305-6453 | ERA FIRST ADVANTAGE REALTY, INC
- Source: Indiana Regional MLS-IN | MLS#: 202640134

Property Details
Status
Active
Type
Manufactured Mobile Home
No. of Stories
-
County
--
City
Neighborhood
--
Year Built
2006
HOA Fees
-
Finished Area
2,582 sqft
Lot Size
12,197 sqft lot
Basement Area
- sqft
MLS Name
Indiana Regional MLS
MLS Number
202640134
MLS Status
Active
Days on Market
9

Continue Your Journey in App
Find your dream home, receive real-time updates, and many more!
Download App
Continue Your Journey in App
Find your dream home, receive real-time updates, and many more!
Location
Facts & Features
Rooms
Bedrooms & bathrooms
Bedrooms: 3
Bathrooms: 2
Interior
Flooring
Carpet, Vinyl
Interior Features
1st Bdrm En Suite, Storage, Attic Walk Up, Breakfast Bar, Cable Available, Cable Ready, Tray Ceiling(s), Vaulted Ceiling(s), Closet(s) Walk In, Stone Counters, Crown Molding, Deck Open, Detector Carbon Monoxide, Detector Smoke, Disposal, Dryer Hook Up Electric, Eat In Kitchen, Entrance Foyer, Garage Door Opener, Garden Tub, Kitchen Island, Landscaped, Porch Covered, Range/oven Hook Up Elec, Six Panel Doors, Split Br Floor Plan, Twin Sink Vanity, Stand Up Shower, Tub And Separate Shower, Tub/shower Combination, Main Level Bedroom Suite, Formal Dining Room, Main Floor Laundry, Sump Pump, Washer Hook Up, Custom Cabinetry
Appliances
Dishwasher, Microwave, Refrigerator, Electric Range, Sump Pump, Gas Water Heater, Window Treatment Blinds
Cooling
Central Air
Heating
Natural Gas, Forced Air
Sewer
City
Construction
Year Built
Year Built: 2006
Home type
Manufactured On Land
Construction Materials
Brick, Wood Siding, Masonry
Architectural Style
Ranch
Roof
Asphalt, Shingle
Utilities & Energy
Water Source
Public
Fireplace Features
None
Parking Features
Aggregate, Concrete
Basement
Crawl Space
Other Features
Subdivision Name
York Ridge / Yorkridge
Lot Features
0 2.9999
Price History
| Date | Event | Price |
|---|---|---|
10/04/2026 Source: | Price Decreased | $414,900 -3.49% $161/sqft |

Nearby Homes








Find Homes by Property Features in Newburgh, IN


IDX information is provided exclusively for consumer's personal, non-commercial use and may not be used for any purpose other than to identify prospective properties that consumers may be interested in purchasing. Data is deemed reliable but is not guaranteed accurate by the MLS.
 Advertising Broker: Jonah Hartsburg | Hoosier Hub Realty