- Overview
- Description
- Property Details
- Location
- HOA Management
- Facts & Features
- Getting Around
- Nearby Homes

Street View
$109,000
Monthly Est:$543
 3 Beds
 2 Baths
2 full baths
 1,274sqft
8423 Hearth Dr #3, Houston, TX 77054
$109,000
$543/moEst:
Get Pre-Approved
Condominium
Built in 1979
$635/mo HOA
14.79 acres lot
$86/sq.ft
Description
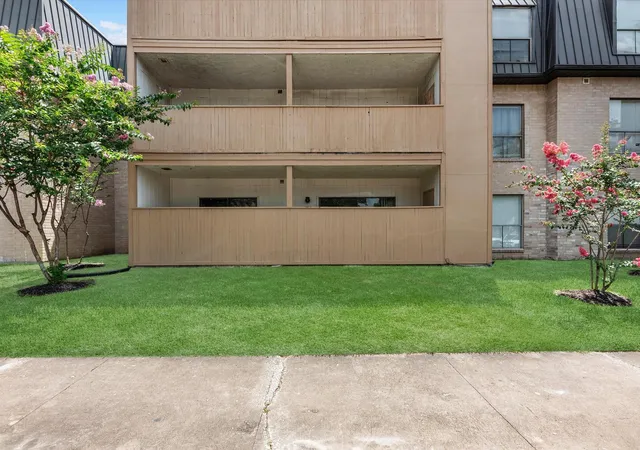
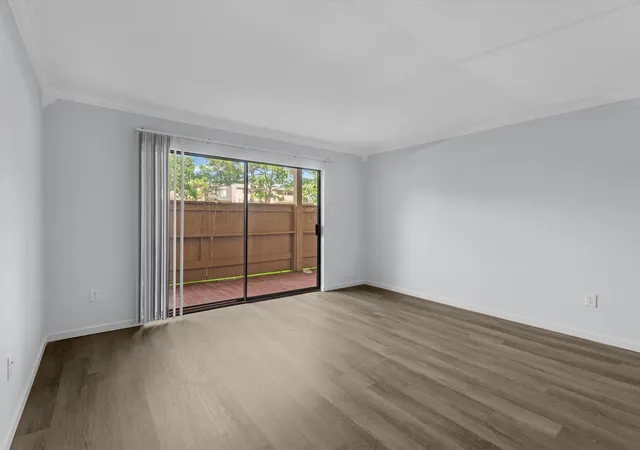
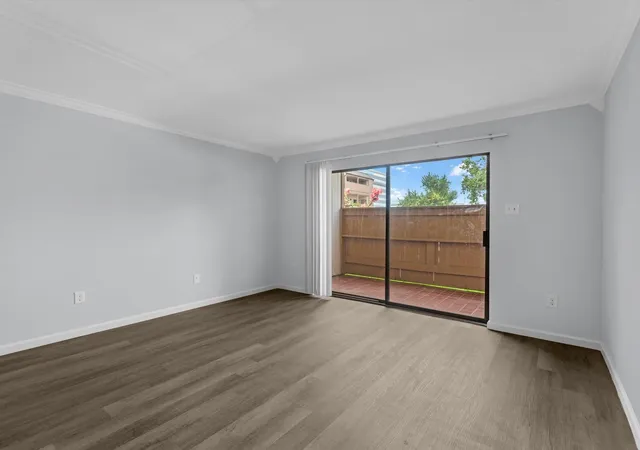
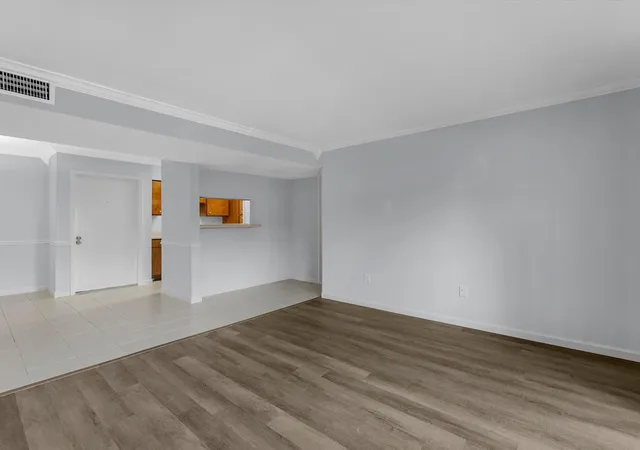
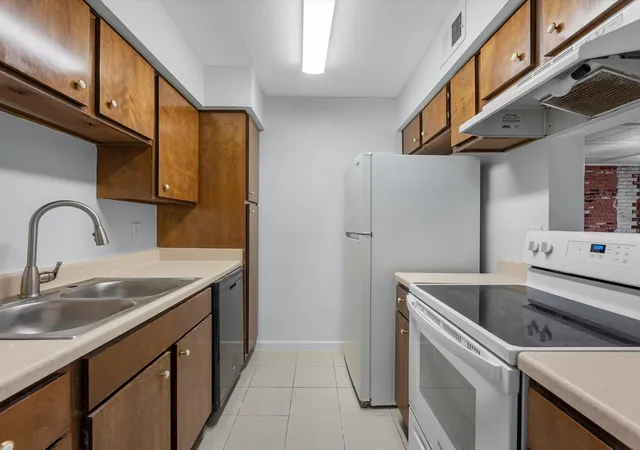
Charming single-story condo in Houston's sought-after Medical Center Area! This 3-bedroom, 2-bathroom home offers 1,274 sq ft, with all bedrooms conveniently located on the first floor. The open living area flows into a combined kitchen/dining space, plus a dedicated utility room with included washer and dryer. Kitchen features a dishwasher, disposal, and microwave, ready for move-in. Built in 1979 with a slab foundation and composition roof, the home has durable brick and stucco exterior finishes. Enjoy central electric heat and AC, plus access to a community pool. Low-maintenance HOA covers gas, water, and sewer. Zoned to Houston ISD - Longfellow Elementary, Pershing Middle, and Bellaire High School. Just off the 610 Loop near Kirby Dr, minutes from the Medical Center. Great opportunity for first-time buyers or investors!
- Houzeo last checked: 8 minutes ago
- Listing updated: July 31, 2026 at 9:00 am
- Listing Provided by: Elmer Garcia (183) 251-25752 | Realm Real Estate Professionals - Katy (281) 598-5800
- Source: Houston Association of Realtors | MLS#: 81144292

Part of

Property Details
Status
Active
Type
Condominium
No. of Stories
1
County
City
Neighborhood
Year Built
1979
HOA Fees
$635/mo
Finished Area
1,274 sqft
Lot Size
14.79 acres lot
Basement Area
- sqft
MLS Name
Houston Association of Realtors
MLS Number
81144292
MLS Status
Active
Days on Market
73

Continue Your Journey in App
Find your dream home, receive real-time updates, and many more!
Download App
Continue Your Journey in App
Find your dream home, receive real-time updates, and many more!
Location
HOA Management
N/A
HOA Fees
$635/ Monthly
Disclaimer: Amenities are based on third-party information and may vary; buyers must independently verify all amenities, as information is deemed reliable but not guaranteed.
Facts & Features
Rooms
Bedrooms & bathrooms
Bedrooms: 3
Bathrooms: 2
Interior
Sewer
Public Sewer
Cooling
Electric
Interior Features
All Bedrooms Down
Heating
Electric
Appliances
Disposal, Microwave, Dryer, Refrigerator, Washer, Dishwasher, Washer/dryer
Construction
Year Built
Year Built: 1979
Home type
Condominium
Roof
Composition
Architectural Style
Contemporary/modern
Foundation Details
Slab
Construction Materials
Brick, Other, Stucco
Utilities & Energy
Water Source
Public
Laundry Features
Inside
Other Features
Lot Features
On Street
Disclosures
Covenants Conditions Restrictions
Subdivision Name
Hearthwood Condo Sec 01
Price History
| Date | Event | Price |
|---|---|---|
07/30/2026 Source: | Listed for Sale | $109,000 -0.91% $86/sqft |
12/19/2025 Source: | Off Market | $110,000 -4.35% $86/sqft |
12/19/2025 Source: | Listed for Sale | $115,000 $90/sqft |

Nearby Homes


Find Homes by Property Features in Houston, TX

Based on information from the Houston Realtors® Information Service or its MLS through Oct 10, 2026, 12:30PM. IDX feed of MLS data is provided exclusively to Participants or Subscribers for display on their website solely for consumers’ personal, non commercial use. MLS data may not be used for any purpose other than to display prospective properties consumers may be interested in purchasing or leasing, and the MLSdata is not guaranteed accurate by the MLS. All information provided should be independently verified. This website may not include listings or property addresses of sellers who have directed their listing brokers to withhold their listing or their property address from display on the Internet. © 2026, Houston Realtors Information Service, Inc. All Rights Reserved
 Advertising Broker: Michelle Brecker | Pathway To Home Realty