- Overview
- Description
- Property Details
- Location
- HOA Management
- Facts & Features
- Getting Around
- Nearby Homes


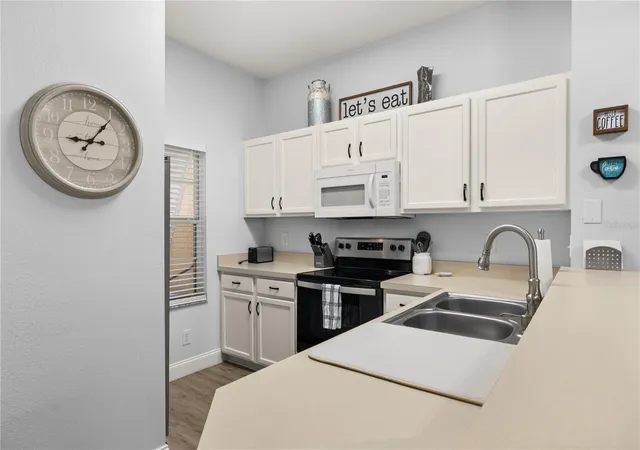


$245,000
Monthly Est:$1,219
 3 Beds
 3 Baths
2 full baths + 1 half bath
 1,291sqft
8424 Crystal Cvs Loop, Kissimmee, FL 34747
$245,000
$1,219/moEst:
Get Pre-Approved
Townhouse
Built in 2003
$672/mo HOA
1,263 sqft lot
$190/sq.ft
Description
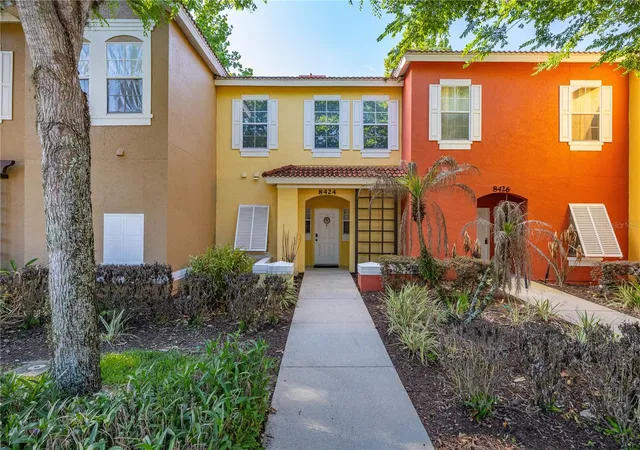
Welcome to 8424 Crystal Cove Loop, a stunning retreat in the heart of Kissimmee, FL, where comfort meets convenience just minutes from world-famous attractions. This beautifully maintained 3-bedroom, 2.5 bathroom home is nestled in the sought-after Emerald Island Resort community, offering an unbeatable combination of style, location, and amenities.
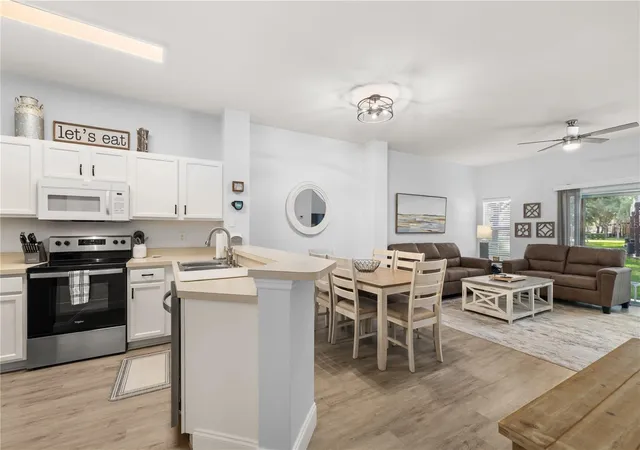
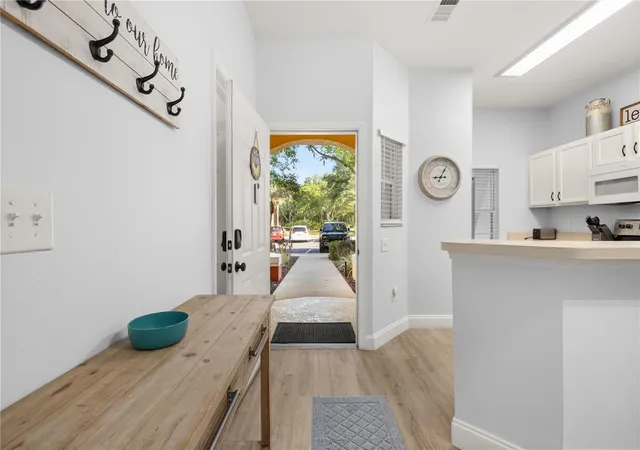
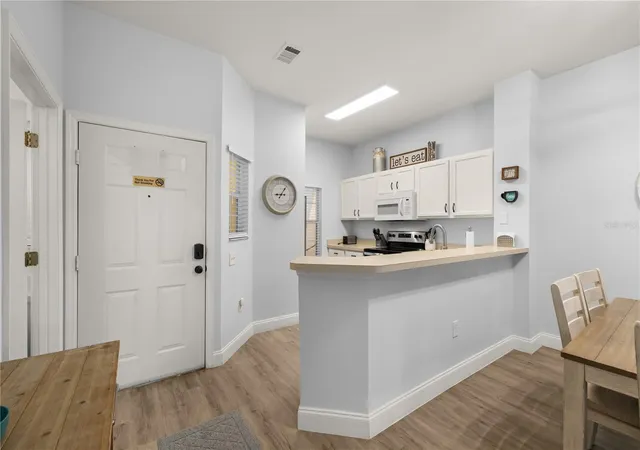
Step inside to discover an open and airy floor plan bathed in natural light. The spacious living area flows seamlessly into a well-appointed kitchen featuring newer Whirlpool stainless steel appliances, and plenty of cabinet space—perfect for whipping up family meals or entertaining guests. Also included is an all new LVP flooring throughout, updated Rheem hot water heater, polywood balcony and a Nest Doorbell. The master suite is a true sanctuary, complete with a private en-suite bathroom and walk-in closet, while additional bedrooms provide ample space for family or visitors. The HVAC system is new in 2025, with UV light system and WIFI thermostat.
Outside, you’ll find your very own slice of paradise. The lanai and view of the community pool make for the ultimate spot to unwind after a long day, whether you're soaking up the Florida sunshine or enjoying a quiet evening under the stars. The home also comes fully furnished, making it an ideal turn-key opportunity for investors or families seeking a vacation home.
As part of Emerald Island Resort, you’ll have access to incredible amenities, including a clubhouse, heated community pool, fitness center, tennis courts, and playgrounds—not to mention 24-hour gated security for peace of mind. Located just a short drive from Disney, shopping, dining, and entertainment, this property truly has it all.
Don’t miss your chance to own this gem in one of Central Florida’s premier communities. Schedule your private showing today and start living the Florida dream!
- Houzeo last checked: 4 minutes ago
- Listing updated: November 6, 2026 at 8:49 pm
- Listing Provided by: Jill Kline Royka Kline (330) 715-1740 | COMPASS FLORIDA LLC (407) 203-9441
- Source: Stellar MLS-FL as distributed by MLS GRID | MLS#: O6404613

Property Details
Status
Active
Type
Townhouse
No. of Stories
2
County
City
Neighborhood
--
Year Built
2003
HOA Fees
$672/mo
Finished Area
1,291 sqft
Lot Size
1,263 sqft lot
Basement Area
- sqft
MLS Name
Stellar MLS
MLS Number
O6404613
MLS Status
Active
Days on Market
183
Cumulative Days on Market
174

Continue Your Journey in App
Find your dream home, receive real-time updates, and many more!
Continue Your Journey in App
Find your dream home, receive real-time updates, and many more!
Location
HOA Management
Hector Santos
HOA Fees
$305/ Monthly
Leland Management
HOA Fees
$367/ Monthly
Amenities
 Amenities and services may be covered by one or multiple associations and service providers.
 Pest Control
 Internet
 Pool
 Maintenance
 Cable TV
 Security Guard
 Sewer
Disclaimer: Amenities are based on third-party information and may vary; buyers must independently verify all amenities, as information is deemed reliable but not guaranteed.
Facts & Features
Rooms
Bedrooms & bathrooms
Bedrooms: 3
Bathrooms: 3
Balcony/Porch/Lanai
Level: First
Area: 33.00 Square Feet
Dimensions: 6x5.5
Kitchen
Level: First
Area: 104.00 Square Feet
Dimensions: 13x8
Dining Room
Level: First
Area: 117.00 Square Feet
Dimensions: 13x9
Laundry
Level: First
Area: 30.00 Square Feet
Dimensions: 5x6
Living Room
Level: First
Area: 209.00 Square Feet
Dimensions: 19x11
Primary Bedroom
Level: Second
Area: 130.00 Square Feet
Dimensions: 10x13
Bedroom 2
Level: Second
Area: 108.00 Square Feet
Dimensions: 9x12
Bedroom 3
Level: Second
Area: 112.50 Square Feet
Dimensions: 9x12.5
Primary Bathroom
Level: Second
Area: 40.00 Square Feet
Dimensions: 5x8
Bathroom 2
Level: Second
Area: 40.00 Square Feet
Dimensions: 5x8
Bathroom 3
Level: First
Area: 30.00 Square Feet
Dimensions: 5x6
Interior
Sewer
Public Sewer
Interior Features
Ceiling Fans(s), High Ceilings, Kitchen/family Room Combo, Primary Bedroom Upstairs
Cooling
Central Air
Flooring
Luxury Vinyl
Heating
Central
Exterior Features
Balcony, Private Entrance, Sidewalk
Appliances
Dishwasher, Disposal, Dryer, Microwave, Range, Refrigerator, Washer
Construction
Year Built
Year Built: 2003
Home type
Townhouse
Construction Materials
Block, Stucco, Frame
Architectural Style
Mediterranean
Foundation Details
Slab
Roof
Tile
Utilities & Energy
Utilities
Cable Available, Electricity Connected, Fire Hydrant, Sprinkler Recycled, Water Connected
Laundry Features
Electric Dryer Hookup, Inside
Water Source
Private
Other Features
Community Features
Clubhouse, Community Mailbox, Deed Restrictions, Dog Park, Fitness Center, Gated Community Guard, Irrigation Reclaimed Water, Park, Playground, Pool, Restaurant, Tennis Court(s), Street Lights
Patio And Porch Features
Deck, Front Porch
Vegetation
Mature Landscaping, Trees/landscaped
Subdivision Name
Emerald Island Resort Ph 2
Price History
| Date | Event | Price |
|---|---|---|
10/19/2026 Source: | Contingent (Active Under Contract) | $245,000 $190/sqft |
10/19/2026 Source: | Listed for Sale | $245,000 -1.96% $190/sqft |
07/13/2026 Source: | Price Decreased | $249,900 -3.88% $194/sqft |
05/28/2026 Source: | Price Increased | $260,000 +4.04% $201/sqft |
05/07/2026 Source: #MFRO6404613 | Listed for Sale | $249,900 -7.44% $194/sqft |

Show more
Nearby Homes

Find Homes by Property Features in Kissimmee, FL
Nearby New Homes For Sale

Based on information from Stellar MLS® through Nov 07, 2026, 01:00AM as submitted to and distributed by MLS GRID. All data is obtained from various sources and may not have been verified by the broker or MLS GRID. Supplied Open House Information is subject to change without notice. All information should be independently reviewed and verified for accuracy. Properties may or may not be listed by the office/agent presenting the information. IDX information is provided exclusively for consumers’ personal non-commercial use. It may not be used for any purpose other than to identify prospective properties consumers may be interested in purchasing. The data is deemed reliable but is not guaranteed by MLS GRID. The use of the MLS GRID Data may be subject to an end-user license agreement prescribed by the Member Participant’s applicable MLS, if any, and as amended from time to time. © 2026 Stellar MLS. All Rights Reserved.
 Advertising Broker: Fred McGill | Simple Showing, Inc
