
- Overview
- Description
- Property Details
- Location
- Facts & Features
- Getting Around
- Nearby Homes
$410,000
Monthly Est:$2,041
 4 Beds

2 full baths
 1,828sqft
8425 Johnson Dr, Mission, KS 66202
$410,000
$2,041/moEst:
Single Family Residence
Built in 1951
$-- HOA
0.92 acre lot
$224/sq.ft
Description
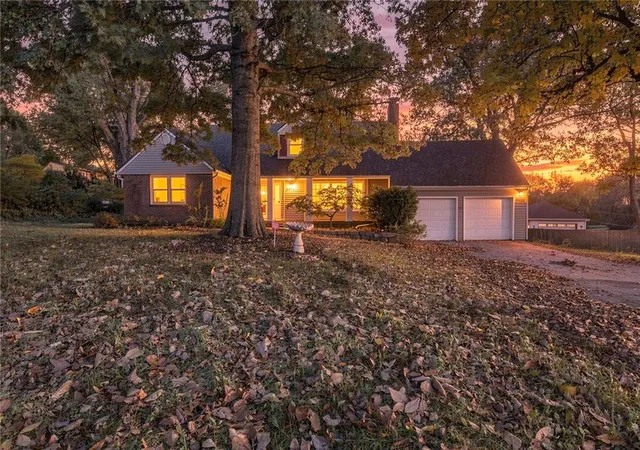
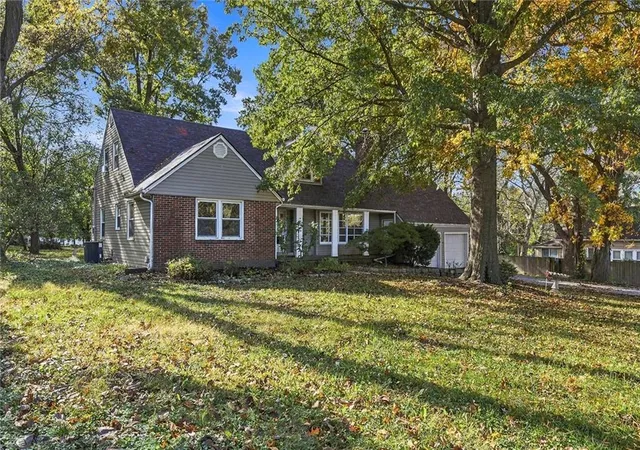
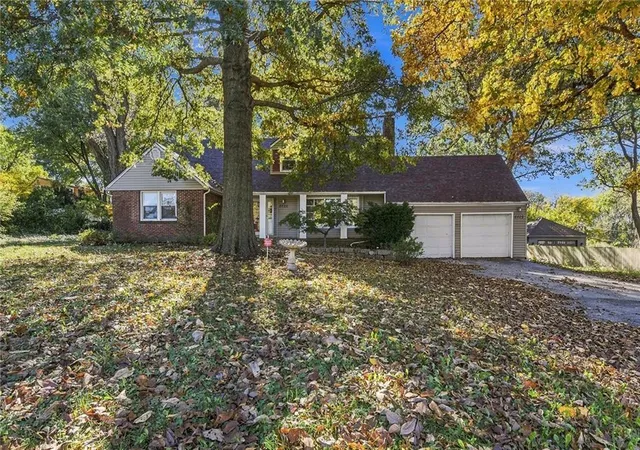
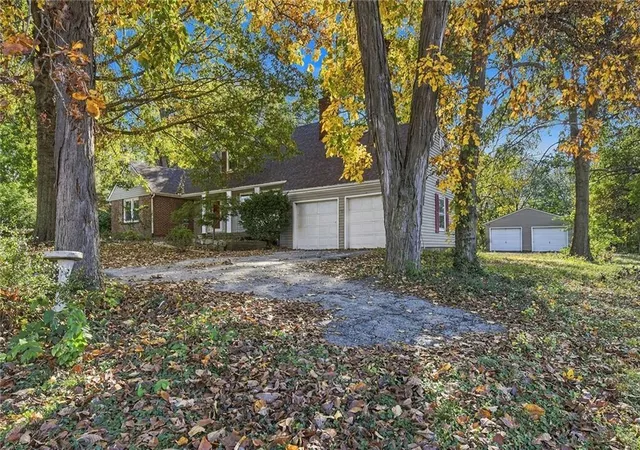
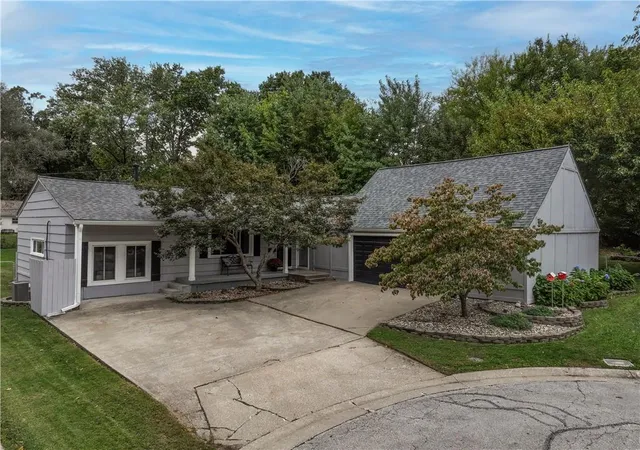
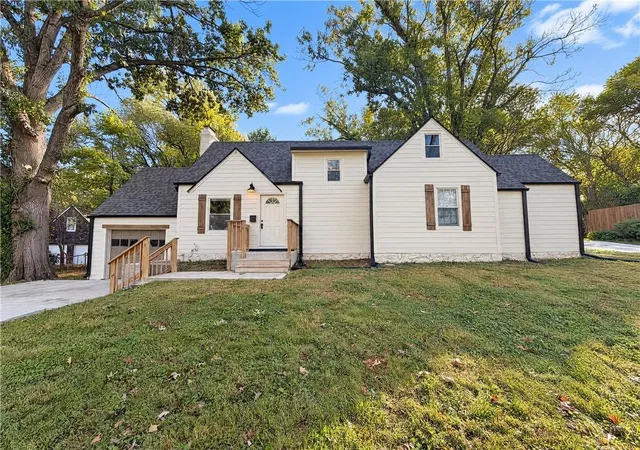
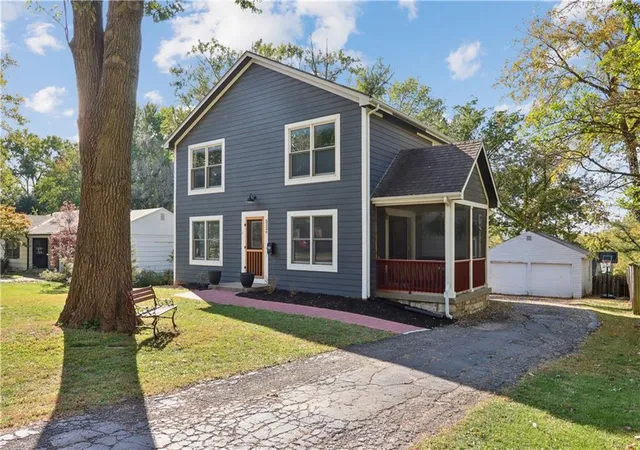
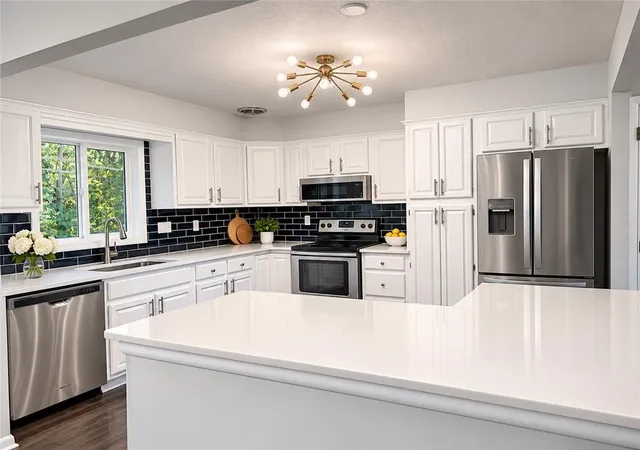
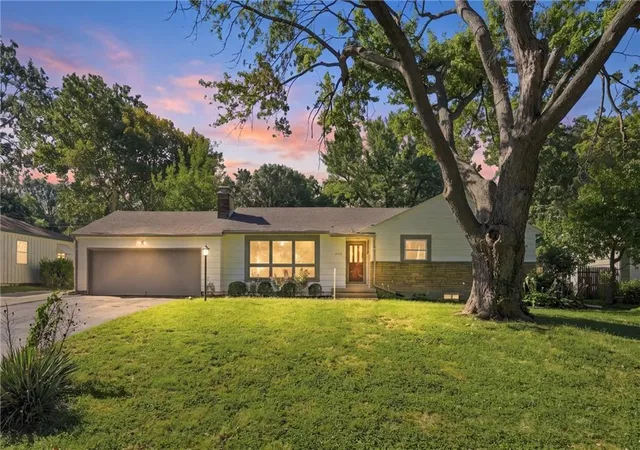
Calling all auto enthusiast, gardeners or anyone looking for space to spread out, play and unwind. This extremely versatile floor plan sitting on just under an acre has so much to offer! 4 bedrooms including 2 along with a bath on both the main and the upper levels, the options are endless. Separate primary bedrooms (1 on each level), home office, or use as 4 traditional bedrooms. From the updated kitchen and baths, the beautiful hardwood floors, wood burning fireplace, tiled sun room, built-ins on the second level and a cozy covered front porch the homes personality is seen throughout. Speaking of options, 4 garage spaces including a 2 car attached and over-sized 2 car detached garage with electricity bring limitless possibilities! The park like backyard is the perfect place to escape after a busy day. Newer roof, HVAC and HWH. Great location with easy highway access, a short 10 minute drive to downtown. Shopping, restaurants and entertainment within walking distance! Ready for its next chapter.
- Houzeo last checked: 5 minutes ago
- Listing updated: November 7, 2026 at 4:33 pm
- Listing Provided by: Jason Wormington (913) 244-3050 | KW KANSAS CITY METRO (913) 825-7500
- Source: Heartland MLS-KS as distributed by MLS GRID | MLS#:

Property Details
Status
Active
Type
Single Family Residence
No. of Stories
-
County
City
Neighborhood
--
Year Built
1951
HOA Fees
-
Finished Area
1,828 sqft
Lot Size
0.92 acre lot
Basement Area
- sqft
MLS Name
Heartland MLS
MLS Number
2650475
MLS Status
Active
Days on Market
16
Continue Your Journey in App
Find your dream home, receive real-time updates, and many more!
Location
Facts & Features
Rooms
Bedrooms & bathrooms
Bedrooms: 4
Bathrooms: 2
Living Room
Level: First
Dining Room
Level: First
Kitchen
Level: First
Bedroom 2
Level: First
Bathroom 1
Level: First
Bedroom 3
Level: First
Primary Bedroom
Level: Second
Bathroom 2
Level: Second
Bedroom 4
Level: Second
Enclosed Porch
Level: First
Interior
Appliances
Cooktop, Dishwasher, Exhaust Fan, Microwave, Built In Oven
Flooring
Tile, Wood
Sewer
Public Sewer
Heating
Central Electric
Cooling
Electric
Construction
Year Built
Year Built: 1951
Home type
Single Family Residence
Architectural Style
Traditional
Roof
Composition
Construction Materials
Vinyl Siding
Utilities & Energy
Water Source
Public
Fireplace Features
Living Room
Basement
Concrete, Unfinished, Sump Pump
Parking Features
Attached, Detached
Other Features
Subdivision Name
Loomis Woods
Patio And Porch Features
Deck, Porch, Screened
Price History
| Date | Event | Price |
|---|---|---|
11/07/2026 Source: | Listed for Sale | $410,000 +24.62% $224/sqft |
12/02/2022 Source: | Sold | $329,000 $180/sqft |

Find Homes by Property Features in Mission, KS


Based on information from the Kansas City Regional Association of REALTORS® or Heartland MLS and submitted to the MLS GRID as of Nov 20, 2026, 12:46PM. All data is obtained from various sources and may not have been verified by broker or MLS GRID. Supplied Open House Information is subject to change without notice. All information should be independently reviewed and verified for accuracy. Properties may or may not be listed by the office/agent presenting the information. The information displayed on this page is confidential, proprietary, and copyrighted information of Heartland Multiple Listing Service, Inc. (“Heartland MLS”). Heartland MLS does not make any warranty or representation concerning the timeliness or accuracy of the information displayed herein, and the data is deemed reliable but is not guaranteed by MLS GRID. In consideration for the receipt of the information on this page, the recipient agrees to use the information solely for the private non- commercial purpose of identifying a property in which the recipient has a good faith interest in acquiring. IDX information is provided exclusively for consumers’ personal, noncommercial use and may not be used for any purpose other than to identify prospective properties consumers may be interested in purchasing. Some IDX listings have been excluded from this website. Use of MLS GRID Data may be subject to an end-user license agreement prescribed by the Member Participant’s applicable MLS, if any, and as amended from time to time.
The data relating to real estate displayed on this website comes in part from the Heartland Multiple Listing Service database compilation. The properties displayed on this website may not be all of the properties in the Heartland MLS database compilation, or all of the properties listed with other brokers participating in the Heartland MLS IDX program. Detailed information about the properties displayed on this website includes the name of the listing company. © 2026 Heartland Multiple Listing Service, Inc. All Rights Reserved.
 Advertising Broker: Nicholas Huscroft | Chosen Realty