- Overview
- Description
- Property Details
- Location
- HOA Management
- Facts & Features
- Getting Around
- Nearby Homes




$519,005
Monthly Est:$2,583
 2 Beds
 2 Baths
2 full baths
 2,145sqft
8425 SW 101st Avenue, Dunnellon, FL
$519,005
$2,583/moEst:
Get Pre-Approved
Single Family Residence
Built in 2025
$366/mo HOA
10,400 sqft lot
$242/sq.ft
Description
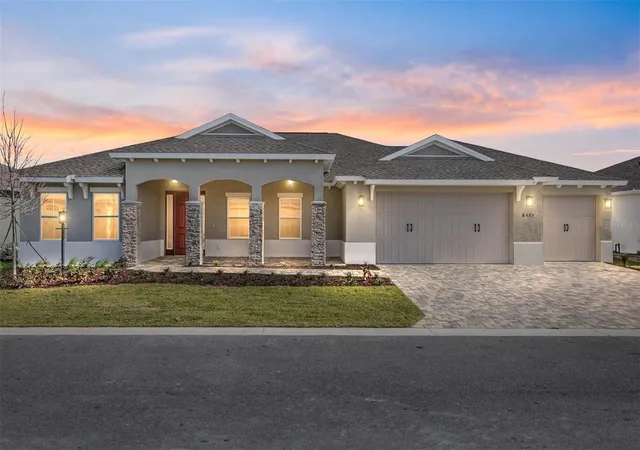
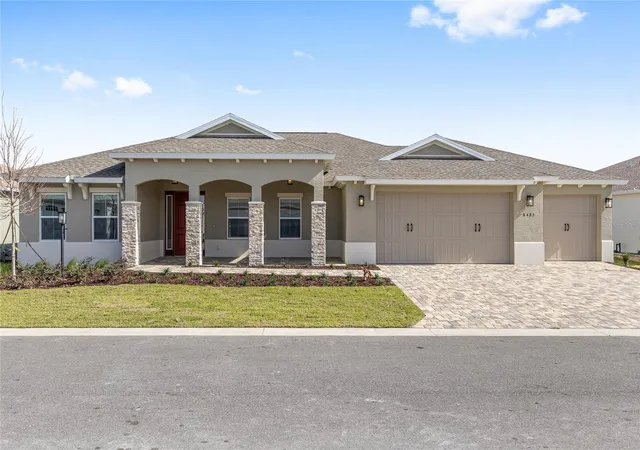
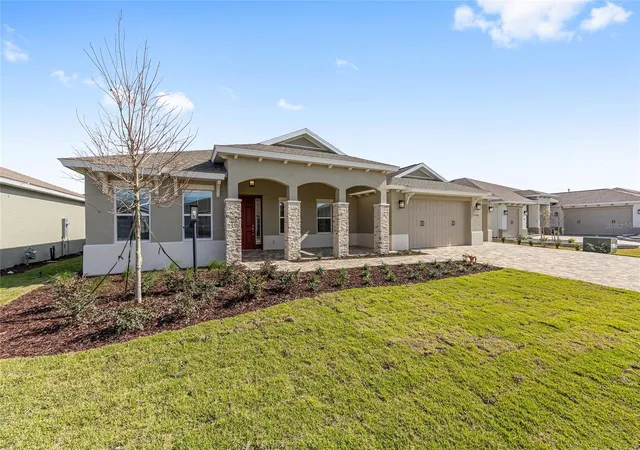
Discover refined Florida living in the Brighton, an elegant new construction home located in the prestigious Candler Hills neighborhood of On Top of the World. Designed with both sophistication and functionality in mind, this 2-bedroom, 2-bath residence offers an expansive open-concept layout complemented by well-defined private spaces and premium architectural details.
Upon entry, a welcoming foyer leads to a versatile flex room, ideal for a home office, library, or private den. The home then opens into a stunning great room, enhanced by volume ceilings and optional tray ceiling detail, creating a bright and airy gathering space perfect for entertaining or everyday relaxation.
The gourmet kitchen is a true centerpiece, featuring a large center island with double sink, quartz countertops, built-in oven, gas cooktop with decorative hood, pantry, and abundant cabinetry. Seamlessly connected to the breakfast area and great room, the kitchen is thoughtfully positioned to overlook the covered lanai, blending indoor and outdoor living with ease.
The owner’s suite is privately tucked away, offering a serene retreat with space for a king-sized bedroom set and an optional tray ceiling. The spa-inspired owner’s bath includes dual vanities, a spacious walk-in shower with seating, private water closet, and a generous walk-in closet conveniently located near the laundry suite for added ease.
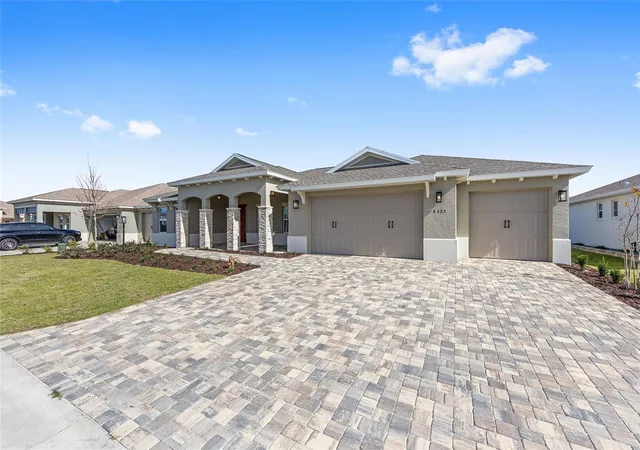
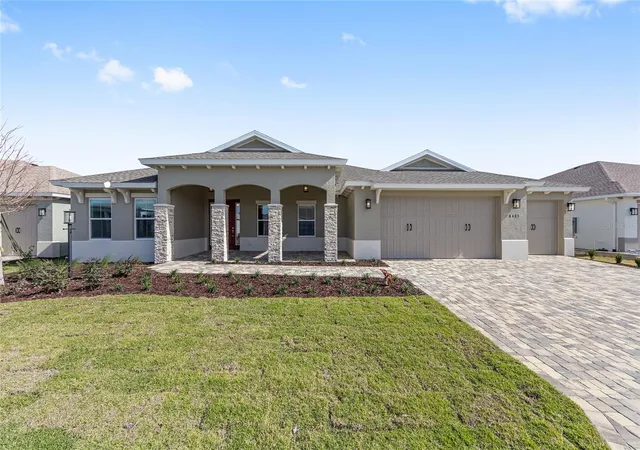
A well-appointed guest bedroom and full bath are situated at the front of the home, providing comfort and privacy for visitors. Additional highlights include a dedicated laundry suite, ample storage throughout, and a 3-car garage with dedicated golf cart space, ideal for an active lifestyle. Enjoy year-round outdoor living from both the covered front porch and the spacious covered lanai, perfect for morning coffee or evening relaxation.
Residents of On Top of the World enjoy a gated, resort-style community renowned for world-class amenities, beautifully maintained grounds, and an unmatched active adult lifestyle—set in the heart of Ocala’s scenic horse country and just minutes from shopping, dining, and medical facilities.
- Houzeo last checked: 8 hours ago
- Listing updated: July 9, 2026 at 1:51 pm
- Listing Provided by: Jason Taflinger (352) 414-0447 | ON TOP OF THE WORLD REAL EST (866) 228-5878
- Source: Stellar MLS-FL | MLS#: OM716969

Property Details
Status
Active
Type
Single Family Residence
No. of Stories
-
County
City
Neighborhood
--
Year Built
2025
HOA Fees
$366/mo
Finished Area
2,145 sqft
Lot Size
10,400 sqft lot
Basement Area
- sqft
MLS Name
Stellar MLS
MLS Number
OM716969
MLS Status
Active
Days on Market
262
Cumulative Days on Market
171

Continue Your Journey in App
Find your dream home, receive real-time updates, and many more!
Download App
Continue Your Journey in App
Find your dream home, receive real-time updates, and many more!
Location
HOA Management
Lori Sands
HOA Fees
$366.1/ Monthly
Amenities
 Amenities and services may be covered by one or multiple associations and service providers.
 Security Gate
 Storage
 Pool
Pool
 Tennis
 Maintenance
 Club House
 Gym
Gym
 Basket Ball
 Park Playground
 Sports Court
Recreational Facilities
Recreation Facilities
Disclaimer: Amenities are based on third-party information and may vary; buyers must independently verify all amenities, as information is deemed reliable but not guaranteed.
Facts & Features
Rooms
Bedrooms & bathrooms
Bedrooms: 2
Bathrooms: 2
Living Room
Level: First
Kitchen
Level: First
Primary Bedroom
Level: First
Interior
Sewer
Private Sewer
Interior Features
Stone Counters, Thermostat, Walk In Closet(s)
Appliances
Built In Oven, Dishwasher, Microwave, Range, Refrigerator
Window Features
Blinds
Exterior Features
Sliding Doors
Flooring
Tile
Cooling
Central Air
Heating
Central
Construction
Year Built
Year Built: 2025
Home type
Single Family Residence
Property Condition
Completed
Foundation Details
Slab
Roof
Shingle
Construction Materials
Block, Concrete, Stucco
Utilities & Energy
Water Source
Private
Laundry Features
Laundry Room
Utilities
Electricity Connected, Sewer Connected, Water Connected
Association Amenities
Basketball Court, Clubhouse, Fence Restrictions, Fitness Center, Gated, Park, Pickleball Court(s), Pool, Recreation Facilities, Storage, Tennis Court(s)
Parking Features
Driveway, Golf Cart Garage
Other Features
Community Features
Buyer Approval Required, Clubhouse, Dog Park, Fitness Center, Gated Community No Guard, Golf Carts Ok, Golf, Pool, Restaurant, Sidewalks, Tennis Court(s)
Patio And Porch Features
Covered, Patio, Screened
Lot Features
Cleared, Paved
Subdivision Name
Candler Hills
Price History
| Date | Event | Price |
|---|---|---|
01/19/2026 Source: #MFROM716969 | Listed for Sale | $519,005 $242/sqft |
Nearby New Homes For Sale

Based on information from Stellar MLS® through Oct 09, 2026, 02:30PM as submitted to and distributed by MLS GRID. All data is obtained from various sources and may not have been verified by the broker or MLS GRID. Supplied Open House Information is subject to change without notice. All information should be independently reviewed and verified for accuracy. Properties may or may not be listed by the office/agent presenting the information. IDX information is provided exclusively for consumers’ personal non-commercial use. It may not be used for any purpose other than to identify prospective properties consumers may be interested in purchasing. The data is deemed reliable but is not guaranteed by MLS GRID. The use of the MLS GRID Data may be subject to an end-user license agreement prescribed by the Member Participant’s applicable MLS, if any, and as amended from time to time. © 2026 Stellar MLS. All Rights Reserved.
 Advertising Broker: Fred McGill | Simple Showing, Inc