- Overview
- Description
- Property Details
- Location
- Facts & Features
- Getting Around
- Nearby Homes

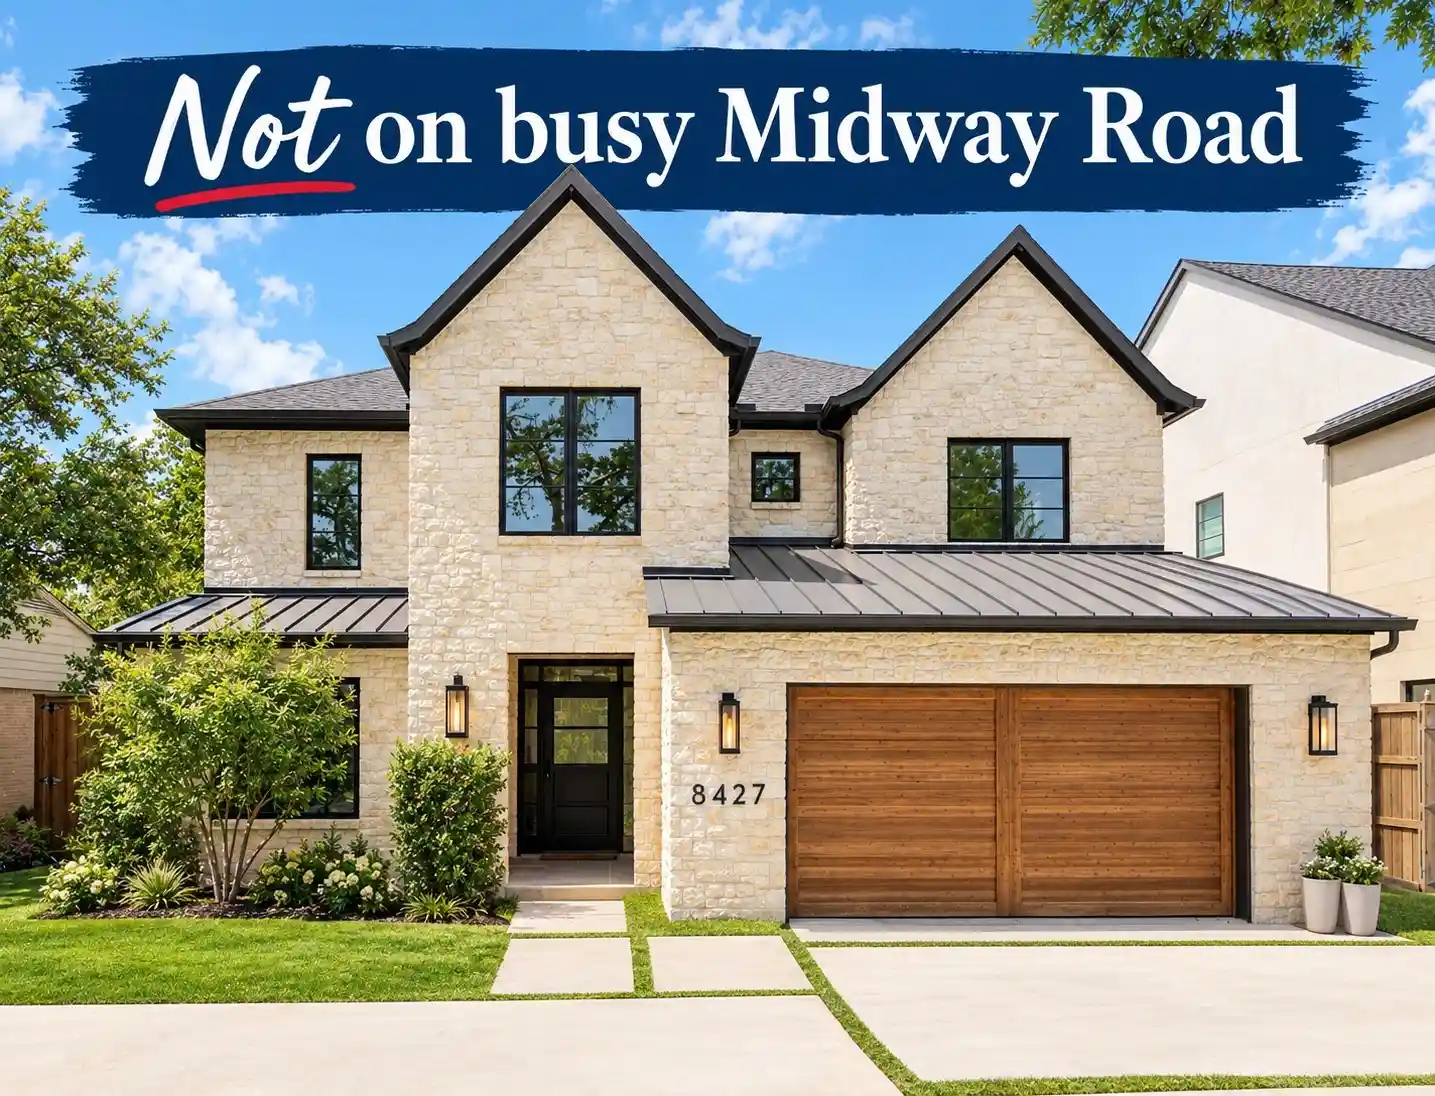


$2,199,000
Monthly Est:$10,945
 4 Beds
 5 Baths
4 full baths + 1 half bath
 5,171sqft
8427 Midway Rd, Dallas, TX 75209
$2,199,000
$10,945/moEst:
Get Pre-Approved
Single Family Residence
Built in 2023
$-- HOA
0.21 acre lot
$425/sq.ft
Description
Tucked along quiet, tree-lined Little Midway in Bluffview’s coveted Cresthaven enclave, this exceptional newer home delivers the space, privacy and effortless functionality of a much larger estate—without the maintenance. Thoughtfully designed for the way today’s families live, the home combines timeless architecture with modern conveniences and an abundance of flexible spaces for work, entertaining, relaxation and everyday life.
Inside, light-filled living spaces flow beautifully from the welcoming entry to the expansive great room, where soaring ceilings and generous windows create an inviting backdrop for both intimate evenings and large gatherings. The chef’s kitchen is the heart of the home, featuring a large island, abundant cabinetry and a seamless connection to the living and dining areas. A sophisticated wet bar with beverage refrigerator and built-in ice maker makes entertaining effortless.
The floor plan is exceptionally versatile, with four spacious bedrooms—each with its own ensuite bath and generous walk-in closet—plus a private office, media room and large playroom. The first-floor primary suite offers a peaceful retreat with a beautifully appointed bath and exceptional closet space. Multiple additional rooms and two oversized storage areas provide the flexibility and storage that families rarely find in a home of this caliber.
Technology and thoughtful details are woven throughout, including Lutron lighting and automatic window shades, energy-efficient construction, extensive insulation, EV chargers and carefully considered smart systems.
Outside, the low-maintenance backyard is designed for enjoyment rather than upkeep, with a putting green, turf, covered outdoor living and ample room to create your own pool retreat. It is equally well suited for children, pets, entertaining or simply enjoying a quiet afternoon at home.
- Houzeo last checked: 7 minutes ago
- Listing updated: October 11, 2026 at 10:05 pm
- Listing Provided by: Lauren Moore (214) 680-0630 | Compass RE Texas, LLC (214) 814-8100
- Source: NTREIS MLS-TX | MLS#: 21377344

Property Details
Status
Active
Type
Single Family Residence
No. of Stories
2
County
City
Neighborhood
--
Year Built
2023
HOA Fees
-
Finished Area
5,171 sqft
Lot Size
0.21 acre lot
Basement Area
- sqft
MLS Name
NTREIS MLS
MLS Number
21377344
MLS Status
Active
Cumulative Days on Market
34

Continue Your Journey in App
Find your dream home, receive real-time updates, and many more!
Continue Your Journey in App
Find your dream home, receive real-time updates, and many more!
Location
Facts & Features
Rooms
Bedrooms & bathrooms
Bedrooms: 4
Bathrooms: 5
MediaRoom
Level: Second
Area: 300.00 Square Feet
Dimensions: 20 x 15
GameRoom
Level: Second
Area: 450.00 Square Feet
Dimensions: 30 x 15
LivingRoom
Level: First
Area: 300.00 Square Feet
Dimensions: 20 x 15
PrimaryBedroom
Level: First
Area: 340.00 Square Feet
Dimensions: 20 x 17
Interior
Sewer
Public Sewer
Cooling
Central Air
Heating
Central
Flooring
Hardwood, Marble
Interior Features
Wet Bar, Built In Features, Decorative Designer Lighting Fixtures, Double Vanity, High Speed Internet, Kitchen Island, Open Floorplan, Pantry, Smart Home, Cable Tv, Walk In Closets, Wired For Sound
Appliances
Built In Gas Range, Built In Refrigerator, Dishwasher, Gas Cooktop, Disposal, Ice Maker, Microwave, Refrigerator, Tankless Water Heater, Vented Exhaust Fan, Wine Cooler
Exterior Features
Lighting, Private Yard, Rain Gutters
Construction
Year Built
Year Built: 2023
Home type
Single Family Residence
Roof
Composition
Property Condition
Resale
Architectural Style
Traditional, Detached
Foundation Details
Slab
Construction Materials
Stone Veneer
Utilities & Energy
Pool Features
None
Fireplace Features
Gas
Parking Features
Circular Driveway, Epoxy Flooring, Electric Vehicle Charging Stations, Garage Faces Front, Garage, Garage Door Opener, Paved, Parking Pad
Water Source
Public
Utilities
Electricity Connected, Natural Gas Available, Phone Available, Sewer Available, Separate Meters, Water Available, Cable Available
Other Features
Lot Features
Interior Lot, Landscaped, Sprinkler System, Few Trees
Patio And Porch Features
Covered
Subdivision Name
Crest Haven Place
Price History
| Date | Event | Price |
|---|---|---|
09/07/2026 Source: | Price Decreased | $2,199,000 -9.32% $425/sqft |
09/03/2026 Source: | Price Decreased | $2,425,000 -3.00% $469/sqft |
07/08/2026 Source: | Listed for Sale | $2,499,950 $483/sqft |
04/30/2026 Source: | Off Market | $2,499,990 $483/sqft |
04/30/2026 Source: | Listed for Sale | $2,499,990 $483/sqft |

Show more
Nearby Homes
Find Homes by Property Features in Dallas, TX
Nearby New Homes For Sale

Based on information from the North Texas Real Estate Information Systems, Inc., through Nov 01, 2026, 06:00AM. Information is provided exclusively for consumers’ personal, non-commercial use. It may not be used for any purpose other than to identify prospective properties consumers may be interested in purchasing. Data is deemed reliable but is not guaranteed accurate. This website may not include listings or property addresses of sellers who have directed their listing brokers to withhold their listing or their property address from display on the Internet. ©2026 North Texas Real Estate Information Systems, Inc. All Rights Reserved.
 Advertising Broker: Michelle Brecker | Pathway To Home Realty
