- Overview
- Description
- Property Details
- Location
- HOA Management
- Facts & Features
- Getting Around
- Nearby Homes


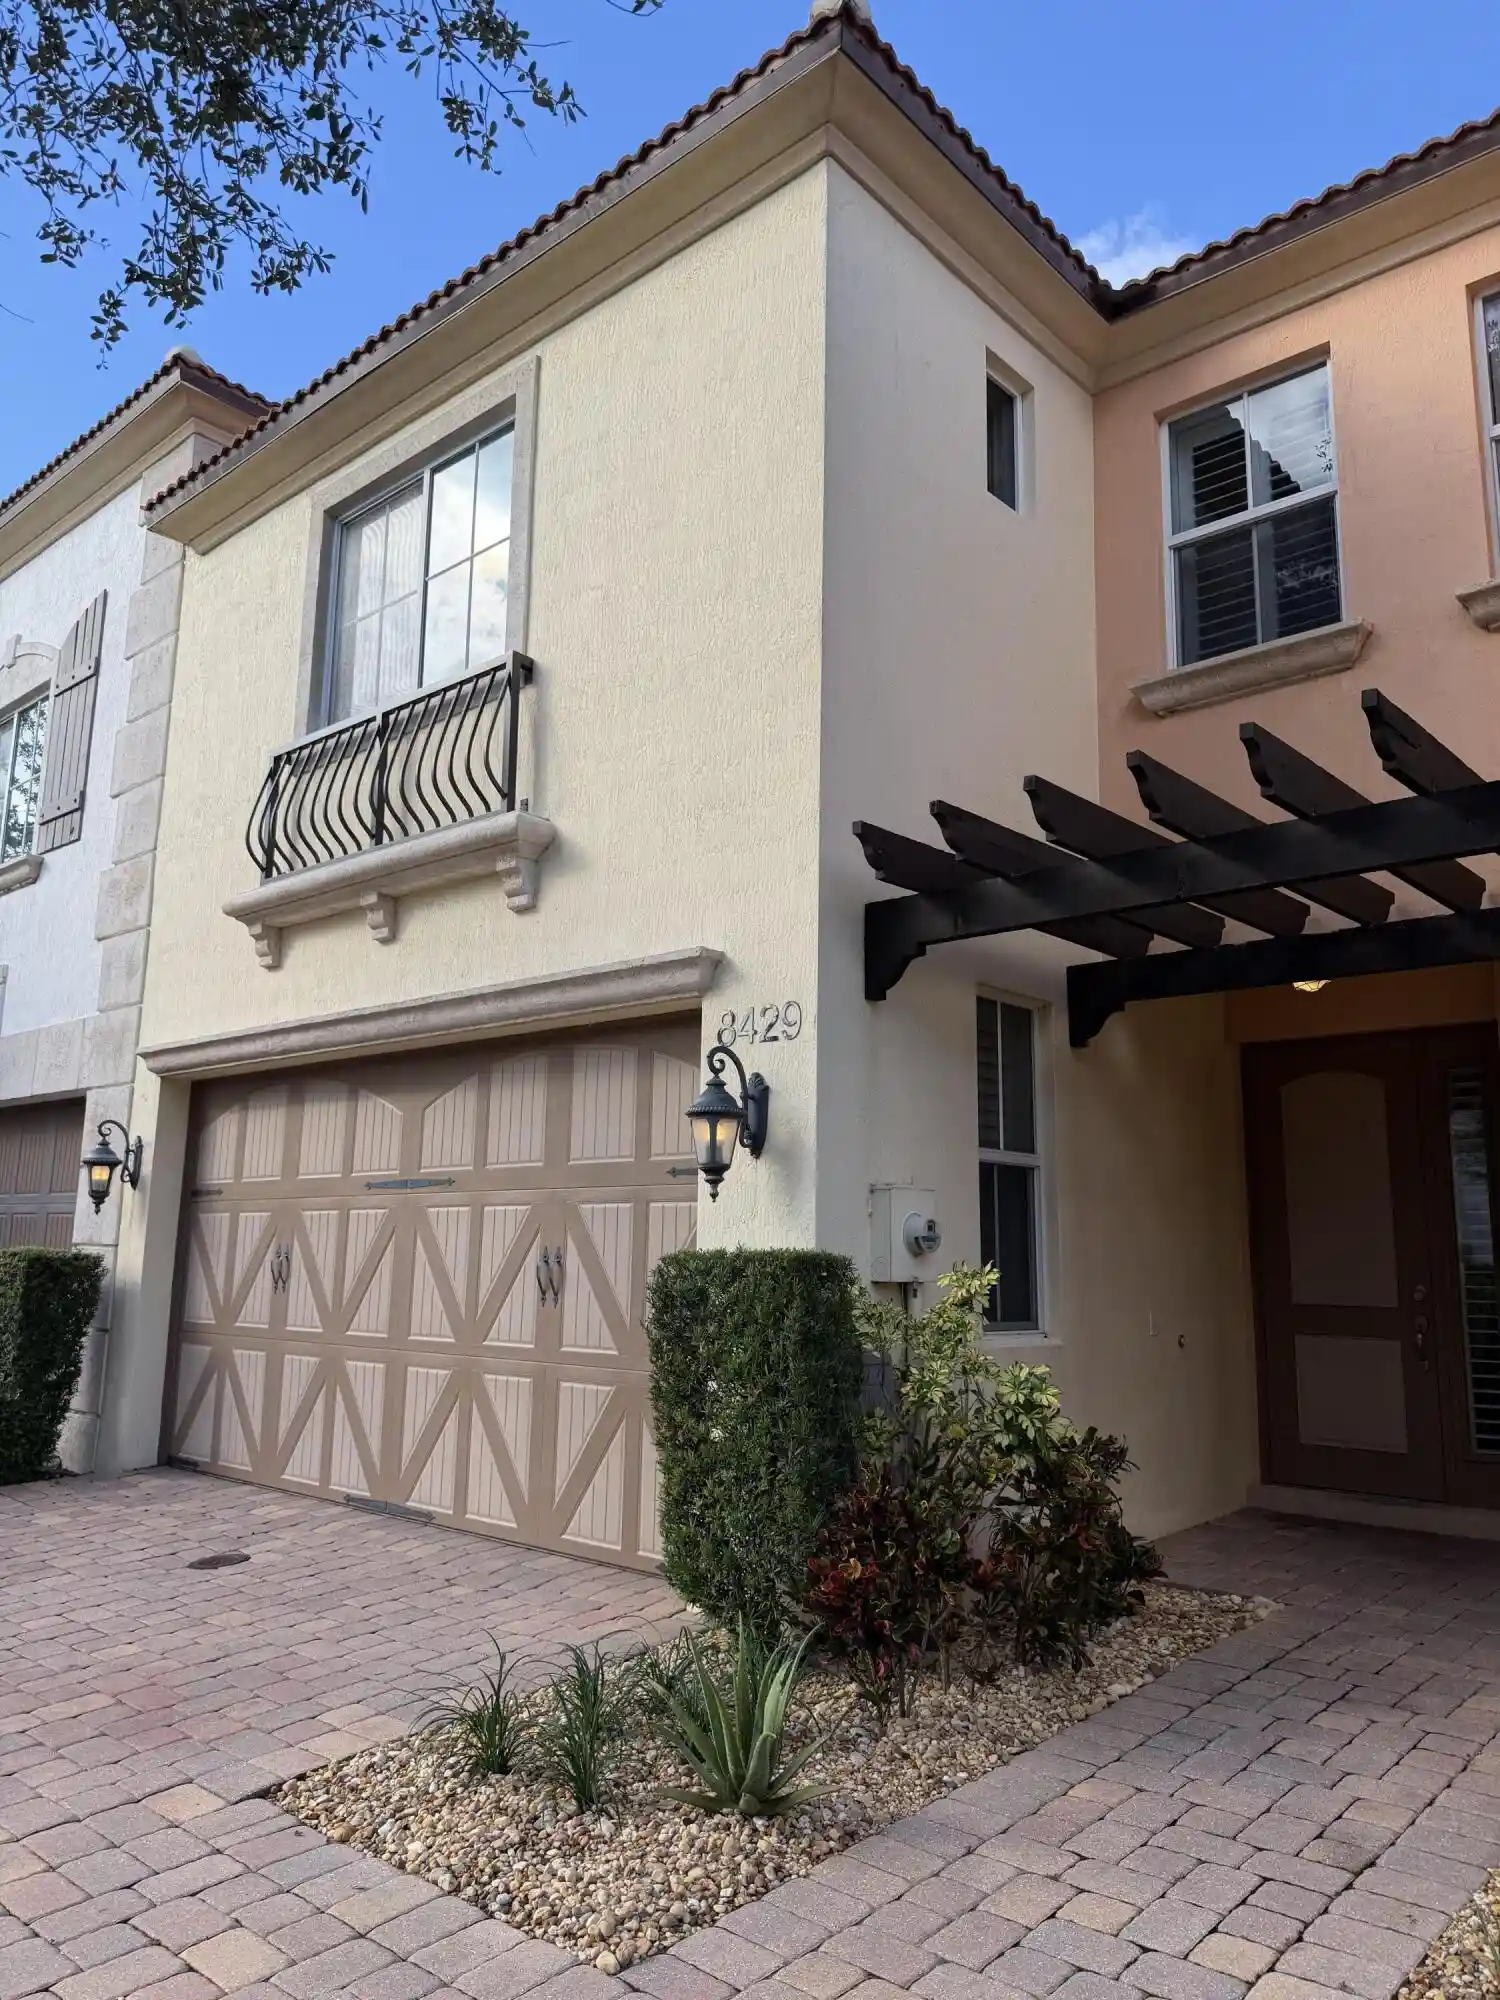


$499,000
Monthly Est:$2,484
 3 Beds
 3 Baths
2 full baths + 1 half bath
 2,278sqft
8429 Cocoplum Sound Ln, West Palm Beach, FL 33411
$499,000
$2,484/moEst:
Get Pre-Approved
Townhouse
Built in 2012
$490/mo HOA
2,613.6 sqft lot
$219/sq.ft
Description
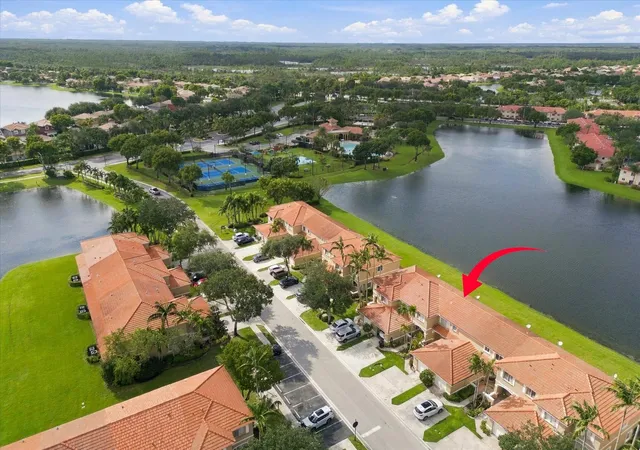
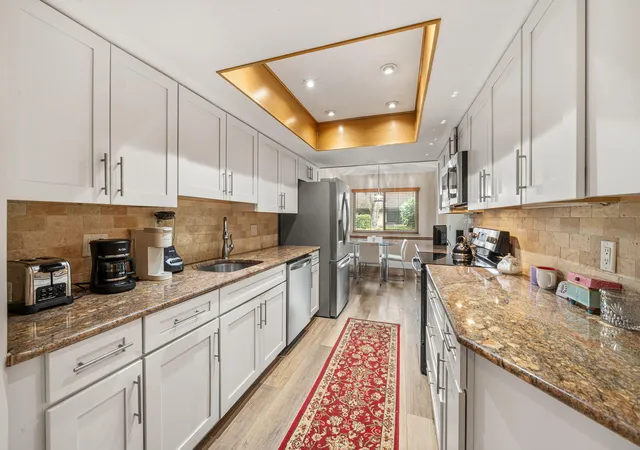
This is the one !! Luxury townhome in sought after small private gated community " Oakton Preserve ". Meticulous and move in ready, freshly painted interior and two car finished garage. This premium lot location boasts peaceful water views of large gorgeous lake which centers itself with this community, just steps to pool, clubhouse with community rooms and gym. Enjoy priceless breathtaking water views from the moment you walk into this stunning home with upgrades galore!, offering 3 bedrooms, 2.5 bathrooms, loft, utility room, large his and her walk in closet and two car finished garage complete with all impact windows and plantation shutters. Enjoy morning coffee watching sunrise or unwind after a long day watching sunset from your private fenced in courtyard patio with Papaya trees. Set up your outdoor furniture for relaxation and outdoor enjoyment. Blending natural beauty with privacy and direct lake views. The kitchen is a chef's dream, upgraded with additional kitchen cabinets for massive countertop space and storage, granite countertops, upgraded stainless steel appliance package in recent years, also comes with wine cooler and mini fridge. Every room comes with ceiling fan. Ceramic tile on first floor and wood floor on second floor. Master bedroom and master bath are very spacious, both looking to lake views from second floor. HOA includes pool, clubhouse with community rooms and gym, lawn maintenance, exterior building insurance, roof, water and sewer. Pets are welcome in community. Centrally located close to shopping and interstates, less than 10 miles to airport, downtown, City Place, Worth Avenue, Palm Beach Island and the beach.
- Houzeo last checked: 1 minute ago
- Listing updated: November 6, 2026 at 7:55 pm
- Listing Provided by: Tawinkae Umminger DRE #3640037 | Lifestyle International Realty (561) 506-4773
- Source: Beaches MLS-FL | MLS#: B26093899

Property Details
Status
Active
Type
Townhouse
No. of Stories
1
County
City
Neighborhood
--
Year Built
2012
HOA Fees
$490/mo
Finished Area
2,278 sqft
Lot Size
2,613.6 sqft lot
Basement Area
- sqft
MLS Name
Beaches MLS
MLS Number
B26093899
MLS Status
Active
Days on Market
8

Continue Your Journey in App
Find your dream home, receive real-time updates, and many more!
Continue Your Journey in App
Find your dream home, receive real-time updates, and many more!
Location
HOA Management
N/A
HOA Fees
$490/ Monthly
Amenities
 Amenities and services may be covered by one or multiple associations and service providers.
 Park Playground
 Pool
 Bike Trails
 Gym
 Water
 Maintenance
 Club House
 Security Gate
 Security Guard
 Roof Maintenance
Walk path
Pools
CommonAreas
RecreationFacilities
Disclaimer: Amenities are based on third-party information and may vary; buyers must independently verify all amenities, as information is deemed reliable but not guaranteed.
Facts & Features
Rooms
Bedrooms & bathrooms
Bedrooms: 3
Bathrooms: 3
PrimaryBedroom
Level: Upper
Area: 1.00 Square Feet
Dimensions: 1 X 1
Kitchen
Level: Main
Area: 1.00 Square Feet
Dimensions: 1 X 1
LivingRoom
Level: Main
Area: 1.00 Square Feet
Dimensions: 1 X 1
Interior
Appliances
Cooktop, Dryer, Dishwasher, Electric Cooktop, Electric Water Heater, Disposal, Microwave, Oven, Refrigerator, Water Heater, Wine Refrigerator, Washer
Window Features
Plantation Shutters, Storm Windows
Sewer
Public Sewer
Cooling
Central Air, Ceiling Fans
Flooring
Tile, Wood
Interior Features
Dual Sinks, Entrance Foyer, Separate Shower, Tub Shower, Walk In Closets
Heating
Central
Exterior Features
Outdoor Living Area
Construction
Year Built
Year Built: 2012
Home type
Townhouse
Construction Materials
Attic Crawl Hatchways Insulated, Cbs Concrete Block Structure, Block, Foam Insulation, Concrete, Stucco
Roof
Concrete
Property Condition
Resale
Foundation Details
Slab
Utilities & Energy
Pool Features
Association
Security Features
Security Gate, Gated Community, Phone Entry, Smoke Detectors
Laundry Features
Laundry Room
Utilities
Cable Available, Electricity Available, Phone Available, Water Available
Water Source
Public
Parking Features
Attached, Garage
Association Amenities
Clubhouse, Fitness Center, Maintenance Grounds, Gated, Maintenance, Playground, Pool, Security, Sidewalks, Trails
Other Features
Patio And Porch Features
Patio
Subdivision Name
Oakton Preserve
Community Features
Home Owners Association, Gated, Street Lights
Lot Features
Interior Lot, Landscaped, Sprinklers Automatic, Less Than Quarter Acre
Price History
| Date | Event | Price |
|---|---|---|
11/06/2026 Source: | Listed for Sale | $499,000 $219/sqft |
10/28/2026 Source: | Coming Soon | $499,000 +23661.90% $219/sqft |
11/29/2025 Source: #250018360 | Rented | $2,100 -36.36% $1/sqft |
10/27/2025 Source: | Sold | $3,300 $1/sqft |
09/19/2025 Source: | Contingent (Active Under Contract) | $3,300 -99.34% $1/sqft |

Show more
Nearby Homes
Find Homes by Property Features in West Palm Beach, FL
Nearby New Homes For Sale


IDX information is provided exclusively for consumers’ personal, non-commercial use, that it may not be used for any purpose other than to identify prospective properties consumers may be interested in purchasing, and that the data is deemed reliable but is not guaranteed accurate by BeachesMLS. All listings featuring the BMLS logo are provided by BeachesMLS, Inc. This data is not verified for authenticity or accuracy and may not reflect all real estate activity in the market. Based on information © 2026 BeachesMLS, Inc. All Rights Reserved.
 Advertising Broker: Moe Mossa (Savvy Avenue) | Savvy Avenue, LLC
