- Overview
- Description
- Property Details
- Location
- HOA Management
- Facts & Features
- Getting Around
- Nearby Homes



$529,500
Monthly Est:$2,636
 3 Beds
 2 Baths
2 full baths
 2,062sqft
8429 Karen Ln, Terrell, TX 75160
$529,500
$2,636/moEst:
Get Pre-Approved
Single Family Residence
Built in 1986
$30/mo HOA
1.62 acres lot
$257/sq.ft
Description
NEW ROOF INSTALLED MARCH 2025
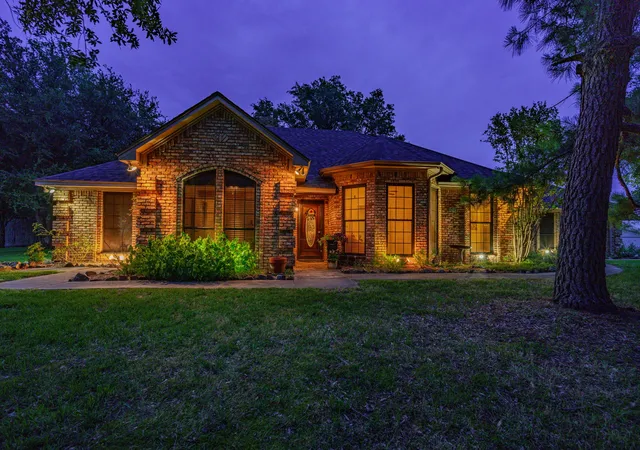
Get ready to fall in love with this custom-built home! Tucked away in a quiet, established neighborhood known for being safe and private, this isn't just a house—it's your own peaceful getaway, offering classic charm and a truly serene living experience.
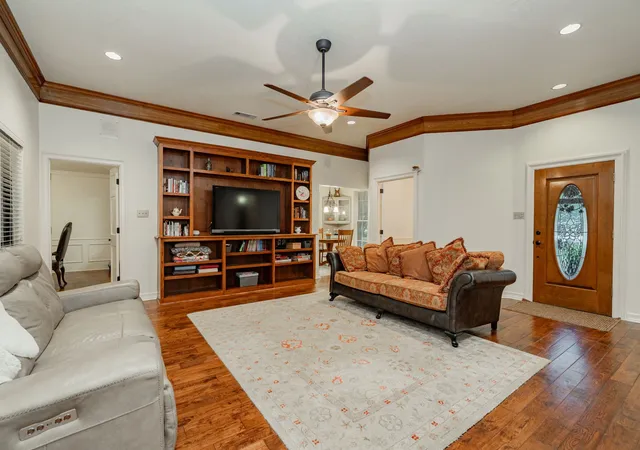
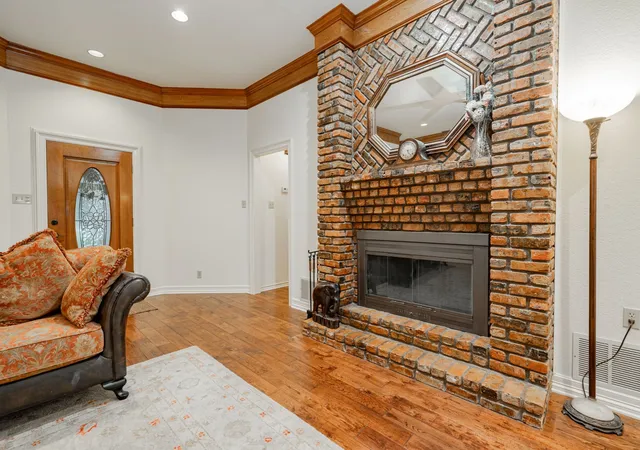
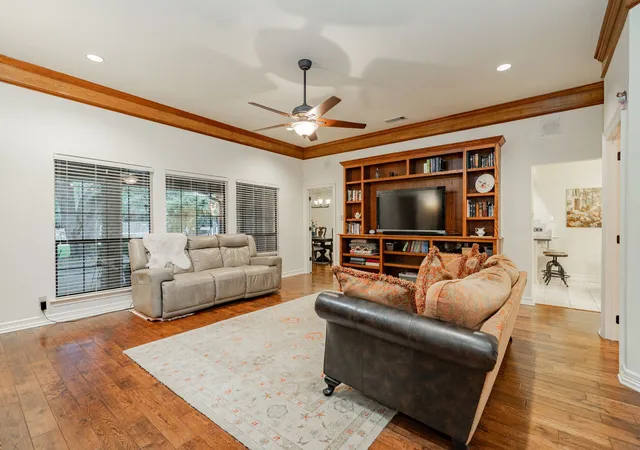
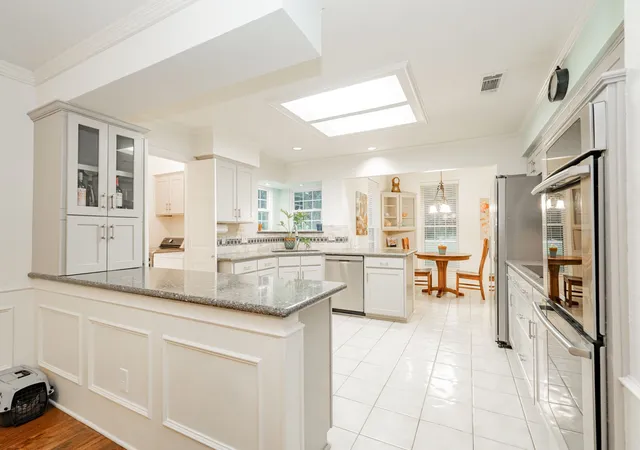
Inside, it feels instantly warm, cozy and welcoming. Big windows let the sunshine stream in, showing off the gorgeous hardwood floors, elegant trim work, and the grand, floor-to-ceiling brick fireplace showcases a story of timeless craftsmanship. Everything here is designed for comfort, featuring a massive walk-in pantry, a convenient coffee maker cabinet, and beautiful custom built-in shelves throughout the home.
But the backyard is where the magic really happens! Step into your own private oasis, perfect for chilling out or entertaining. You'll find lush, mature landscaping with native trees surrounding a stunning pool and spa that feels like it came straight out of a resort. The gentle stone waterfalls create the most relaxing sound—perfect whether you're enjoying your morning coffee, having friends over on the weekend, or just stargazing.
Beyond the pool, the big, level yard is super functional. It even has a 30-amp RV hookup, which is awesome for guests or your own travel adventures! Plus, you get that lovely, peaceful country feeling, but with all the modern perks, like super-fast fiber optic internet to keep you connected. Seriously, this welcoming home has it all!
- Houzeo last checked: 11 minutes ago
- Listing updated: July 23, 2026 at 4:09 am
- Listing Provided by: Chelsea Tramel , Kristen Busby | Regal, REALTORS (972) 771-6970
- Source: NTREIS MLS-TX | MLS#: 21146161

Property Details
Status
Active
Type
Single Family Residence
No. of Stories
1
County
City
Neighborhood
--
Year Built
1986
HOA Fees
$30/mo
Finished Area
2,062 sqft
Lot Size
1.62 acres lot
Basement Area
- sqft
MLS Name
NTREIS MLS
MLS Number
21146161
MLS Status
Active
Cumulative Days on Market
181

Continue Your Journey in App
Find your dream home, receive real-time updates, and many more!
Download App
Continue Your Journey in App
Find your dream home, receive real-time updates, and many more!
Location
HOA Management
Meadow Wood Park HOA Inc
HOA Fees
$360/ Annually
Amenities
 Amenities and services may be covered by one or multiple associations and service providers.
 Maintenance
Disclaimer: Amenities are based on third-party information and may vary; buyers must independently verify all amenities, as information is deemed reliable but not guaranteed.
Facts & Features
Rooms
Bedrooms & bathrooms
Bedrooms: 3
Bathrooms: 2
UtilityRoom
Level: First
Area: 30.00 Square Feet
Dimensions: 5 x 6
Office
Level: First
Area: 121.00 Square Feet
Dimensions: 11 x 11
DiningRoom
Level: First
Area: 210.00 Square Feet
Dimensions: 14 x 15
BreakfastRoomNook
Level: First
Area: 110.00 Square Feet
Dimensions: 10 x 11
Kitchen
Level: First
Area: 168.00 Square Feet
Dimensions: 14 x 12
LivingRoom
Level: First
Area: 483.00 Square Feet
Dimensions: 23 x 21
FullBath
Level: First
Area: 55.00 Square Feet
Dimensions: 11 x 5
Bedroom
Level: First
Area: 132.00 Square Feet
Dimensions: 11 x 12
Bedroom
Level: First
Area: 132.00 Square Feet
Dimensions: 11 x 12
PrimaryBathroom
Level: First
Area: 144.00 Square Feet
Dimensions: 12 x 12
PrimaryBedroom
Level: First
Area: 208.00 Square Feet
Dimensions: 16 x 13
Interior
Exterior Features
Garden, Lighting, Other, Private Yard, Rain Gutters, Rv Hookup, Storage
Flooring
Hardwood, Tile
Sewer
Septic Tank
Heating
Central, Fireplaces
Appliances
Built In Coffee Maker, Convection Oven, Double Oven, Dishwasher, Electric Cooktop, Electric Oven, Electric Water Heater, Disposal, Microwave
Cooling
Central Air, Ceiling Fans
Window Features
Window Coverings
Interior Features
Decorative Designer Lighting Fixtures, Eat In Kitchen, High Speed Internet, Pantry, Paneling Wainscoting, Vaulted Ceilings, Wired For Data, Natural Woodwork, Walk In Closets
Construction
Year Built
Year Built: 1986
Home type
Single Family Residence
Roof
Composition, Shingle
Foundation Details
Brick Mortar, Slab
Architectural Style
Detached
Utilities & Energy
Laundry Features
Washer Hookup, Dryer Hookup, Electric Dryer Hookup, Laundry In Utility Room
Parking Features
Additional Parking, Concrete, Door Single, Driveway, Garage, Garage Door Opener, Gravel, Inside Entrance, Garage Faces Side, Workshop In Garage, Boat, Rv Access Parking
Utilities
Electricity Available, Propane, Septic Available, Separate Meters, Water Available
Security Features
Firewalls, Smoke Detectors
Fireplace Features
Decorative, Living Room, Masonry, Wood Burning
Pool Features
Fenced, Gunite, Heated, In Ground, Outdoor Pool, Other, Pool, Private, Pool Spa Combo, Waterfall, Water Feature
Other Features
Disclosures
Deed Restriction, Familial Relation
Subdivision Name
Meadow Wood Park Ranch Estates
Community Features
Fishing, Lake, Community Mailbox
Patio And Porch Features
Rear Porch, Patio, Covered
Vegetation
Grassed, Partially Wooded, Pine
Lot Features
Acreage, Back Yard, Hardwood Trees, Lawn, Landscaped, Many Trees
Price History
| Date | Event | Price |
|---|---|---|
07/22/2026 Source: #21146161 | Price Decreased | $529,500 -1.03% $257/sqft |
05/14/2026 Source: | Price Decreased | $535,000 -6.96% $259/sqft |
03/13/2026 Source: | Price Increased | $575,000 +8.59% $279/sqft |
01/22/2026 Source: | Listed for Sale | $529,500 -11.74% $257/sqft |
01/22/2026 Source: | Price Increased | $599,900 +3.52% $291/sqft |

Show more
Nearby Homes



Find Homes by Property Features in Terrell, TX
Nearby New Homes For Sale

Based on information from the North Texas Real Estate Information Systems, Inc., through Oct 10, 2026, 01:00PM. Information is provided exclusively for consumers’ personal, non-commercial use. It may not be used for any purpose other than to identify prospective properties consumers may be interested in purchasing. Data is deemed reliable but is not guaranteed accurate. This website may not include listings or property addresses of sellers who have directed their listing brokers to withhold their listing or their property address from display on the Internet. ©2026 North Texas Real Estate Information Systems, Inc. All Rights Reserved.
 Advertising Broker: Michelle Brecker | Pathway To Home Realty