Andover RE
Powered by 
- 14
- Overview
- Description
- Property Details
- Location
- Facts & Features
- Getting Around
- Nearby Homes

Street View
$198,000
Monthly Est:$986
 3 Beds
 1 Bath
1 full bath
 1,219sqft
8429 Us 10, Chase, MI 49623
$198,000
$986/moEst:
Get Pre-Approved
Single Family Residence
Built in 1950
$-- HOA
13,939.2 sqft lot
$162/sq.ft
Description
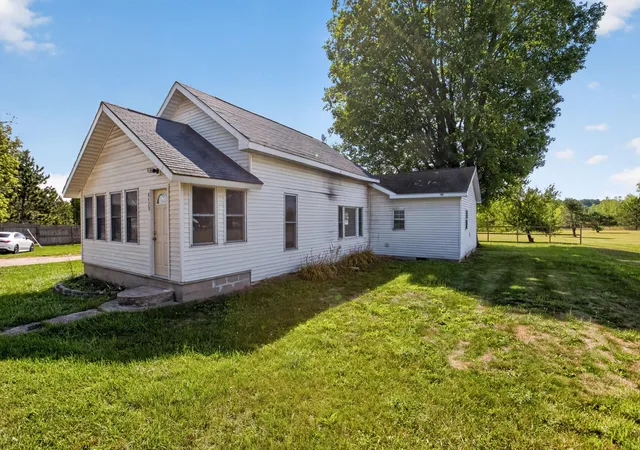
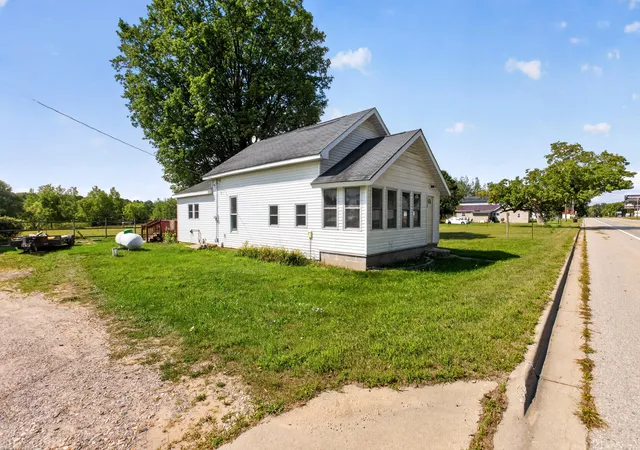
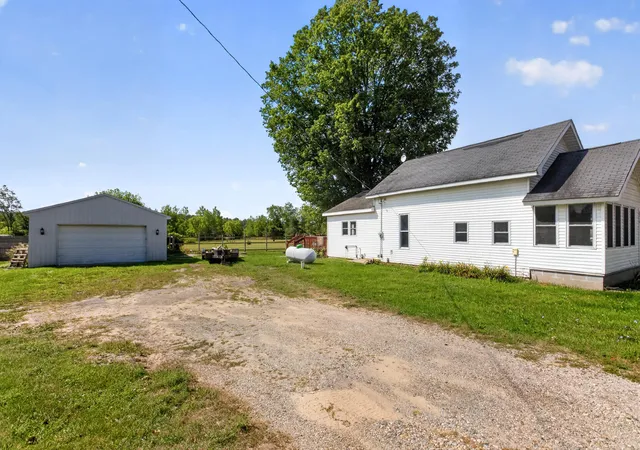
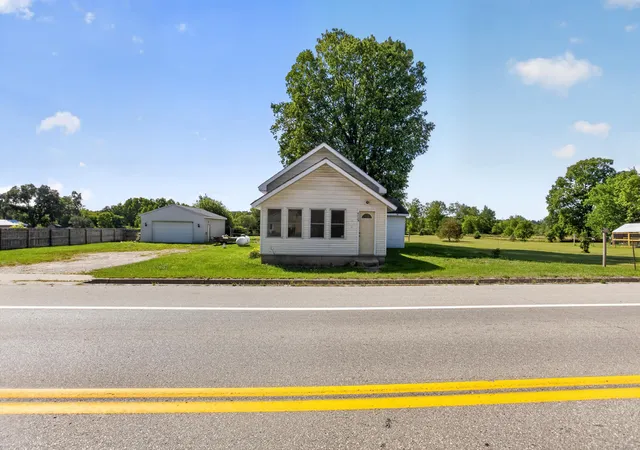
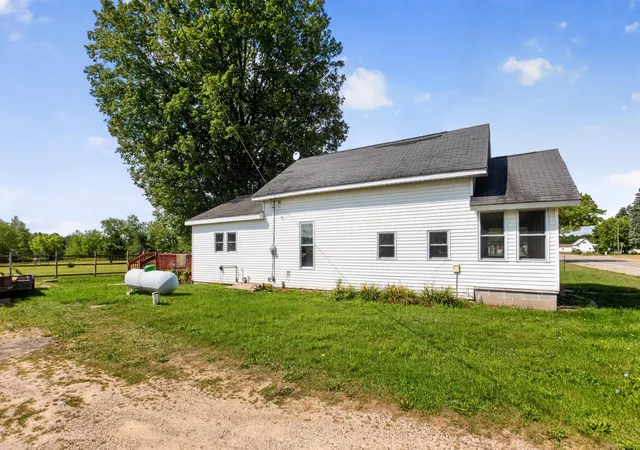
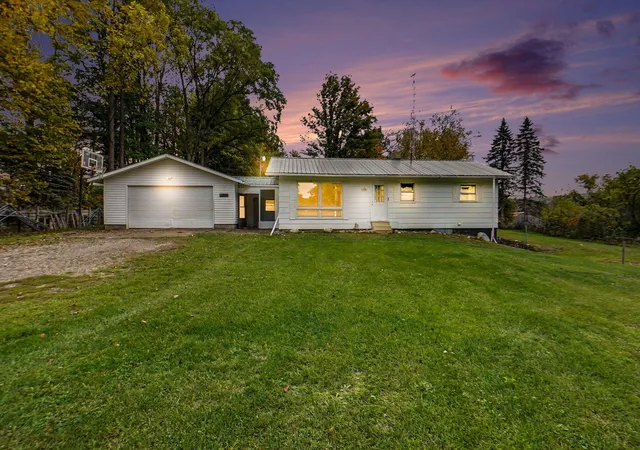
Welcome to this beautifully updated and completely move-in ready 3-bedroom, 1-bathroom home, offering approximately 1,219 square feet of refined living space. Every corner of this residence has been thoughtfully refreshed to blend modern convenience with classic comfort. Step inside to a welcoming entry hall highlighted by a gorgeous, rustic wood-look accent wall. The open-concept flow leads you into a bright and airy living area boasting a large bank of windows that floods the space with abundant natural light. Brand-new, stylish grey wood-look vinyl plank flooring runs seamlessly through the main living spaces, kitchen, and hallways. The heart of the home is the expansive, eat-in kitchen. It features stylish cabinetry, ample dark countertops, and modern appliances--including a stainless steel refrigerator, white electric range, and a built-in dishwasher. Dual windows over the double-basin sink offer peaceful views of the surrounding grounds. Down the hall, the bedrooms offer comfortable layouts and ceiling fans for year-round comfort. One of the spacious bedrooms showcases brand-new, plush grey carpeting and a coordinating rustic wood accent wall, while another features durable laminate flooring and a wall-mounted mini-split system for personalized climate control. The large bathroom is exceptionally functional, showcasing ceramic tile flooring, a white tub/shower surround, convenient main-floor laundry hookups, and a generous wooden double-sink vanity with dual bowls and plenty of storage. Outside, the property features a classic white vinyl siding exterior, a spacious yard with mature trees, a cozy wooden deck perfect for outdoor relaxation, and a detached garage that provides excellent vehicle parking or additional storage space. Do not miss the opportunity to make this updated gem your own!
- Houzeo last checked: 1 hour ago
- Listing updated: September 1, 2026 at 10:26 am
- Listing Provided by: David Zielinski (231) 250-4108 | Hometown Realty Reed City, LLC (231) 832-2284
- Source: Realcomp MLS-MI | MLS#: 72026046274

- Originating MLS: West Central Association of REALTORS
Property Details
Status
Active
Type
Single Family Residence
No. of Stories
1
County
City
Neighborhood
--
Year Built
1950
HOA Fees
-
Finished Area
1,219 sqft
Lot Size
13,939.2 sqft lot
Basement Area
- sqft
MLS Name
Realcomp MLS
MLS Number
72026046274
MLS Status
Active
Days on Market
64

Continue Your Journey in App
Find your dream home, receive real-time updates, and many more!
Continue Your Journey in App
Find your dream home, receive real-time updates, and many more!
Location
Facts & Features
Rooms
Bedrooms & bathrooms
Bedrooms: 3
Bathroom: 1
Interior
Flooring
Carpet, Laminate
Sewer
Private Sewer
Heating
Forced Air, Propane
Construction
Year Built
Year Built: 1950
Home type
Single Family Residence
Architectural Style
Ranch
Construction Materials
Vinyl Siding
Foundation Details
Crawl Space
Utilities & Energy
Parking Features
Detached, Unpaved
Laundry Features
In Bathroom
Water Source
Well
Other Features
Lot Features
Level
Price History
| Date | Event | Price |
|---|---|---|
09/01/2026 Source: | Listed for Sale | $198,000 $162/sqft |

Nearby Homes

Find Homes by Property Features in Chase, MI
Nearby New Homes For Sale


Based on information from the Board/Association of REALTORS® (alternatively, from the Realcomp II Ltd. MLS) through Nov 04, 2026, 12:45PM. All information provided is deemed reliable, but is not guaranteed to be accurate and should be independently verified. IDX provided courtesy of Realcomp II Ltd. via Andover Real Estate & Houzeo, Copyright 2026 Realcomp II Ltd. Shareholders Any use of search facilities of data on the site, other than by a consumer looking to purchase real estate, is prohibited. IDX information is provided exclusively for consumers' personal, noncommercial use and may not be used for any purpose other than to identify prospective properties consumers may be interested in purchasing. The accuracy of all information, regardless of source, is not guaranteed or warranted. All information should be independently verified. Listing Information presented by local MLS brokerage: Andover Real Estate, local REALTOR®- Scott Rubin - (248)206-3666 . Any use of search facilities of data on the site, other than by a consumer looking to purchase real estate, is prohibited. © 2024 Realcomp II Ltd. MLS. All Rights Reserved.
 Advertising Broker: Andover Real Estate | Andover Real Estate
