- Overview
- Description
- Property Details
- Location
- Facts & Features
- Getting Around
- Nearby Homes



$374,900
Monthly Est:$1,866
 3 Beds
 2 Baths
2 full baths
 1,470sqft
843 Clifford Ct, The Villages, FL 32163
$374,900
$1,866/moEst:
Get Pre-Approved
Single Family Residence
Built in 2016
$-- HOA
6,896 sqft lot
$255/sq.ft
Description
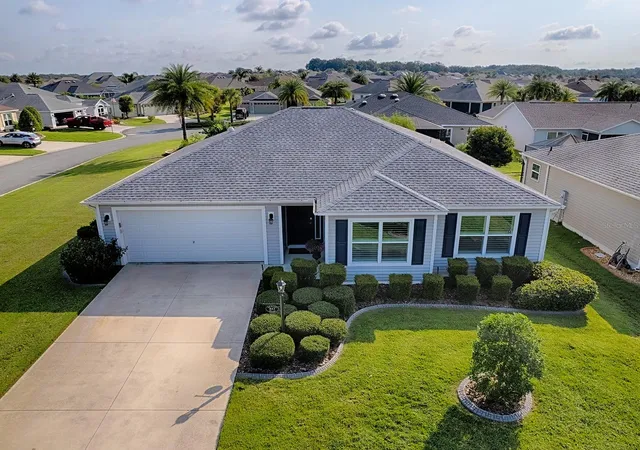
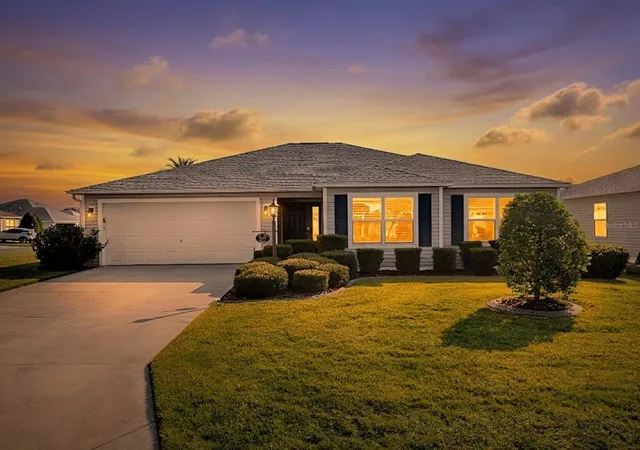
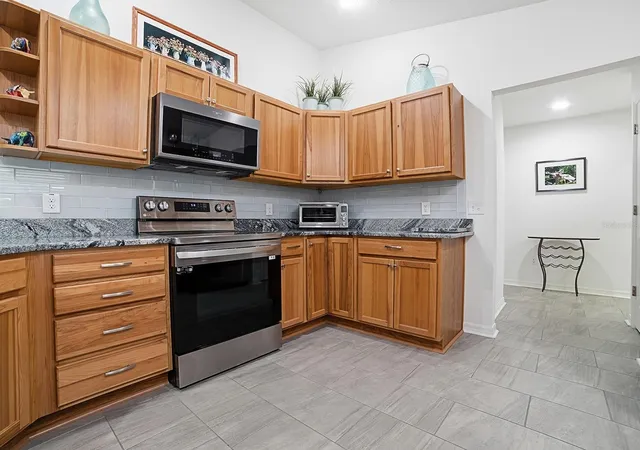
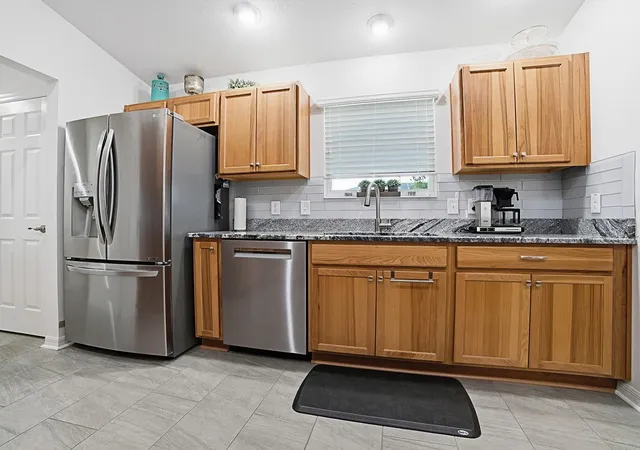
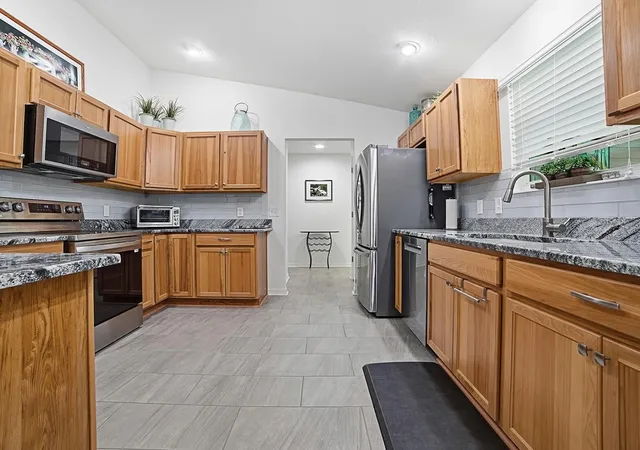
BRING YOUR MOST SELECTIVE BUYERS - 3/2 HOME (ANCHOR III MODEL/FLOOR PLAN) with a 2 Car Garage, LOVELY ENHANCED LANDCAPING and sits on an EXPANSIVE CORNER HOMESITE in The Village of Pine Hills! Once inside you instantly notice a WELL MAINTAINED, BARELY LIVED-IN LIGHT, BRIGHT & AIRY HOME. This home has TILE PLANK FLOORS THROUGHOUT, 10 ft Ceilings, PLANTATION SHUTTERS, and an OPEN LAYOUT. The Living & Dining Rooms allow for great Entertainment Space while opening to the Kitchen and Enlarged Covered & Screened Lanai. The BRIGHT Kitchen has NEW STAINLESS STEEL APPLIANCES, GRANITE COUNTERS, and a Window over the sink. The LARGE Primary Bedroom has room for king-sized furniture and features a large WALK-IN CLOSET. The Primary Bath has DUAL VANITY SINKS and a REMODELED STEP-IN TILE SHOWER. The SPLIT FLOOR PLAN gives your overnight guests privacy. The Guest Bedrooms shares a hall bath. The Laundry Room is tucked off the kitchen and is a perfect spot for extra storage, and the NEW Washer & Dryer are included. ADDITIONAL ENHANCEMENTS: ROOF 2020 w/ Gutters and Spouting, HEAT PUMP COMPRESSOR 2025, WATER FILTER SYSTEM, GARAGE SCREEN DOOR, GARAGE ATTIC STAIRS w/ STORAGE SPACE IN ATTIC. Whether you're looking for an active day on the pickleball courts, an afternoon by the pool, or an evening out with friends, you'll find it all just minutes away. The Village of Pine Hills is close to golf and dining at the Belle Glade County Club, recreation galore at the Colony Cottage Recreation Center, plus shopping and dining in the adjacent Colony Plaza. The scenic Sharon Rose Wiechens Preserve adjoins the neighborhood, and offers a great place to walk and take in the beauty of natural Florida.
- Houzeo last checked: 9 hours ago
- Listing updated: October 8, 2026 at 4:06 pm
- Listing Provided by: Kim Coffer (352) 626-7671 | SALLY LOVE REAL ESTATE (352) 399-2010
- Source: Stellar MLS-FL | MLS#: G5115891

Property Details
Status
Active
Type
Single Family Residence
No. of Stories
1
County
City
Neighborhood
--
Year Built
2016
HOA Fees
-
Finished Area
1,470 sqft
Lot Size
6,896 sqft lot
Basement Area
- sqft
MLS Name
Stellar MLS
MLS Number
G5115891
MLS Status
Active
Days on Market
69
Cumulative Days on Market
68

Continue Your Journey in App
Find your dream home, receive real-time updates, and many more!
Download App
Continue Your Journey in App
Find your dream home, receive real-time updates, and many more!
Location
Facts & Features
Rooms
Bedrooms & bathrooms
Bedrooms: 3
Bathrooms: 2
Living Room
Level: First
Area: 234.00 Square Feet
Dimensions: 15x15.6
Dining Room
Level: First
Area: 110.00 Square Feet
Dimensions: 10x11
Kitchen
Level: First
Area: 142.80 Square Feet
Dimensions: 12x11.9
Primary Bedroom
Level: First
Area: 225.00 Square Feet
Dimensions: 15x15
Bedroom 2
Level: First
Area: 144.00 Square Feet
Dimensions: 12x12
Bedroom 3
Level: First
Balcony/Porch/Lanai
Level: First
Area: 273.00 Square Feet
Dimensions: 21x13
Laundry
Level: First
Area: 60.00 Square Feet
Dimensions: 10x6
Interior
Heating
Central, Heat Pump
Appliances
Dishwasher, Disposal, Dryer, Microwave, Range, Refrigerator, Washer
Interior Features
Ceiling Fans(s), High Ceilings, Living Room/dining Room Combo, Open Floorplan, Primary Bedroom Main Floor, Walk In Closet(s)
Flooring
Luxury Vinyl
Cooling
Central Air
Sewer
Public Sewer
Construction
Year Built
Year Built: 2016
Home type
Single Family Residence
Foundation Details
Slab
Construction Materials
Vinyl Siding, Frame
Roof
Shingle
Utilities & Energy
Parking Features
Driveway, Garage Door Opener
Utilities
Bb/hs Internet Available, Cable Available, Electricity Connected, Sewer Connected, Sprinkler Recycled, Water Connected
Water Source
Public
Laundry Features
Laundry Room
Other Features
Community Features
Deed Restrictions, Dog Park, Fitness Center, Golf Carts Ok, Golf, Irrigation Reclaimed Water, Park, Playground, Pool, Sidewalks, Tennis Court(s)
Subdivision Name
The Villages
Lot Features
Corner Lot
Price History
| Date | Event | Price |
|---|---|---|
09/08/2026 Source: #MFRG5115891 | Price Decreased | $374,900 -3.62% $255/sqft |
08/01/2026 Source: | Listed for Sale | $389,000 $265/sqft |

Nearby Homes


Find Homes by Property Features in The Villages, FL

Based on information from Stellar MLS® through Oct 09, 2026, 02:30PM as submitted to and distributed by MLS GRID. All data is obtained from various sources and may not have been verified by the broker or MLS GRID. Supplied Open House Information is subject to change without notice. All information should be independently reviewed and verified for accuracy. Properties may or may not be listed by the office/agent presenting the information. IDX information is provided exclusively for consumers’ personal non-commercial use. It may not be used for any purpose other than to identify prospective properties consumers may be interested in purchasing. The data is deemed reliable but is not guaranteed by MLS GRID. The use of the MLS GRID Data may be subject to an end-user license agreement prescribed by the Member Participant’s applicable MLS, if any, and as amended from time to time. © 2026 Stellar MLS. All Rights Reserved.
 Advertising Broker: Fred McGill | Simple Showing, Inc