- Overview
- Description
- Property Details
- Location
- Facts & Features
- Getting Around
- Nearby Homes
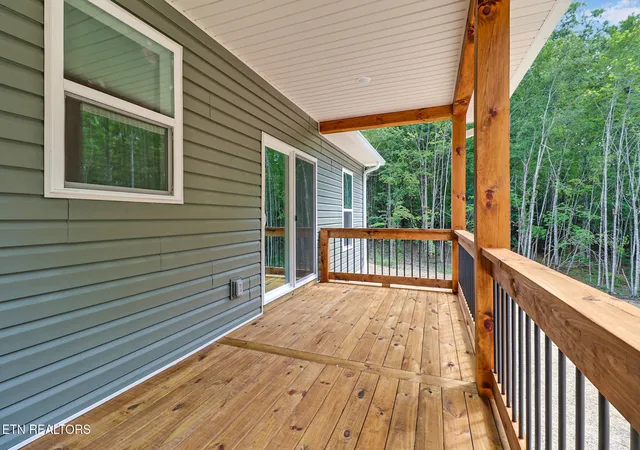

Street View
$335,000
Monthly Est:$1,667
 3 Beds
 2 Baths
2 full baths
 1,416sqft
843 Dulog Tr, Jamestown, TN 38556
$335,000
$1,667/moEst:
Get Pre-Approved
Single Family Residence
Built in 2026
$-- HOA
1.08 acres lot
$237/sq.ft
Description
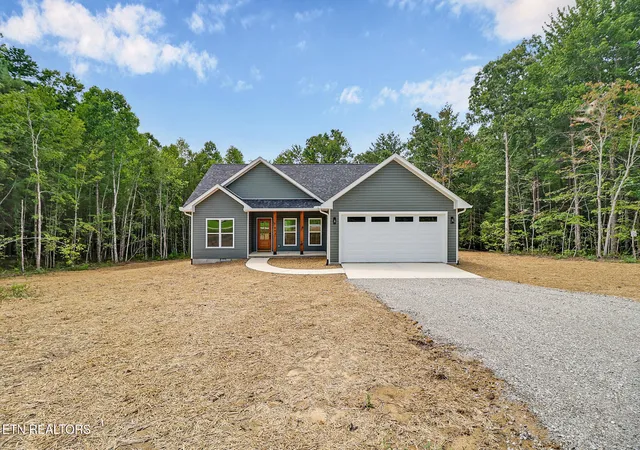
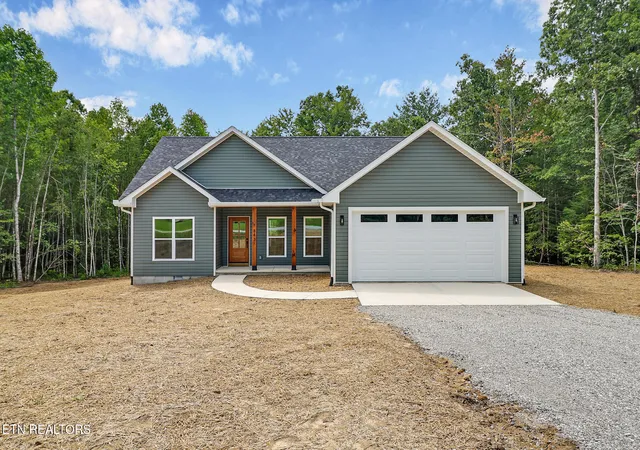
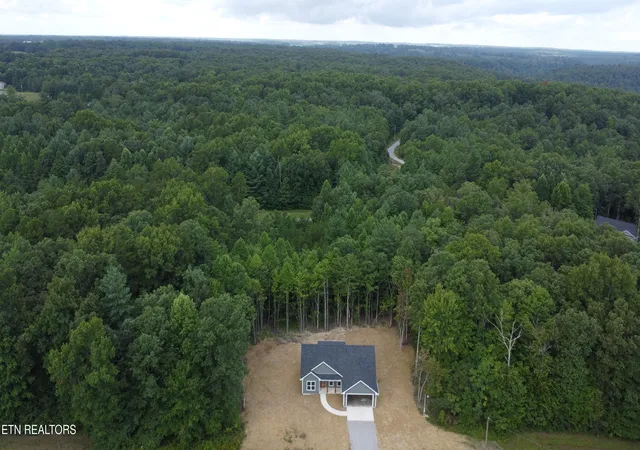
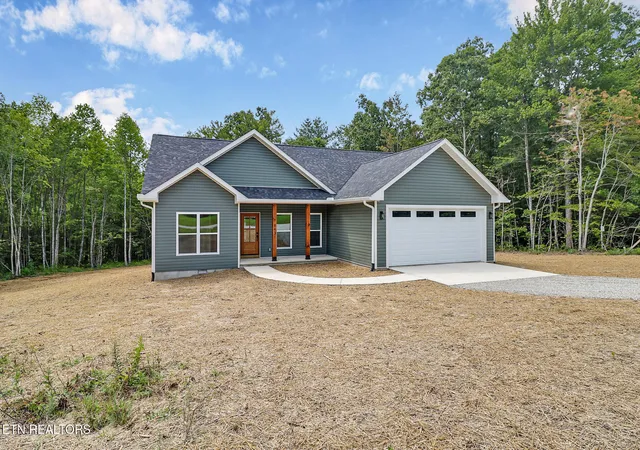
Welcome to this stunning Jamestown retreat, where modern craftsmanship, natural beauty, and everyday comfort come together on 1.08 private picturesque acres.
Inside, the thoughtfully designed open-concept floor plan is filled with natural light. Vaulted ceilings and large sliding glass doors create a bright, airy atmosphere while seamlessly connecting indoor and outdoor living spaces.
The kitchen serves as the centerpiece of the home, featuring stainless steel appliances, stone countertops, a slide-in range with built-in microwave, and an oversized island accented by elegant pendant lighting. Abundant workspace, generous storage, tile backsplash and a window above the sink make this kitchen as functional as it is beautiful.
Throughout the home, you'll find carefully selected finishes and custom details, including sliding barn doors, designer lighting, and spacious closets complete with built-in shelving and shoe cubbies. The luxurious primary suite offers a spa-inspired bathroom featuring a custom tile shower with a built-in bench seat, handheld spray wand, inset niche, frameless glass enclosure, and a thoughtfully placed window that fills the space with natural light. Additional bathrooms also feature custom tile showers and quality finishes, with all bathrooms including mirrors and towel fixtures.
Additional highlights include a dedicated laundry room with utility sink and cabinetry, a custom 6.5' mud bench at the garage entry, and energy-efficient LED lighting throughout.
Schedule your private showing today and discover everything this exceptional property has to offer.
- Houzeo last checked: 12 minutes ago
- Listing updated: September 1, 2026 at 2:14 am
- Listing Provided by: Wade A Delk (931) 871-6444 | Blackwater Realty (931) 871-6444
- Source: East Tennessee REALTORS® MLS-TN | MLS#: 1351828

Property Details
Status
Active
Type
Single Family Residence
No. of Stories
-
County
City
Neighborhood
--
Year Built
2026
HOA Fees
-
Finished Area
1,416 sqft
Lot Size
1.08 acres lot
Basement Area
- sqft
MLS Name
East Tennessee REALTORS® MLS
MLS Number
1351828
MLS Status
Active
Days on Market
57

Continue Your Journey in App
Find your dream home, receive real-time updates, and many more!
Download App
Continue Your Journey in App
Find your dream home, receive real-time updates, and many more!
Location
Facts & Features
Rooms
Bedrooms & bathrooms
Bedrooms: 3
Bathrooms: 2
Interior
Cooling
Central Cooling
Window Features
Window Energy Star
Heating
Central, Electric
Flooring
Laminate
Exterior Features
Windows Vinyl
Interior Features
Walk In Closet(s), Kitchen Island, Pantry, Eat In Kitchen
Sewer
Septic Tank
Appliances
Dishwasher, Microwave, Range, Self Cleaning Oven
Construction
Year Built
Year Built: 2026
Home type
Single Family Residence
Architectural Style
Traditional
Construction Materials
Vinyl Siding, Frame
Property Condition
Never Occupied
Utilities & Energy
Water Source
Public
Basement
Crawl Space
Parking Features
None, Garage Door Opener, Attached, Rv Parking, Main Level
Fireplace Features
None
Security Features
Smoke Detector
Other Features
Patio And Porch Features
Porch Covered, Deck
Subdivision Name
Stone Cliff Acres Ph V
Lot Features
Wooded, Level
Price History
| Date | Event | Price |
|---|---|---|
08/14/2026 Source: | Listed for Sale | $335,000 $237/sqft |

Nearby Homes




Find Homes by Property Features in Jamestown, TN
Nearby New Homes For Sale

Based on information from the Knoxville Area Association of REALTORS MLS through Oct 10, 2026, 10:45PM. Information is provided exclusively for consumers’ personal, non-commercial use. It may not be used for any purpose other than to identify prospective properties that consumers may be interested in purchasing. The data is deemed reliable but is not guaranteed accurate by the MLS. This website may not include listings or property addresses of sellers who have directed their listing brokers to withhold their listing or their property address from display on the Internet. © 2026 Knoxville Area Association of REALTORS® MLS. All Rights Reserved. Angela Fowler Real Estate, LLC | 423.320.4620 | afowler@catt.com Mailing Address: 452 Kailors Cove Cir, Ringgold, GA 30736
 Advertising Broker: Angela Fowler | Angela Fowler Real Estate, LLC.