- Overview
- Description
- Property Details
- Location
- Facts & Features
- Getting Around
- Nearby Homes


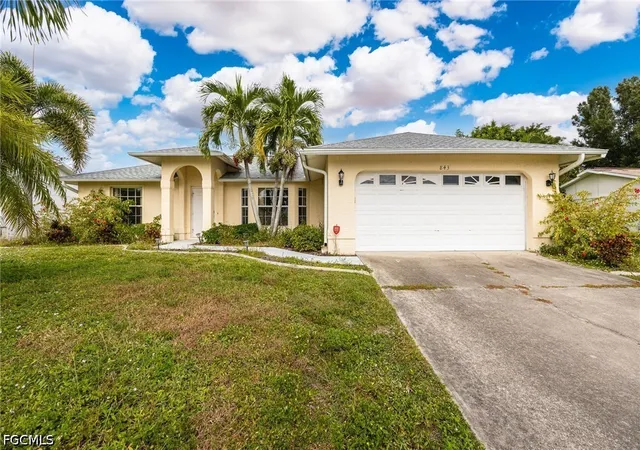
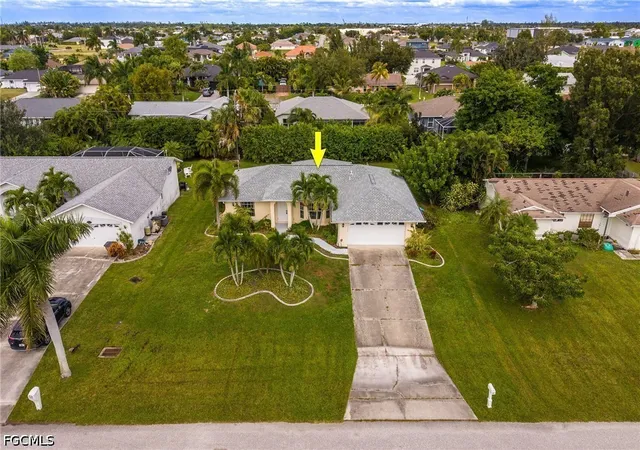
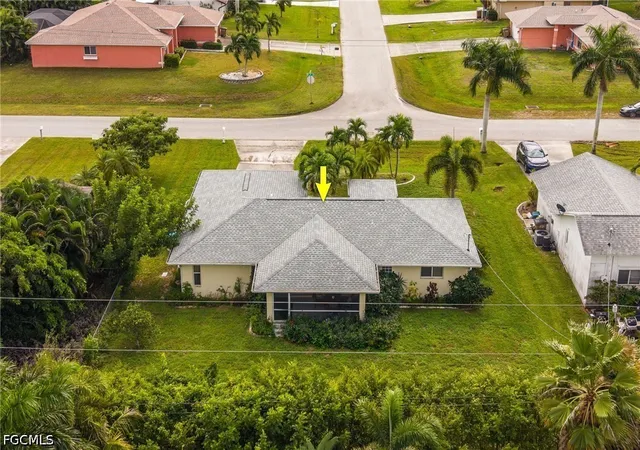
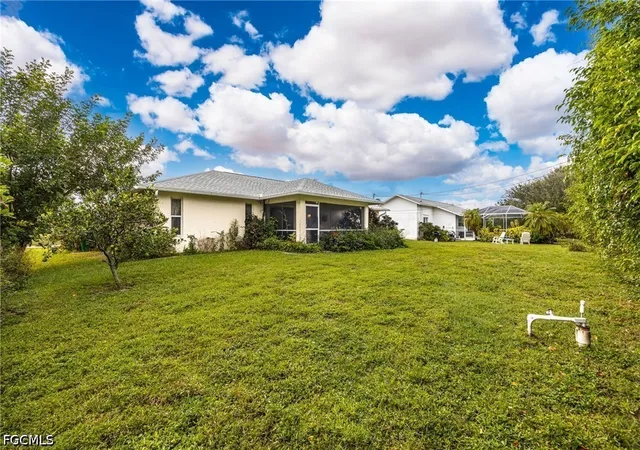
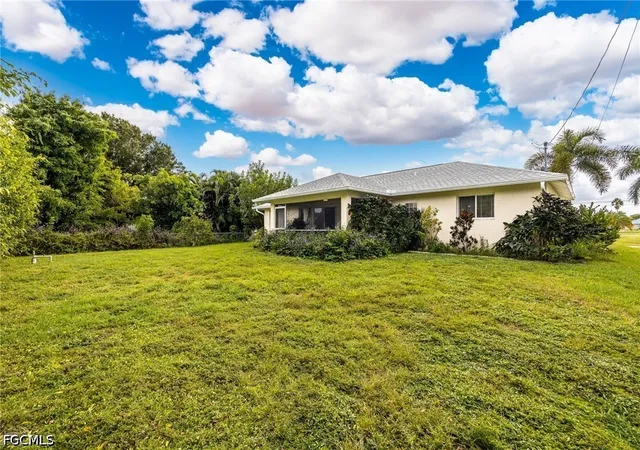


$259,000
Monthly Est:$1,289
 3 Beds
 2 Baths
2 full baths
 1,353sqft
843 SW 29th Terrace, Cape Coral, FL 33914
$259,000
$1,289/moEst:
Get Pre-Approved
Single Family Residence
Built in 2003
$-- HOA
0.23 acre lot
$191/sq.ft
Description
Opportunity Knocks in Southwest Cape Coral!
Here's your chance to own a home in one of Southwest Cape Coral's popular neighborhoods! This 3-bedroom, 2-bath home features a bright, open-concept layout and a private backyard, all tucked away in a quiet, family-friendly neighborhood. It's a blank canvas just waiting for your vision, creativity, and personal touch. Whether you're looking to create your dream home, take on a renovation project, or add a promising property to your investment portfolio, the possibilities are endless!
The home is ready for updating and is priced accordingly, giving you the opportunity to make it your own while building equity along the way. Enjoy added peace of mind knowing the roof was replaced in 2023 and the A/C was replaced in 2017 and has been serviced every six months, so some of the major expenses have already been addressed!
Even better, you'll enjoy the benefits of city water and sewer with ALL ASSESSMENTS PAID IN FULL!
Get into a desirable Southwest Cape Coral location at an attractive price and unlock the potential this property has to offer. Bring your imagination and turn this house into something special!
- Houzeo last checked: 5 minutes ago
- Listing updated: November 2, 2026 at 8:55 pm
- Listing Provided by: Valerie Busic (239) 560-7726 DRE #258004922 | Legacy Premier Realty LLC (239) 673-6903
- Source: Florida Gulf Coast MLS, Fort Myers-FL | MLS#: 2026045852

Property Details
Status
Active
Type
Single Family Residence
No. of Stories
1
County
City
Neighborhood
Year Built
2003
HOA Fees
-
Finished Area
1,353 sqft
Lot Size
0.23 acre lot
Basement Area
- sqft
MLS Name
Florida Gulf Coast MLS, Fort Myers
MLS Number
2026045852
MLS Status
Active
Days on Market
1

Continue Your Journey in App
Find your dream home, receive real-time updates, and many more!
Continue Your Journey in App
Find your dream home, receive real-time updates, and many more!
Location
Facts & Features
Rooms
Bedrooms & bathrooms
Bedrooms: 3
Bathrooms: 2
Interior
Flooring
Carpet, Tile
Appliances
Dryer, Dishwasher, Microwave, Range, Refrigerator, Washer
Interior Features
Living Dining Room, Pantry, Shower Only, Separate Shower, Walk In Closets, Split Bedrooms
Sewer
Assessment Paid, Public Sewer
Window Features
Single Hung
Cooling
Central Air, Electric
Heating
Central, Electric
Exterior Features
None, Other
Construction
Year Built
Year Built: 2003
Home type
Single Family Residence
Architectural Style
Florida
Construction Materials
Block, Concrete, Stucco
Property Condition
Resale
Roof
Shingle
Utilities & Energy
Water Source
Assessment Paid, Public
Laundry Features
Inside
Parking Features
Attached, Garage
Association Amenities
None
Utilities
Cable Available
Other Features
Lot Features
Rectangular Lot
Patio And Porch Features
Lanai, Porch, Screened
Disclosures
Rv Restrictions
Community Features
None
Subdivision Name
Cape Coral
Price History
| Date | Event | Price |
|---|---|---|
11/02/2026 Source: | Listed for Sale | $259,000 $191/sqft |

Pelican Ranks #4 in Cape Coral, FL

Homes

Rental Prices

Median Home Price
Nearby Homes
Find Homes by Property Features in Cape Coral, FL
Nearby New Homes For Sale


Based on information from the Florida Gulf Coast Multiple Listing Service, Inc. through Nov 04, 2026, 04:30AM. IDX information is provided exclusively for consumers’ personal, non-commercial use, that it may not be used for any purpose other than to identify prospective properties consumers may be interested in purchasing. All information provided is deemed reliable but is not guaranteed and should be independently verified. Some IDX listings have been excluded from this website. © 2026 Florida Gulf Coast Multiple Listing Service - All Rights Reserved.
 Advertising Broker: Moe Mossa (Savvy Avenue) | Savvy Avenue, LLC
