- Overview
- Description
- Property Details
- Location
- HOA Management
- Facts & Features
- Getting Around
- Nearby Homes



$795,000
Monthly Est:$3,957
 3 Beds
 4 Baths
2 full baths + 1 half bath
 2,779sqft
8431 E 33rd Avenue, Denver, CO 80238
$795,000
$3,957/moEst:
Get Pre-Approved
Townhouse
Built in 2012
$458/mo HOA
2,341 sqft lot
$286/sq.ft
Description
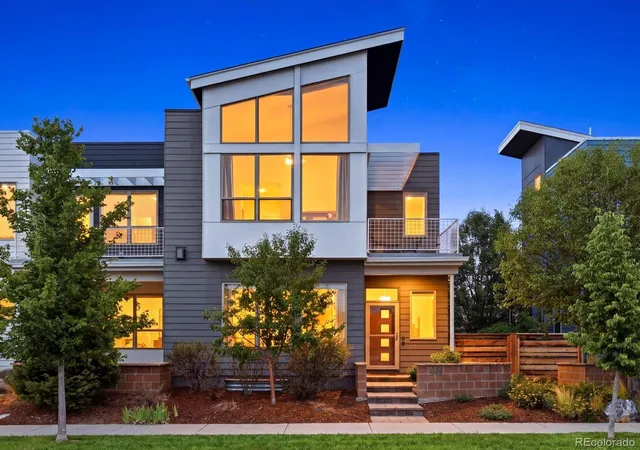
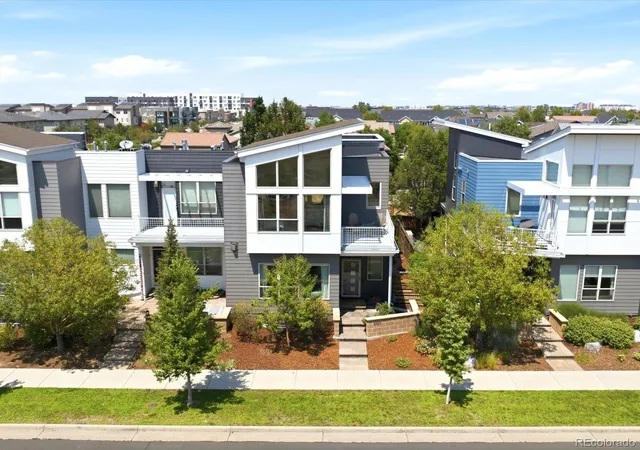
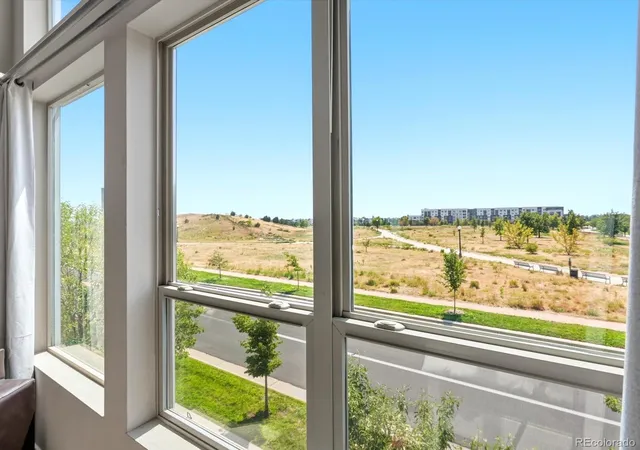
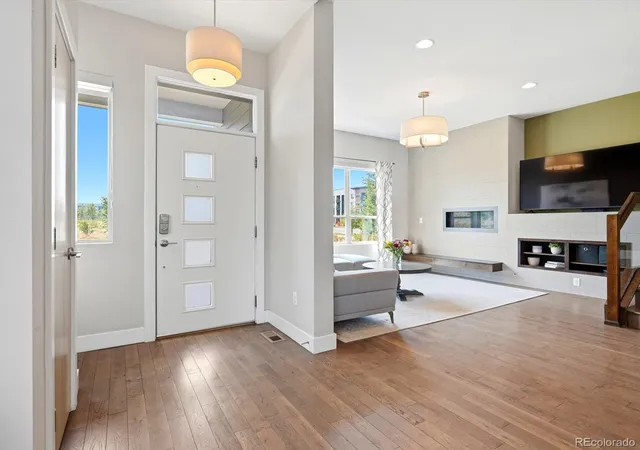
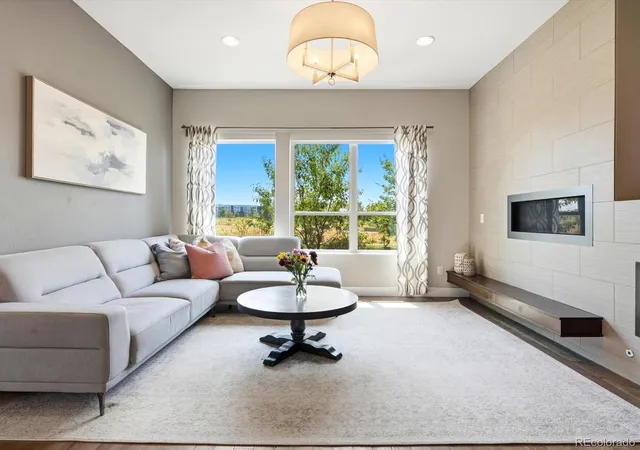
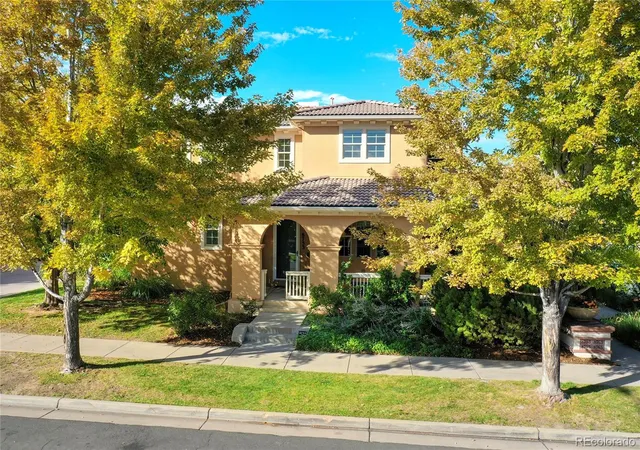
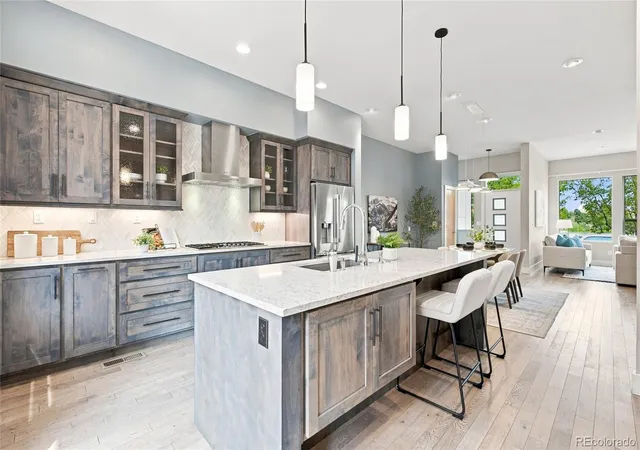
Picture your mornings here: coffee on your private balcony as the sun rises over 80+ acres of Central Park right outside your front door. This end-unit townhome is built for a life with room to breathe, with extra natural light pouring through the non-shared walls. Your vaulted primary suite, with its wall of windows, motorized shades, spa-like five-piece bath, and walk-in closet, feels like a boutique hotel you never have to check out of. New carpet runs throughout the upper level, where a second bedroom, updated bath, and upstairs laundry keep everyday life simple. Workdays happen in a dedicated main-floor office, with the basement guest suite ready to become a second workspace so no one takes calls from the kitchen. When the laptops close, the quartz island kitchen with double oven, hardwood floors, gas fireplace, and built-in sound system set the scene for dinners that turn into long nights, while the downstairs wet bar and surround sound make you the easy choice for game day. Your private backyard is made for summer nights: fire up the grill, gather friends around the gas firepit, and let the fountain set the soundtrack. Saturdays start with a walk across the park to Stanley Marketplace, the community pools, or Founders Green concerts. The HOA handles exterior maintenance, snow removal, water, and sewer, so your weekends belong to the mountains, and the detached two-car garage holds the skis and bikes. Walk to dinner, grab groceries on foot, and catch the train three blocks away when downtown or DIA calls. A tankless water heater keeps the long showers coming. Buyers using the seller's preferred lender may qualify for a credit of 1% of the loan amount. Come see how good it feels to come home here.
- Houzeo last checked: 0 minutes ago
- Listing updated: October 3, 2026 at 7:06 pm
- Listing Provided by: Brent Corrigan (720) 394-8473 , Adam Haman | Your Castle Real Estate Inc (303) 962-4272
- Source: DENVER (RE COLORADO) MLS-CO as distributed by MLS GRID | MLS#: 9477638

Property Details
Status
Active
Type
Townhouse
No. of Stories
-
County
City
Neighborhood
Year Built
2012
HOA Fees
$458/mo
Finished Area
2,779 sqft
Lot Size
2,341 sqft lot
Basement Area
- sqft
MLS Name
DENVER (RE COLORADO) MLS
MLS Number
9477638
MLS Status
Active
Days on Market
86

Continue Your Journey in App
Find your dream home, receive real-time updates, and many more!
Continue Your Journey in App
Find your dream home, receive real-time updates, and many more!
Location
HOA Management
MCA
HOA Fees
$58/ None
Edge at Central Park
HOA Fees
$400/ Monthly
Amenities
 Amenities and services may be covered by one or multiple associations and service providers.
 Club House
 Insurance
 Bike Trails
 Gym
 Park Playground
 Pool
 Water
 Snow Removal
 Sewer
 Maintenance
 Exterior Maintenance w/out Roof
Reserves
Irrigation
Disclaimer: Amenities are based on third-party information and may vary; buyers must independently verify all amenities, as information is deemed reliable but not guaranteed.
Facts & Features
Rooms
Bedrooms & bathrooms
Bedrooms: 3
Bathrooms: 4
Kitchen
Level: Main
Area: Square Feet
Dimensions: 216.00
Dining Room
Level: Main
Area: Square Feet
Dimensions: 205.63
Family Room
Level: Main
Area: Square Feet
Dimensions: 191.75
Office
Level: Main
Area: Square Feet
Dimensions: 52.50
Bathroom Half
Level: Main
Area: Square Feet
Dimensions: 33.75
Bedroom
Level: Upper
Area: Square Feet
Dimensions: 316.44
Bathroom Full
Level: Upper
Area: Square Feet
Dimensions: 213.50
Bedroom
Level: Upper
Area: Square Feet
Dimensions: 131.25
Bathroom Full
Level: Upper
Area: Square Feet
Dimensions: 42.50
Laundry
Level: Upper
Bedroom
Level: Basement
Area: Square Feet
Dimensions: 136.50
Bathroom Three Quarter
Level: Basement
Area: Square Feet
Dimensions: 54.63
Bonus Room
Level: Basement
Area: Square Feet
Dimensions: 483.75
Utility Room
Level: Basement
Area: Square Feet
Dimensions: 65.88
Interior
Cooling
Central Air
Flooring
Carpet, Laminate, Wood
Exterior Features
Balcony, Fire Pit, Lighting, Private Yard, Water Feature
Heating
Forced Air
Interior Features
Ceiling Fan(s), Eat In Kitchen, High Ceilings, Kitchen Island, Open Floorplan, Primary Suite, Quartz Counters, Vaulted Ceiling(s), Walk In Closet(s), Wet Bar
Window Features
Double Pane Windows, Egress Windows, Window Coverings
Appliances
Bar Fridge, Dishwasher, Disposal, Double Oven, Microwave, Range, Range Hood, Refrigerator, Sump Pump, Tankless Water Heater
Sewer
Public Sewer
Construction
Year Built
Year Built: 2012
Home type
Townhouse
Foundation Details
Slab, Structural
Construction Materials
Brick, Cement Siding, Wood Siding
Roof
Membrane
Utilities & Energy
Fireplace Features
Family Room, Gas
Basement
Bath/stubbed, Finished, Full, Sump Pump
Utilities
Cable Available, Electricity Connected, Internet Access (wired), Natural Gas Available
Electric
220 Volts
Association Amenities
Clubhouse, Fitness Center, Park, Playground, Pool, Trail(s)
Parking Features
Concrete
Security Features
Carbon Monoxide Detector(s), Smoke Detector(s), Video Doorbell
Water Source
Public
Laundry Features
In Unit, Laundry Closet
Other Features
Lot Features
Landscaped, Master Planned, Near Public Transit, Open Space, Sprinklers In Front, Sprinklers In Rear
Subdivision Name
Central Park
Patio And Porch Features
Front Porch, Patio
Price History
| Date | Event | Price |
|---|---|---|
09/30/2026 Source: | Price Decreased | $795,000 -1.85% $305/sqft |
08/25/2026 Source: | Price Decreased | $810,000 -1.82% $310/sqft |
08/13/2026 Source: | Listed for Sale | $825,000 $316/sqft |
08/07/2026 Source: | Coming Soon | $825,000 +6.45% $316/sqft |
03/22/2022 Source: | Price Decreased | $775,000 -6.29% $297/sqft |

Show more
Stapleton Ranks #50 in Denver, CO


Homes

Rental Prices

Median Home Price
Nearby Homes

Find Homes by Property Features in Denver, CO

Based on information from REcolorado®, Inc.through Nov 02, 2026, 03:30AM. Not all properties were listed and/or closed by Company. This representation is based in whole or in part on content supplied by REcolorado®, Inc. REcolorado®, Inc. does not guarantee nor is it in any way responsible for its accuracy. Content maintained by REcolorado®, Inc. may not reflect all real estate activity in the market. Some IDX listings have been excluded from this website. Any use search of data on the website, other than by a consumer looking to purchase real estate, is prohibited. If Houzeo suspect “scraping” of the data has occurred, the suspicion and any evidence will be reported to the MLS. IDX information is provided exclusively for consumers' personal non-commercial use. It may not be used for any purpose other than to identify prospective properties consumers may be interested in purchasing. The data is deemed reliable but is not guaranteed by REcolorado®. The use of the IDX Data may be subject to an end user license agreement prescribed by REcolorado® as amended from time to time.
Based on information submitted to the MLS GRID as of Nov 02, 2026, 03:30AM. All data is obtained from various sources and may not have been verified by broker or MLS GRID. Supplied Open House information is subject to change without notice. All information should be independently reviewed and verified for accuracy. Properties may or may not be listed by the office/agent presenting the information. ©2026 REcolorado®, Inc. All Rights Reserved.
 Advertising Broker: Albert Gollas | Gollas and Company, Inc.
