- Overview
- Description
- Property Details
- Location
- HOA Management
- Facts & Features
- Getting Around
- Nearby Homes


$499,999
Monthly Est:$2,489
 4 Beds
 3 Baths
3 full baths
 2,336sqft
8431 Ford Rd, Bryceville, FL 32009
$499,999
$2,489/moEst:
Get Pre-Approved
Single Family Residence
Built in 2025
$25/mo HOA
1.12 acres lot
$214/sq.ft
Description
Welcome to 8431 Ford Rd, located on a sprawling acreage homesite in the sought-after Stables at Cary Forest. This Palm Beach layout is a show stopper with its design. 4 bedrooms, 3 full baths, 3 car garage, and a living room that is built for entertaining countless guest! From the moment you arrive, the property stands out with over 100 feet of driveway space and a 45-degree side driveway, offering exceptional ease for parking and maneuvering-allowing you to back in and pull straight out toward. Step into a bright and spacious interior featuring soaring 15-foot ceilings and a highly desirable open-concept kitchen layout. The impressive ceiling height creates an airy, grand feel, while the open kitchen design offers seamless flow into the main living and dining areas, perfect for everyday living and entertaining. The kitchen is a Chefs dream with quartz countertops, 42 inch cabinets, large island, and a coffee bar. Blinds are already included, making this home even more move in ready.
Step outside to a covered rear porch with electric and cable outlets already installed, creating the perfect setup for outdoor entertaining, game days, or relaxing evenings. 3 car garage comes already updated with epoxy flooring. Water softener already install for your convenience. Additional exterior and maintenance features include gutters already installed, a termite bond, sprinklers in flower beds, and Bahia grass.
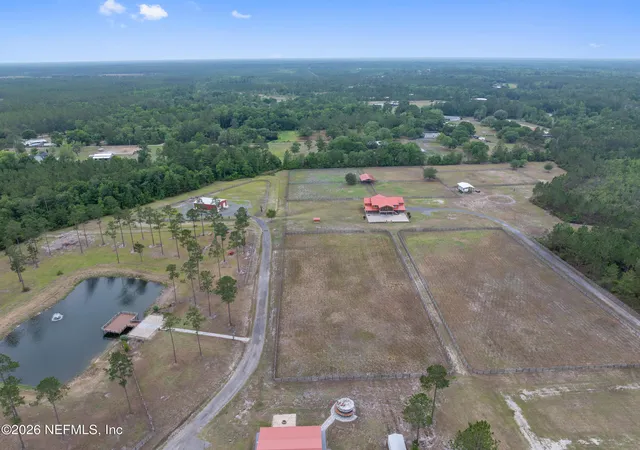
One of the most valuable features of this property is the land itself: NO WETLANDS -- all buildable land (buyer to verify), giving you more flexibility and usable space on your acreage homesite.
If you've been looking for a newer home with space, upgrades, and a highly usable homesite, 8431 Ford Rd delivers a rare opportunity in Stables at Cary Forest.
- Houzeo last checked: 14 minutes ago
- Listing updated: August 28, 2026 at 2:31 pm
- Listing Provided by: Cydney Reagan (386) 882-6644 , Joshua Cady | 1ST CLASS REAL ESTATE REAGAN R (386) 882-6644
- Source: Stellar MLS-FL | MLS#: V4947688

Property Details
Status
Pending
Type
Single Family Residence
No. of Stories
-
County
City
Neighborhood
--
Year Built
2025
HOA Fees
$25/mo
Finished Area
2,336 sqft
Lot Size
1.12 acres lot
Basement Area
- sqft
MLS Name
Stellar MLS
MLS Number
V4947688
MLS Status
Pending
Days on Market
219
Cumulative Days on Market
111

Continue Your Journey in App
Find your dream home, receive real-time updates, and many more!
Download App
Continue Your Journey in App
Find your dream home, receive real-time updates, and many more!
Location
HOA Management
Stables at Cary Forest HOA
HOA Fees
$300/ Annually
Disclaimer: Amenities are based on third-party information and may vary; buyers must independently verify all amenities, as information is deemed reliable but not guaranteed.
Facts & Features
Rooms
Bedrooms & bathrooms
Bedrooms: 4
Bathrooms: 3
Primary Bedroom
Level: First
Area: 240.00 Square Feet
Dimensions: 15x16
Bedroom 2
Level: First
Area: 117.00 Square Feet
Dimensions: 9x13
Bedroom 3
Level: First
Area: 143.00 Square Feet
Dimensions: 11x13
Bedroom 4
Level: First
Area: 169.00 Square Feet
Dimensions: 13x13
Primary Bathroom
Level: First
Area: 132.00 Square Feet
Dimensions: 11x12
Living Room
Level: First
Area: 460.00 Square Feet
Dimensions: 20x23
Kitchen
Level: First
Area: 132.00 Square Feet
Dimensions: 12x11
Dining Room
Level: First
Area: 153.00 Square Feet
Dimensions: 9x17
Laundry
Level: First
Area: 48.00 Square Feet
Dimensions: 6x8
Interior
Cooling
Central Air
Appliances
Dishwasher, Disposal, Microwave, Range, Refrigerator
Interior Features
Open Floorplan
Flooring
Carpet, Vinyl
Exterior Features
Other
Sewer
Septic Tank
Heating
Central
Construction
Year Built
Year Built: 2025
Home type
Single Family Residence
Property Condition
Completed
Foundation Details
Slab
Construction Materials
Cement Siding, Frame
Roof
Shingle
Utilities & Energy
Laundry Features
Inside, Laundry Room
Utilities
Cable Available, Electricity Connected, Sewer Connected, Water Connected
Water Source
Well
Other Features
Subdivision Name
Stables At Cary Forest
Price History
| Date | Event | Price |
|---|---|---|
06/23/2026 Source: | Pending | $499,999 -2.13% $214/sqft |
03/04/2026 Source: | Price Increased | $510,900 +2.18% $219/sqft |
03/04/2026 Source: | Price Decreased | $499,999 -6.70% $214/sqft |
01/05/2026 Source: | Listed for Sale | $535,900 $229/sqft |
11/13/2025 Source: | Off Market | $535,900 $229/sqft |


Show more
Nearby Homes



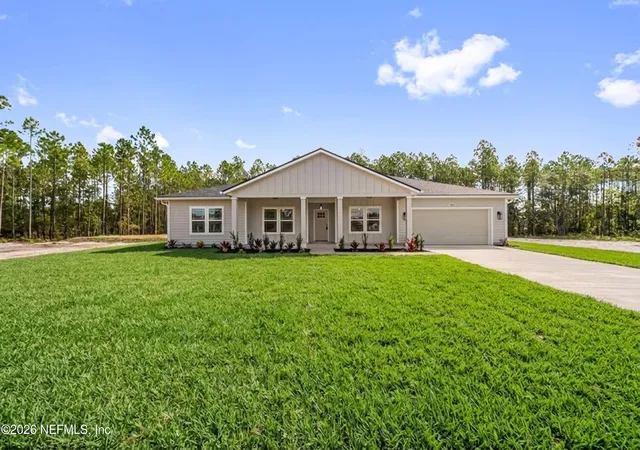
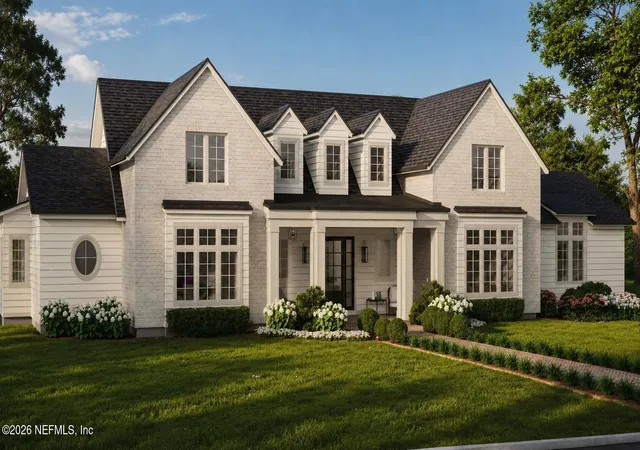
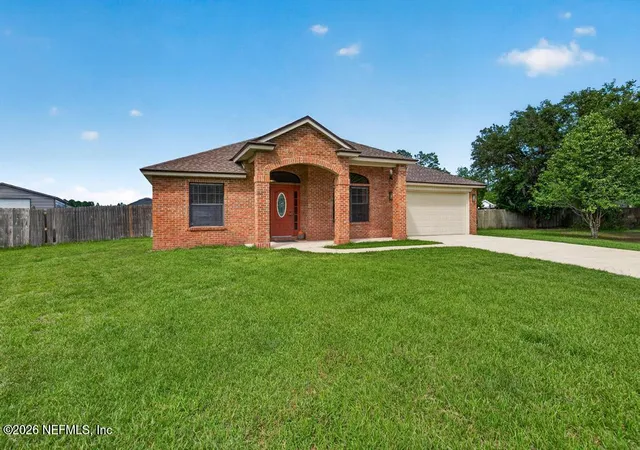
Find Homes by Property Features in Bryceville, FL
Nearby New Homes For Sale

Based on information from Stellar MLS® through Oct 10, 2026, 03:30PM as submitted to and distributed by MLS GRID. All data is obtained from various sources and may not have been verified by the broker or MLS GRID. Supplied Open House Information is subject to change without notice. All information should be independently reviewed and verified for accuracy. Properties may or may not be listed by the office/agent presenting the information. IDX information is provided exclusively for consumers’ personal non-commercial use. It may not be used for any purpose other than to identify prospective properties consumers may be interested in purchasing. The data is deemed reliable but is not guaranteed by MLS GRID. The use of the MLS GRID Data may be subject to an end-user license agreement prescribed by the Member Participant’s applicable MLS, if any, and as amended from time to time. © 2026 Stellar MLS. All Rights Reserved.
 Advertising Broker: Fred McGill | Simple Showing, Inc