- Overview
- Description
- Property Details
- Location
- Facts & Features
- Getting Around
- Nearby Homes


Street View
$447,000
Monthly Est:$2,225
 4 Beds
 4 Baths
3 full baths + 1 half bath
 4,092sqft
8435 Sundridge Dr, Fairburn, GA 30213
$447,000
$2,225/moEst:
Get Pre-Approved
Single Family Residence
Built in 1985
$-- HOA
1.31 acres lot
$109/sq.ft
Description
Distinctive architectural molding, a thoughtfully designed floor plan, and exceptional storage welcome you to 8435 Sundridge Drive. Situated on approximately 1.31 acres in South Fulton's Farnsborough West community with no HOA, this home offers inviting spaces for everyday living and entertaining. The main-level primary suite features a private bath with dual walk-in closets, while two additional bedrooms on the main floor provide a convenient layout. Closets galore offer ample storage throughout, and the sunroom provides a lovely spot to relax and enjoy views of the expansive yard. The finished basement adds flexible space for recreation, entertaining, or working from home. A two-car attached garage is complemented by a separate driveway leading to three additional attached garage bays and a workshop-five garage spaces in total, with plenty of room for vehicles, hobbies, and projects. With charming architectural details, generous indoor and outdoor space, and a versatile layout, this home offers room to settle in and make it your own.
- Houzeo last checked: 4 minutes ago
- Listing updated: October 30, 2026 at 5:07 am
- Listing Provided by: |
- Source: Georgia MLS-GA | MLS#: 10881679

Property Details
Status
Active
Type
Single Family Residence
No. of Stories
-
County
City
Neighborhood
--
Year Built
1985
HOA Fees
-
Finished Area
4,092 sqft
Lot Size
1.31 acres lot
Basement Area
- sqft
MLS Name
Georgia MLS
MLS Number
10881679
MLS Status
New
Days on Market
1
Open House

Continue Your Journey in App
Find your dream home, receive real-time updates, and many more!
Continue Your Journey in App
Find your dream home, receive real-time updates, and many more!
Location
Facts & Features
Rooms
Bedrooms & bathrooms
Bedrooms: 4
Bathrooms: 4
Interior
Heating
Central
Sewer
Public Sewer
Flooring
Carpet, Hardwood, Stone, Tile
Cooling
Central Air
Appliances
Convection Oven, Cooktop, Dishwasher, Disposal, Double Oven, Dryer, Microwave, Oven, Refrigerator, Stainless Steel Appliance(s), Washer
Interior Features
Beamed Ceilings, Double Vanity, High Ceilings, In Law Floorplan, Master On Main Level, Sauna, Separate Shower, Soaking Tub, Split Foyer, Tray Ceiling(s), Vaulted Ceiling(s), Walk In Closet(s), Wet Bar
Construction
Year Built
Year Built: 1985
Home type
Single Family Residence
Construction Materials
Stone, Stucco
Architectural Style
Contemporary, Other, Ranch, Traditional
Roof
Composition
Property Condition
Resale
Utilities & Energy
Laundry Features
In Basement, Mud Room
Electric
220 Volts
Parking Features
Guest, Garage, Off Street, Kitchen Level, Garage Door Opener
Water Source
Public
Basement
Bath Finished, Concrete, Daylight, Exterior Entry, Finished, Full, Interior Entry
Utilities
Cable Available, Electricity Available, High Speed Internet, Natural Gas Available, Sewer Available, Sewer Connected, Water Available
Other Features
Subdivision Name
Farmsborough
Lot Features
Corner Lot, Cul De Sac, Level
Community Features
None
Price History
| Date | Event | Price |
|---|---|---|
10/30/2026 Source: | Listed for Sale | $447,000 +24.17% $109/sqft |
04/15/2021 Source: | Sold | $360,000 $88/sqft |


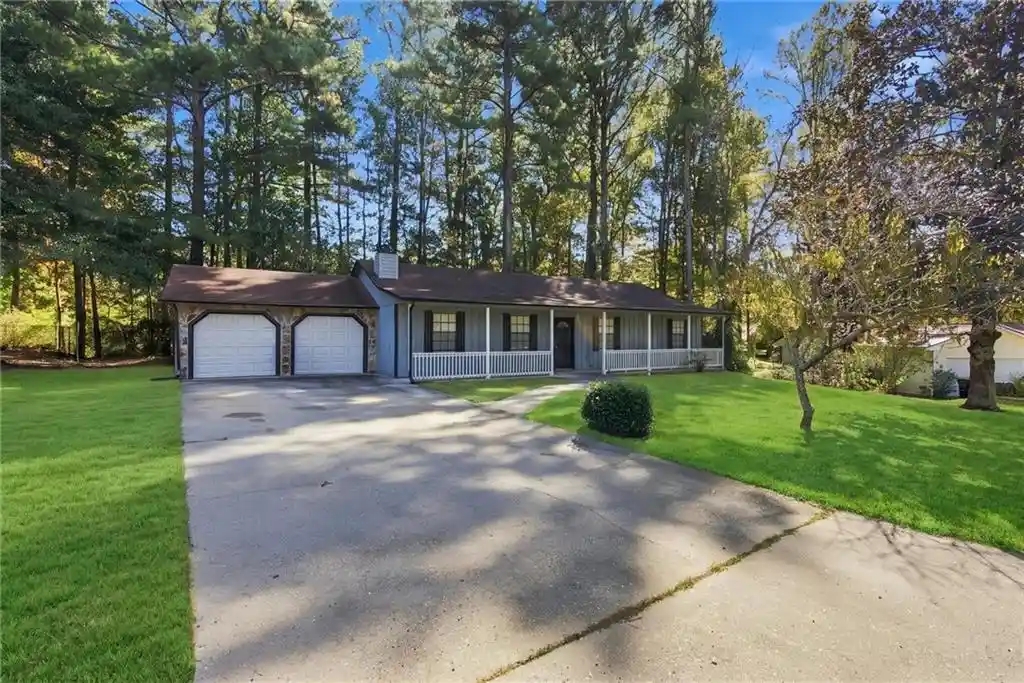
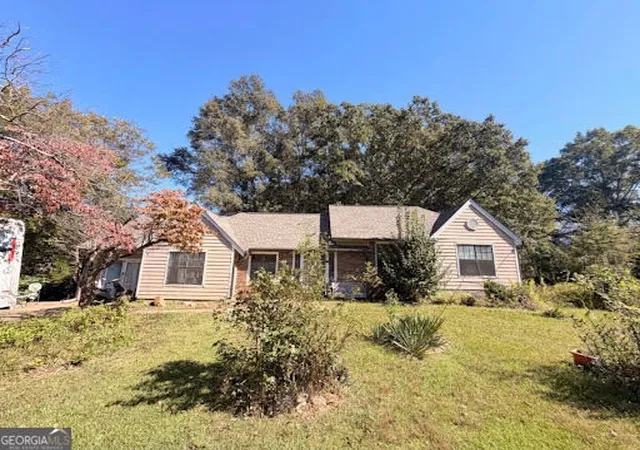
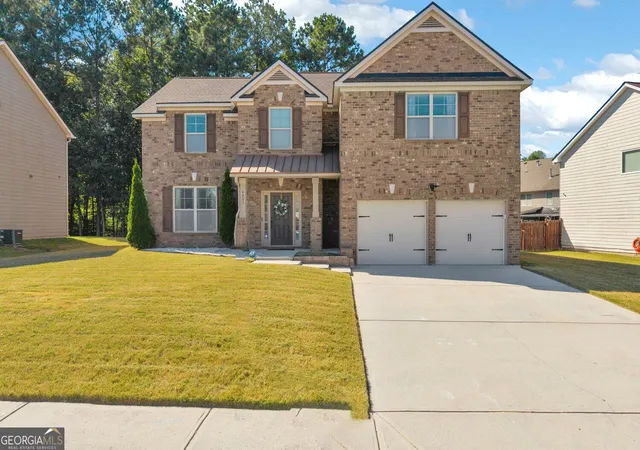
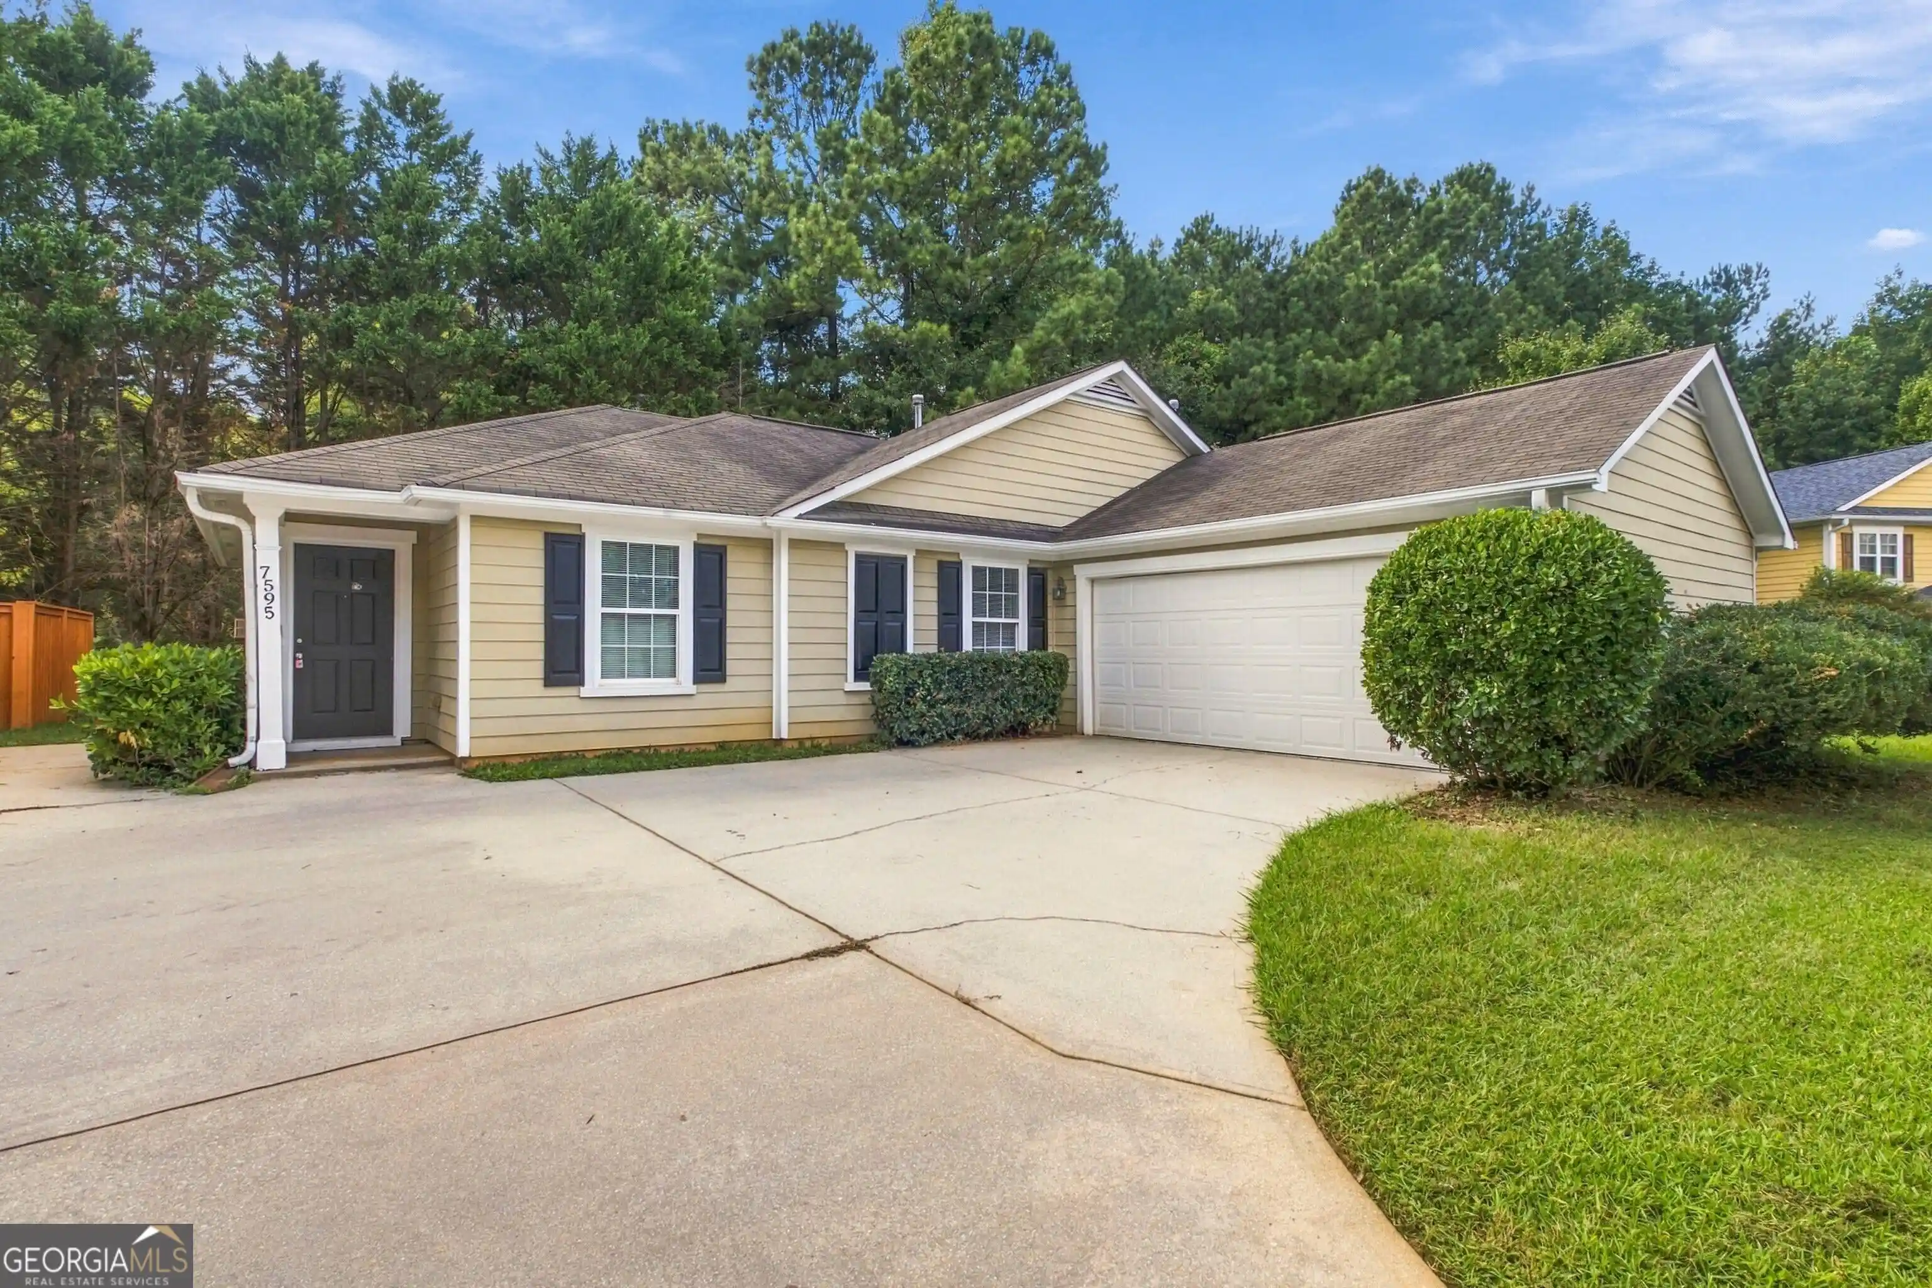
Nearby Homes




Find Homes by Property Features in Fairburn, GA
Nearby New Homes For Sale


Information Deemed Reliable But Not Guaranteed. © 2026 Georgia Multiple Listing Service. All Rights Reserved.
 Advertising Broker: Fred McGill | Simple Showing, Inc
