- Overview
- Description
- Property Details
- Location
- HOA Management
- Facts & Features
- Getting Around
- Nearby Homes
 New Construction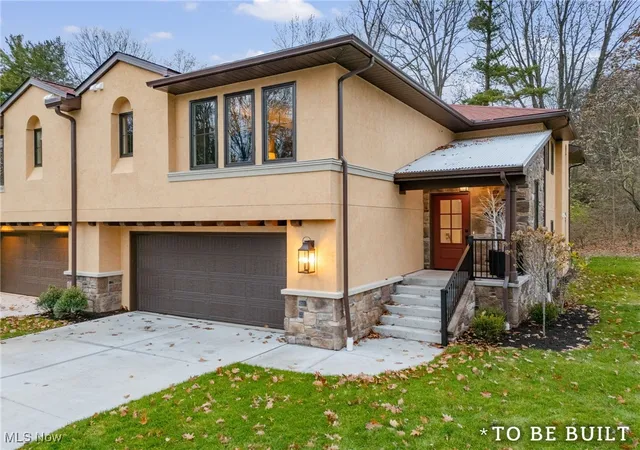

Street View
$539,000
Monthly Est:$2,683
 3 Beds
 3 Baths
3 full baths
 2,285sqft
844 Easthill St SE, North Canton, OH 44720
$539,000
$2,683/moEst:
Get Pre-Approved
Condominium
Built in 2026
$300/mo HOA
-- sqft lot
$236/sq.ft
Description
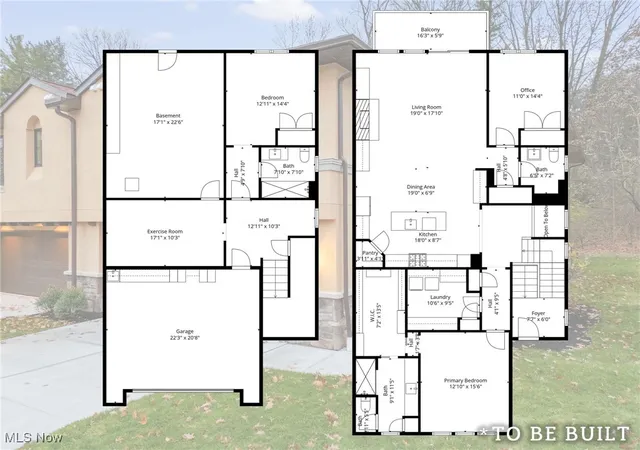
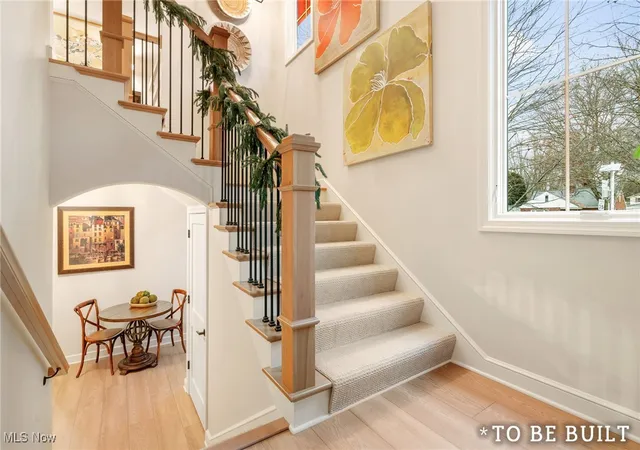
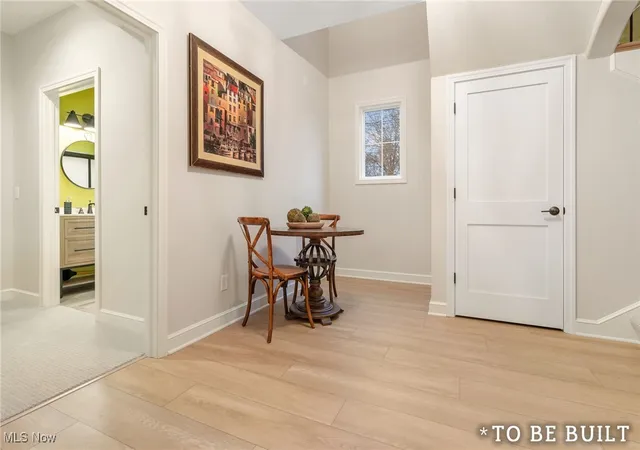
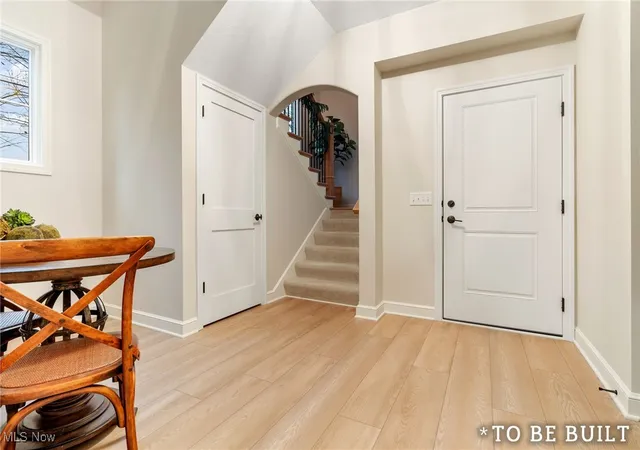
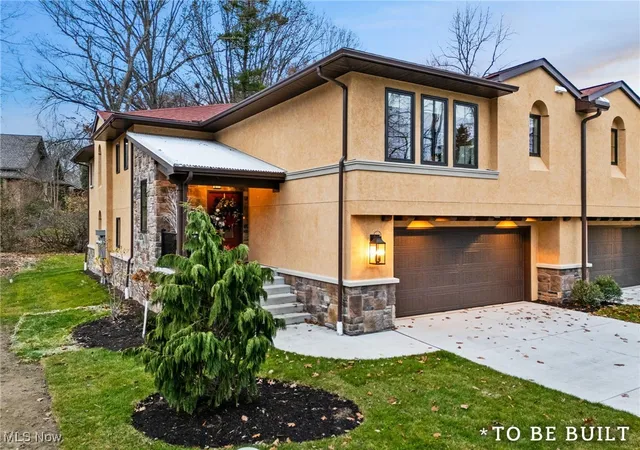
"To Be Built" Townhouse - "The Valencia" is a beautiful custom one-floor living by Zablo & Sons Builders where buyers may choose a two-bedroom option plan or three-bedroom option plan. "The Valencia" showcases exceptional craftsmanship, thoughtful design, and a highly desirable location. This quality-built Townhouse offers a rare opportunity for comfort, convenience, and modern elegance all on a single level. A full suite of supplements is included with comprehensive to-be-built details, featuring the Site Plan, Floor Plan, Outline of Essentials, and the Condominium Assn Budget, allowing buyers to clearly envision the layout, finishes, and overall scope of this impressive new build. This home is designed with an array of premium amenities, including: Schrock's of Walnut Creek Custom Cabinetry, AprilAir Cleaner for enhanced indoor air quality, Pella windows and sliding door known for energy efficiency and timeless style Stucco and cultured stone exterior, adding both character and durability, oversized two-car garage equipped with hot and cold water, ideal for year-round practicality. Open, flowing floor plan tailored for todays living, with generous room sizes and an emphasis on natural light. Buyers also have the opportunity to personalize their space with two optional features: Wet bar perfect for entertaining or enhancing the great room experience, a Stiltz elevator a convenient and compact lift solution, offering effortless access for aging-in-place or added comfort. Every detail of "The Valencia" reflects Zablo & Sons Builders reputation for quality and attention to detail, creating a home that blends functional design with elevated style. This is the ideal choice for buyers seeking low-maintenance, luxury one-floor living in a premier setting. Please know adjacent Townhouse 846 Easthill is a mirror image of 844 and is listed separately.
- Houzeo last checked: 3 minutes ago
- Listing updated: December 23, 2025 at 3:42 pm
- Listing Provided by: Ruthanne Wilkof (330) 324-0573 DRE #2014002230 | DeHOFF REALTORS (330) 499-8153
- Source: MLS Now-OH | MLS#: 5175047

Part of

Property Details
Status
Active
Type
Condominium
No. of Stories
2
County
City
Neighborhood
--
Year Built
2026
HOA Fees
$300/mo
Finished Area
2,285 sqft
Lot Size
-- sqft lot
Basement Area
- sqft
MLS Name
MLS Now
MLS Number
5175047
MLS Status
Active
Days on Market
306
Cumulative Days on Market
16

Continue Your Journey in App
Find your dream home, receive real-time updates, and many more!
Download App
Continue Your Journey in App
Find your dream home, receive real-time updates, and many more!
Location
HOA Management
N/A
HOA Fees
$300/ Monthly
Amenities
 Amenities and services may be covered by one or multiple associations and service providers.
 Snow Removal
 Maintenance
 AssociationManagement
ReserveFund
Disclaimer: Amenities are based on third-party information and may vary; buyers must independently verify all amenities, as information is deemed reliable but not guaranteed.
Facts & Features
Rooms
Bedrooms & bathrooms
Bedrooms: 3
Bathrooms: 3
PrimaryBathroom
Level: First
Area: Square Feet
Dimensions: 99.00
Other
Level: First
Area: Square Feet
Dimensions: 35.00
GreatRoom
Level: First
Area: Square Feet
Dimensions: 440.00
Bathroom
Level: Lower
Area: Square Feet
Dimensions: 64.00
UtilityRoom
Level: Lower
Area: Square Feet
Dimensions: 561.00
EntryFoyer
Level: Lower
Area: Square Feet
Dimensions: 100.00
Bathroom
Level: Lower
Area: Square Feet
Dimensions: 64.00
DiningRoom
Level: First
Bedroom
Level: First
Area: Square Feet
Dimensions: 132.00
Bedroom
Level: First
Area: Square Feet
Dimensions: 132.00
Bedroom
Level: Lower
Area: Square Feet
Dimensions: 156.00
Pantry
Level: First
Area: Square Feet
Dimensions: 16.00
Kitchen
Level: First
Area: Square Feet
Dimensions: 198.00
PrimaryBedroom
Level: First
Area: Square Feet
Dimensions: 208.00
Interior
Sewer
Public Sewer
Window Features
Double Pane Windows, Energy Star Qualified Windows, Insulated Windows, Screens, Wood Frames
Cooling
Central Air, Electric, Energy Star Qualified Equipment, Humidity Control, Other
Exterior Features
Balcony, Lighting, Private Entrance, Rain Gutters
Interior Features
Wet Bar, Double Vanity, Entrance Foyer, Granite Counters, Kitchen Island, Low Flow Plumbing Fixtures, Open Floorplan, Other, Pantry, Stone Counters, Recessed Lighting, Storage, Vaulted Ceilings, Natural Woodwork, Walk In Closets
Heating
Forced Air, Gas
Appliances
Dishwasher, Disposal, Humidifier, Microwave, Range, Refrigerator
Construction
Year Built
Year Built: 2026
Home type
Condominium
Roof
Asphalt, Fiberglass, Metal, Mixed, Pitched
Property Condition
New Construction, To Be Built
Architectural Style
Mediterranean
Foundation Details
Block, Slab
Construction Materials
Attic Crawl Hatchways Insulated, Batts Insulation, Blown In Insulation, Frame, Low Voc Insulation, Stone Veneer, Stucco
Utilities & Energy
Security Features
Carbon Monoxide Detectors, Smoke Detectors
Parking Features
Assigned, Attached, Concrete, Drain, Driveway, Garage Faces Front, Garage, Garage Door Opener, On Site, Paved, Private, On Street
Pool Features
None
Water Source
Public
Fireplace Features
Factory Built, Glass Doors, Gas Log, Great Room, Metal, Zero Clearance
Basement
Storage Space
Laundry Features
Washer Hookup, Electric Dryer Hookup, Main Level, Laundry Room, Laundry Tub, Sink
Other Features
Patio And Porch Features
Deck, Front Porch, Balcony
Lot Features
Landscaped, Wooded
Subdivision Name
Corazon Ii Condominiums
Price History
| Date | Event | Price |
|---|---|---|
12/07/2025 Source: | Listed for Sale | $539,000 $236/sqft |

Nearby Homes


Find Homes by Property Features in North Canton, OH

Based on information from the Board/Association of REALTORS® (alternatively, from the Service) through Oct 10, 2026, 12:15PM. The data relating to real estate for sale on this website comes in part from the Internet Data Exchange program of MLS Now. Real estate listings held by brokerage firms other than Houzeo are marked with the Internet Data Exchange logo and detailed information about them includes the name of the listing broker(s). This website may not include listings or property addresses of sellers who have directed their listing brokers to withhold their listing or their property address from display on the Internet. Information is provided exclusively for personal, non-commercial use, and may not be used for any purpose other than to identify prospective properties consumers may be interested in purchasing. All information deemed reliable but not guaranteed. Houzeo participates in MLS Now IDX program, allowing us to display other IDXP’s’ listings on our website. However, Houzeo does not display the entire MLS Now IDX database on this website. The listings of some real estate brokerage firms have been excluded. The photos may be altered, edited, enhanced or virtually staged. © 2026 Multiple Listing Service, Inc. All Rights Reserved
 Advertising Broker: Nicholas Huscroft | Chosen Realty