- 0
- 4
- Overview
- Description
- Property Details
- Location
- HOA Management
- Facts & Features
- Getting Around
- Nearby Homes


Street View
$699,900
Monthly Est:$3,484
 4 Beds
 3 Baths
3 full baths
 1,680sqft
844 Osprey Way, Pigeon Forge, TN 37863
$699,900
$3,484/moEst:
Get Pre-Approved
Single Family Residence
Built in 2022
$250/mo HOA
0.2 acre lot
$417/sq.ft
Description
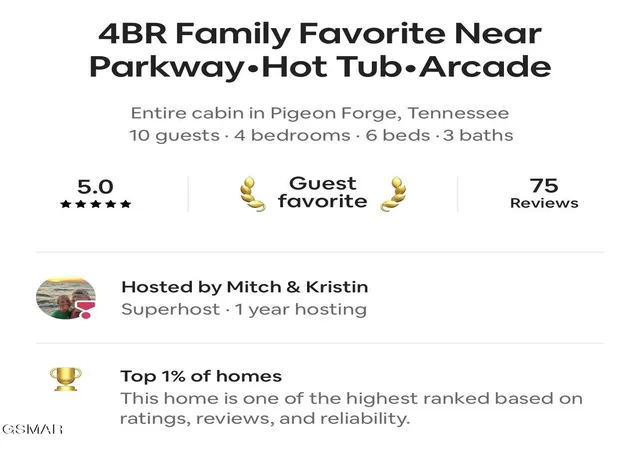
This proven, high-performing short-term rental offers exceptional earning potential with a documented history of success under multiple owners. The current owners generated $100,439 in trailing 12-month gross rental revenue, while previous ownership also achieved $100,000+ in annual gross rental revenue, demonstrating consistent performance across ownership periods. The cabin currently has approximately $89,000 in 2026 bookings with substantial calendar availability remaining. With a perfect 5-star Airbnb rating, Guest Favorite status, and ranking among the Top 1% of homes on Airbnb, this turnkey investment is ready for its next owner.
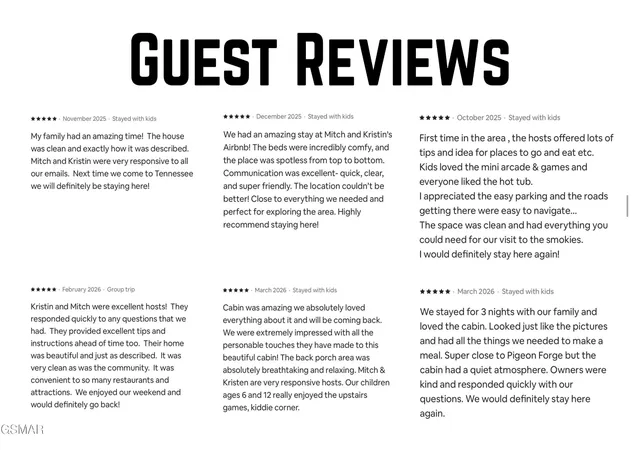
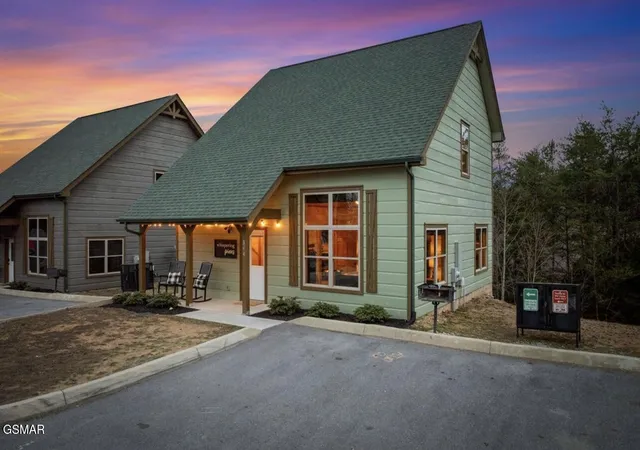
Ideally located just 1.4 miles from the Pigeon Forge Parkway and only 12 miles from Great Smoky Mountains National Park, this cabin provides convenient access to area attractions while offering a peaceful wooded mountain setting. Guests enjoy the best of both worlds--close proximity to entertainment without navigating steep mountain roads. The back deck even offers views of Dollywood fireworks, adding to the unforgettable guest experience.
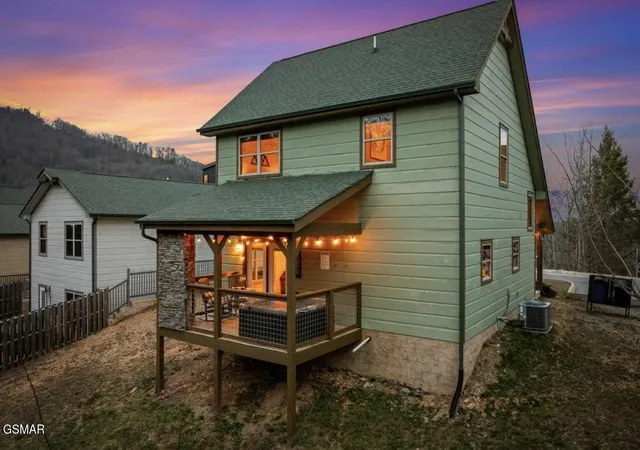
The main level features a fully equipped kitchen with granite countertops, a comfortable living area with stone electric fireplace, and access to a covered deck with a second fireplace, outdoor TV, and hot tub. This level also includes a king bedroom, full bathroom, and laundry area.
The upper level is designed for families and groups, featuring a spacious game room with arcade games and foosball, three additional bedrooms, and two full bathrooms. The cabin comfortably sleeps 10-12 guests, making it highly desirable for larger groups and vacation travelers.
Additional highlights include city water and sewer, flat parking for three vehicles, and a fully furnished turnkey setup. Whether expanding an investment portfolio or entering the short-term rental market, this property offers proven financial performance and exceptional guest satisfaction.
- Houzeo last checked: 1 hour ago
- Listing updated: September 24, 2026 at 4:19 pm
- Listing Provided by: Kaitlin Glenn (609) 816-7520 DRE #359942 | eXp Realty (888) 519-5113
- Source: Nashville (RealTracs Mid) MLS-TN | MLS#: 3304427

Property Details
Status
Active
Type
Single Family Residence
No. of Stories
2
County
City
Neighborhood
--
Year Built
2022
HOA Fees
$250/mo
Finished Area
1,680 sqft
Lot Size
0.2 acre lot
Basement Area
- sqft
MLS Name
Nashville (RealTracs Mid) MLS
MLS Number
3304427
MLS Status
Active
Days on Market
67

Continue Your Journey in App
Find your dream home, receive real-time updates, and many more!
Download App
Continue Your Journey in App
Find your dream home, receive real-time updates, and many more!
HOA Management
N/A
HOA Fees
$250/ Monthly
Amenities
 Amenities and services may be covered by one or multiple associations and service providers.
 Maintenance
Disclaimer: Amenities are based on third-party information and may vary; buyers must independently verify all amenities, as information is deemed reliable but not guaranteed.
Facts & Features
Rooms
Bedrooms & bathrooms
Bedrooms: 4
Bathrooms: 3
Interior
Heating
Central
Appliances
Dishwasher, Cooktop, Microwave, Refrigerator, Washer
Sewer
Public Sewer
Cooling
Central Air
Construction
Year Built
Year Built: 2022
Home type
Single Family Residence
Construction Materials
Wood Siding
Architectural Style
Cabin
Utilities & Energy
Water Source
Public
Basement
Crawl Space
Utilities
Water Available
Fireplace Features
Electric
Other Features
Subdivision Name
Eagles Ridge Resort
Price History
| Date | Event | Price |
|---|---|---|
08/03/2026 Source: | Price Increased | $729,000 +4.16% $434/sqft |
07/01/2026 Source: | Listed for Sale | $699,900 -6.56% $417/sqft |
07/01/2026 Source: | Price Increased | $749,000 +7.02% $446/sqft |
07/01/2026 Source: | Price Decreased | $699,900 -2.78% $417/sqft |
07/01/2026 Source: | Price Increased | $719,900 +0.13% $429/sqft |

Show more
Nearby Homes
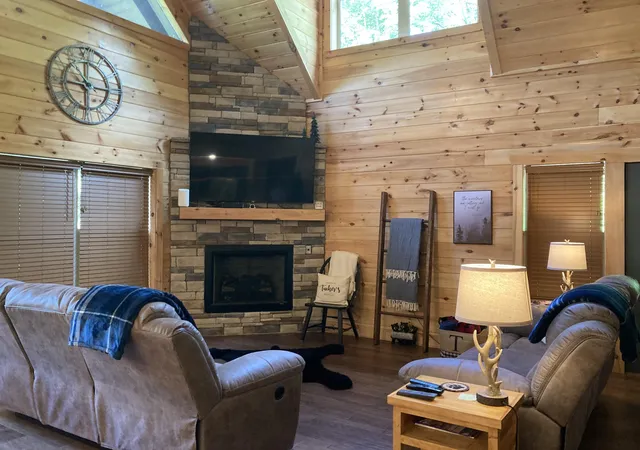
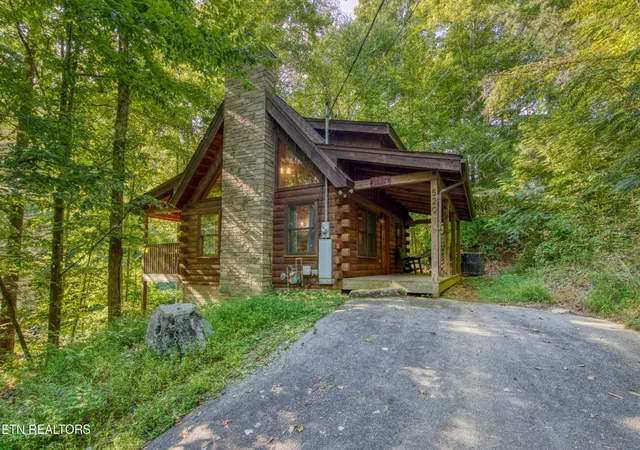
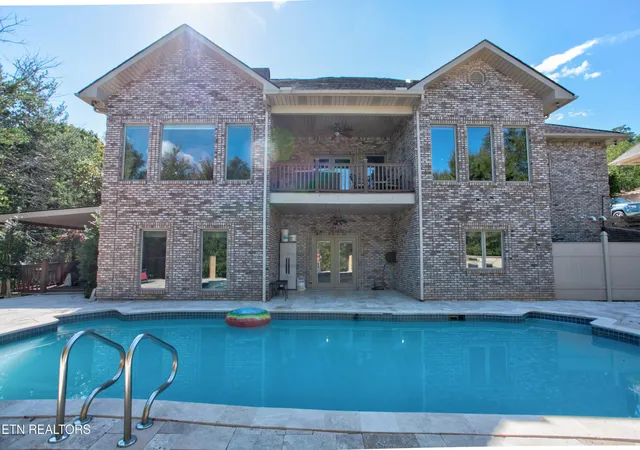
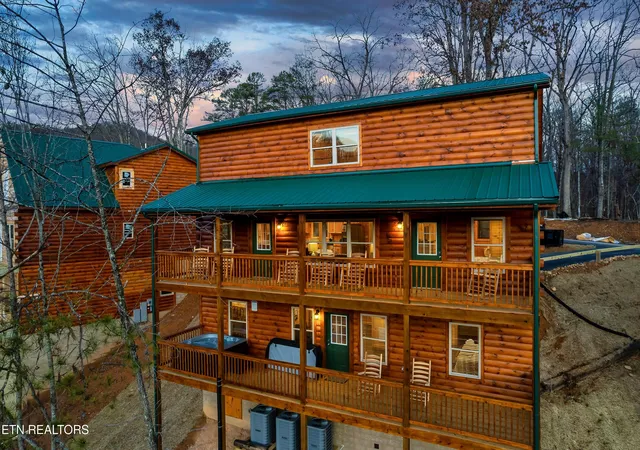



Find Homes by Property Features in Pigeon Forge, TN
Nearby New Homes For Sale

Based on information from Realtracs® through Sep 28, 2026, 11:46PM. Data courtesy of Realtracs® MLS as distributed by MLS GRID. Some IDX listings have been excluded from this website. All data is obtained from various sources and may not have been verified by the broker or MLS GRID. Supplied Open House Information is subject to change without notice. All information should be independently reviewed and verified for accuracy. Properties may or may not be listed by the office/agent presenting the information. IDX information is provided exclusively for consumers’ personal, noncommercial use. It may not be used for any purpose other than to identify prospective properties consumers may be interested in purchasing. The data is deemed reliable but is not guaranteed by MLS GRID. The use of the MLS GRID Data may be subject to an end-user license agreement prescribed by Realtracs® MLS. © 2026 RealTracs Solutions. All Rights Reserved. Angela Fowler Real Estate, LLC | 423.320.4620 | afowler@catt.com Mailing Address: 452 Kailors Cove Cir, Ringgold, GA 30736
 Advertising Broker: Angela Fowler | Angela Fowler Real Estate, LLC.


