Andover RE
Powered by 
- 1
- Overview
- Description
- Property Details
- Location
- Facts & Features
- Getting Around
- Nearby Homes


Street View
$699,900
Monthly Est:$3,484
 5 Beds
 4 Baths
3 full baths + 1 half bath
 4,801sqft
8440 Sierra Madre Trl, Kalamazoo, MI 49009
$699,900
$3,484/moEst:
Get Pre-Approved
Single Family Residence
Built in 1997
$-- HOA
1.38 acres lot
$146/sq.ft
Description
Welcome to 8440 Sierra Madre Trail, where space, privacy, and comfort come together in a beautiful private setting in Mystic Estates. Located within the Mattawan School District, this impressive five-bedroom home offers over 4,000 square feet of living space, generously sized walk-in closets, 3.5 baths, a finished walkout, and more than an acre of property to enjoy. A spacious three-car garage adds convenience and functionality, while the beautifully landscaped yard features two gardens, berry bushes, and an abundance of perennial flowers, creating a picturesque setting to enjoy throughout the seasons. A new public walking trail behind the home provides convenient access to 9th Street, adding another appealing outdoor amenity. Whether you're looking for space to entertain, room to garden, or a peaceful retreat to call home, this property offers the flexibility and setting to fit your lifestyle. Thoughtful updates provide added comfort and peace of mind, including a new Generac whole-home generator (2026), new water filtration and water softening systems (2025), a new roof by Sheriff-Goslin (2022), a Tesla charger, and a Bryant furnace and air conditioning system (2019). The kitchen and bathrooms were updated in 2015 with refreshed countertops, tile, backsplash, and faucets. A newer patio creates an inviting space to relax or entertain while enjoying the privacy and beauty of the surrounding property. With five bedrooms, expansive living space, a three-car garage, beautifully established gardens, substantial updates, and over an acre of privacy in one of Mattawan's desirable neighborhoods, this home offers a wonderful opportunity to enjoy space, comfort, and an exceptional setting.
- Houzeo last checked: 3 minutes ago
- Listing updated: October 23, 2026 at 3:26 pm
- Listing Provided by: Anna K Herron (269) 615-5890 | Berkshire Hathaway HomeServices MI (269) 344-8599
- Source: Realcomp MLS-MI | MLS#: 66026056467

- Originating MLS: Greater Kalamazoo Association of REALTORS
Property Details
Status
Active
Type
Single Family Residence
No. of Stories
2
County
City
Neighborhood
--
Year Built
1997
HOA Fees
-
Finished Area
4,801 sqft
Lot Size
1.38 acres lot
Basement Area
- sqft
MLS Name
Realcomp MLS
MLS Number
66026056467
MLS Status
Active
Days on Market
6

Continue Your Journey in App
Find your dream home, receive real-time updates, and many more!
Continue Your Journey in App
Find your dream home, receive real-time updates, and many more!
Location
Facts & Features
Rooms
Bedrooms & bathrooms
Bedrooms: 5
Bathrooms: 4
Interior
Interior Features
Jetted Tub, Window Treatments
Window Features
Insulated Windows, Screens
Exterior Features
Garden
Cooling
Central Air
Flooring
Carpet, Ceramic Tile
Sewer
Septic Tank, Storm Drain
Appliances
Dishwasher, Disposal, Dryer, Microwave, Oven, Refrigerator, Range, Washer, Water Softener Owned
Heating
Forced Air, Natural Gas
Construction
Year Built
Year Built: 1997
Home type
Single Family Residence
Foundation Details
Basement
Architectural Style
Traditional
Roof
Composition
Construction Materials
Brick, Vinyl Siding
Utilities & Energy
Parking Features
Attached, Electric Vehicle Charging Stations, Concrete, Garage Faces Front, Garage Door Opener
Water Source
Public
Laundry Features
Laundry Room, Main Level
Basement
Finished, Full, Walk Out Access
Utilities
Natural Gas Connected, Phone Available
Fireplace Features
Family Room, Gas Log, Living Room
Security Features
Security System
Other Features
Subdivision Name
Mystic Estates
Patio And Porch Features
Patio, Porch, Screened
Lot Features
Landscaped Ground Cover, Sprinklers, Wooded
Price History
| Date | Event | Price |
|---|---|---|
10/23/2026 Source: | Listed for Sale | $699,900 $146/sqft |

Getting Around 8440 Sierra Madre Trl
Bike Score®

Somewhat Bikeable
16/100
Walk Score®

Car-Dependent
0/100
Data provided by Redfin
Nearby Homes


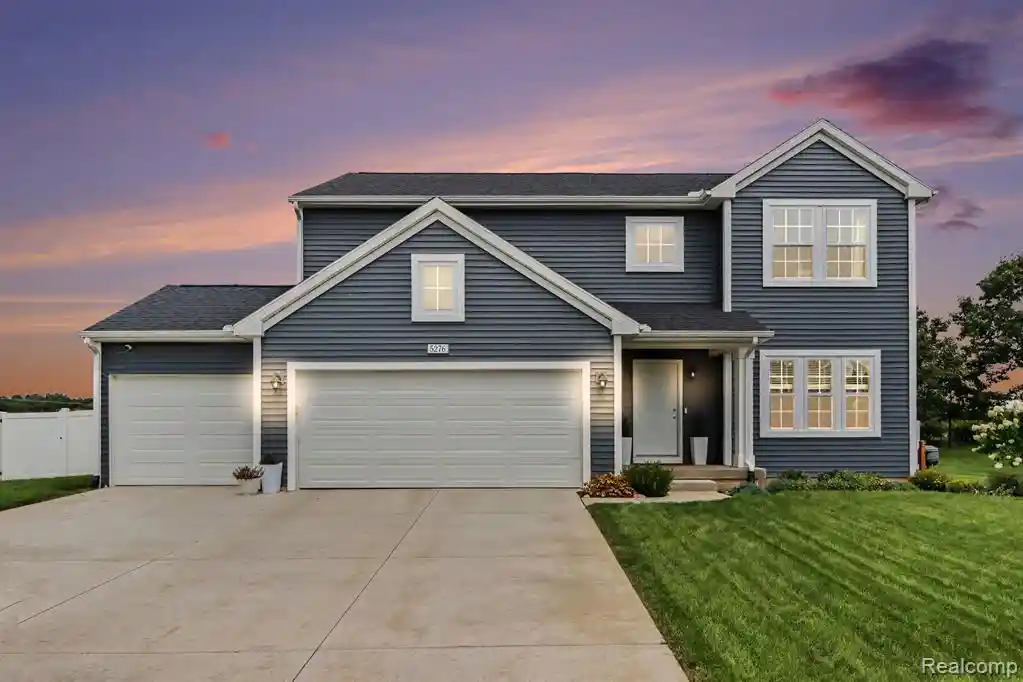


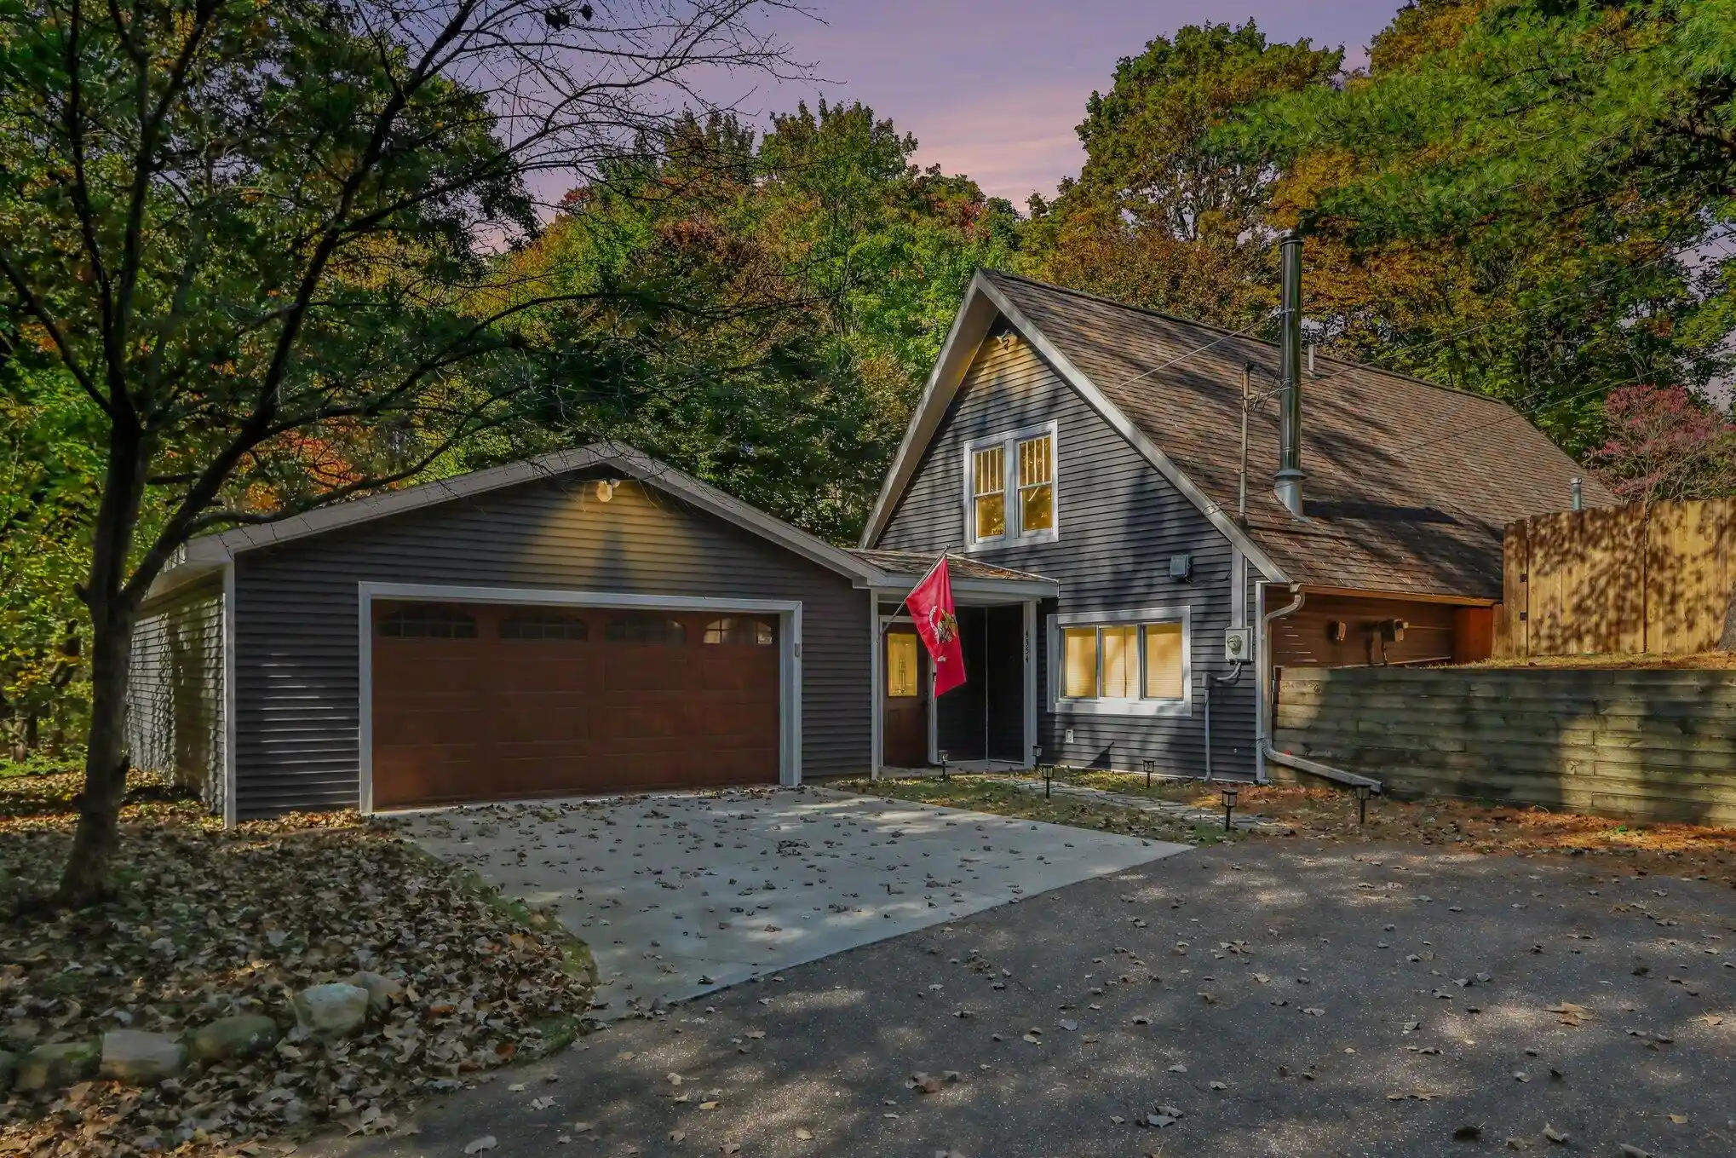


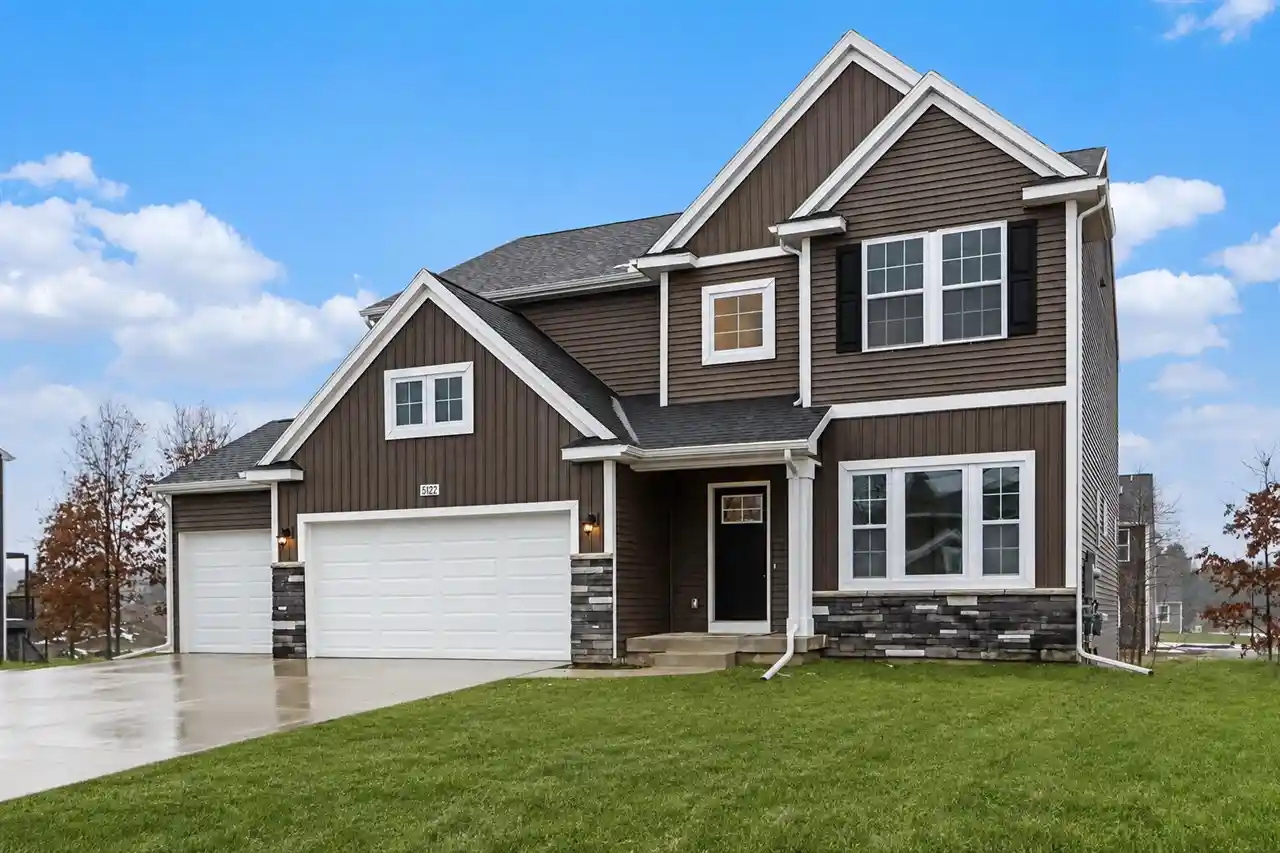
Find Homes by Property Features in Kalamazoo, MI
Nearby New Homes For Sale


Based on information from the Board/Association of REALTORS® (alternatively, from the Realcomp II Ltd. MLS) through Oct 30, 2026, 12:30AM. All information provided is deemed reliable, but is not guaranteed to be accurate and should be independently verified. IDX provided courtesy of Realcomp II Ltd. via Andover Real Estate & Houzeo, Copyright 2026 Realcomp II Ltd. Shareholders Any use of search facilities of data on the site, other than by a consumer looking to purchase real estate, is prohibited. IDX information is provided exclusively for consumers' personal, noncommercial use and may not be used for any purpose other than to identify prospective properties consumers may be interested in purchasing. The accuracy of all information, regardless of source, is not guaranteed or warranted. All information should be independently verified. Listing Information presented by local MLS brokerage: Andover Real Estate, local REALTOR®- Scott Rubin - (248)206-3666 . Any use of search facilities of data on the site, other than by a consumer looking to purchase real estate, is prohibited. © 2024 Realcomp II Ltd. MLS. All Rights Reserved.
 Advertising Broker: Andover Real Estate | Andover Real Estate
