Realty Solution
Powered by 
- 5
- Overview
- Description
- Property Details
- Location
- Facts & Features
- Getting Around
- Nearby Homes



Listed by: Stephen Powell (760) 861-3735 DRE #01488821 | Epique Realty (888) 893-3537
$445,000
Monthly Est:$2,215
 4 Beds
 3 Baths
3 full baths
 1,941sqft
84443 Primitivo Dr, Coachella, CA 92236
$445,000
$2,215/moEst:
Get Pre-Approved
Single Family Residence
Built in 2006
$-- HOA
7,405 sqft lot
$229/sq.ft
Description
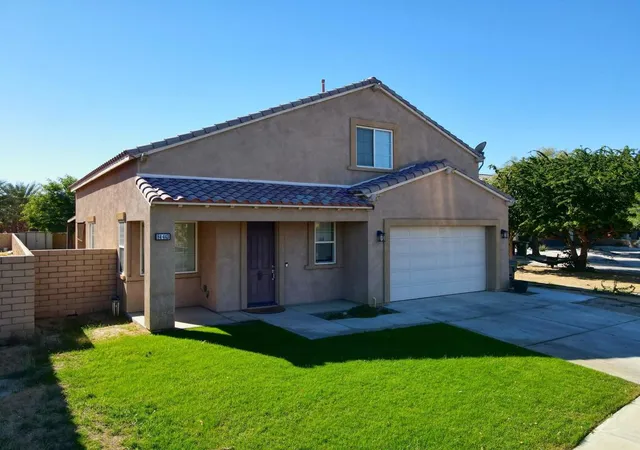
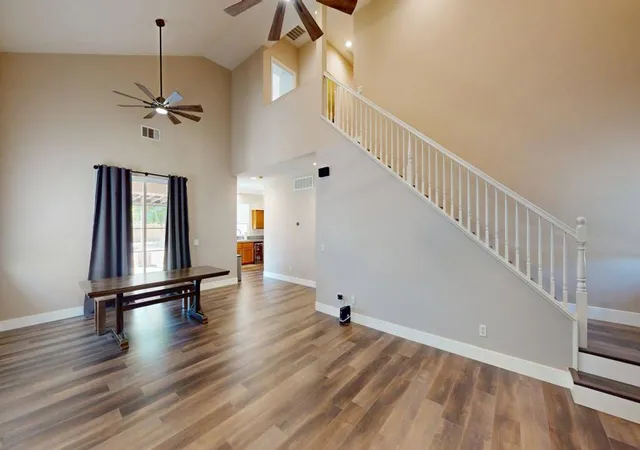
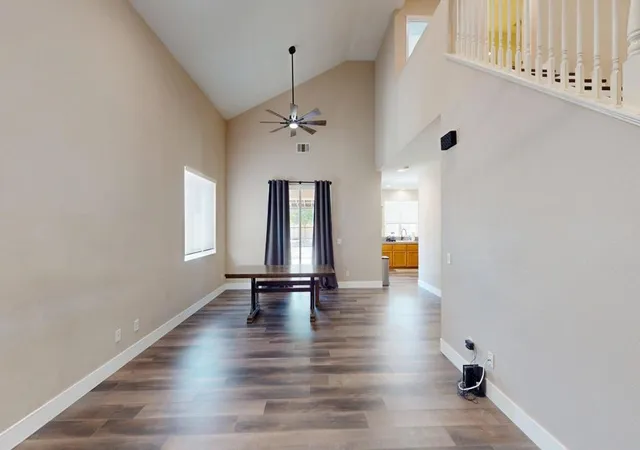
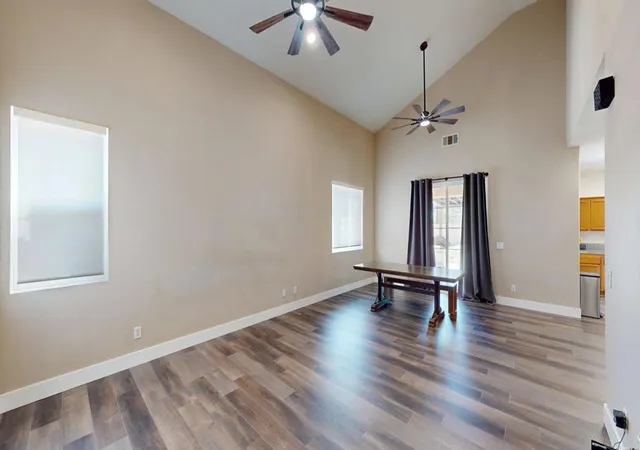
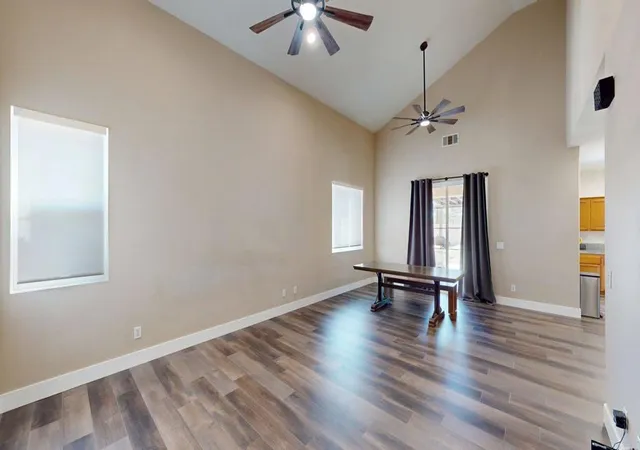
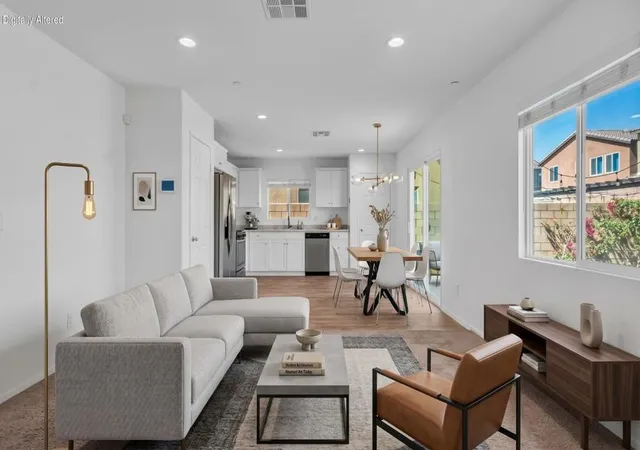
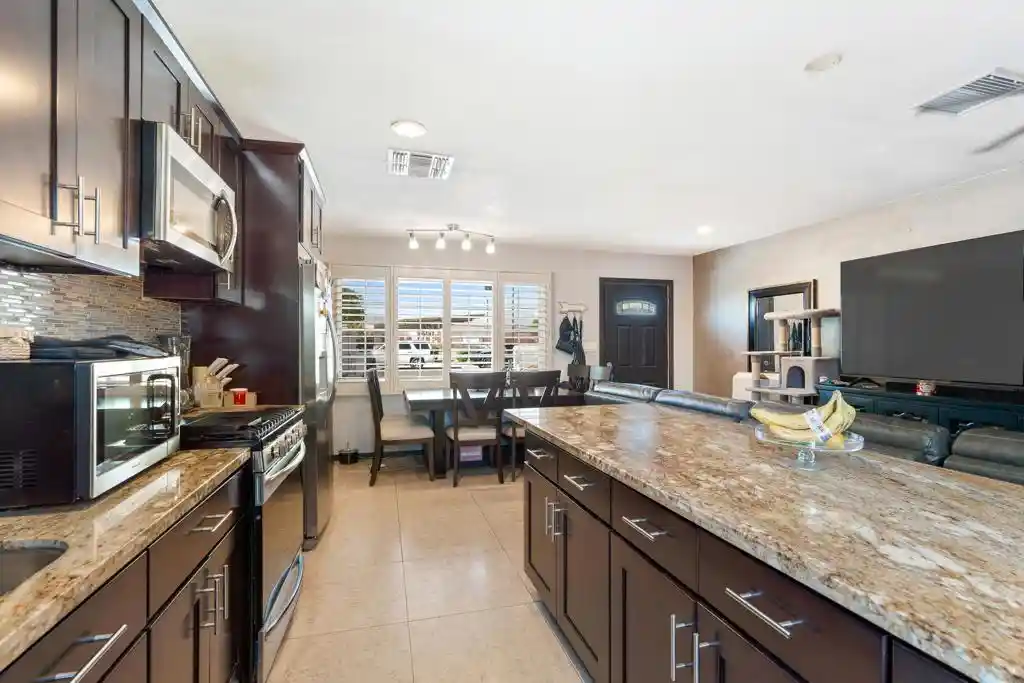
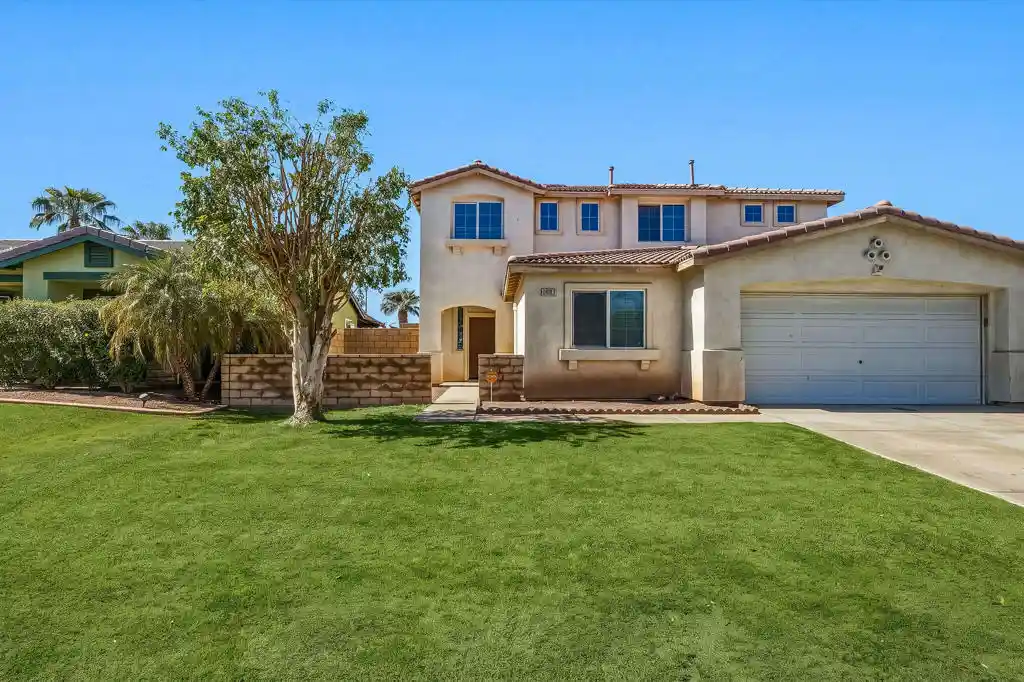
Some homes you walk through. This one you settle into.Step inside 84443 Primativo Drive and the first thing you notice is the light. The open floor plan lets the kitchen, dining, and living areas flow together, so whoever's cooking stays part of the conversation. New vinyl flooring runs throughout, which gives the whole home a clean, consistent look from the front door to the backyard.The kitchen is built for people who actually cook. The gas range gives you real heat control, and the oversized walk-in pantry has room for bulk shopping, small appliances, and everything that usually crowds the counters.Four bedrooms and three baths across just over 1,900 square feet give everyone a space of their own, whether that's a guest room, a home office, or a hobby room. At the end of the day, the primary suite is yours. It has a walk-in closet and a spa-style bath with dual vanities and a deep soaking tub made for slow evenings.Then there's the backyard. At 7,405 square feet, this lot offers the kind of room that's getting harder to find. Have morning coffee under the covered patio, plant the garden you've been meaning to start, or leave open space for play and weekend projects. It's a blank canvas ready to make your own.The practical details are covered too: central air for Coachella Valley summers, a dedicated laundry room, and a two-car garage with space for cars, bikes, and storage.The home has been carefully maintained and is ready for its next owners to move in and start living. Come see it in person and picture how your life fits here.
- Houzeo last checked: 7 minutes ago
- Listing updated: November 3, 2026 at 4:29 am
- Source: California Regional MLS-CA | MLS#: 219154985DA

Property Details
Status
Active Under Contract
Type
Single Family Residence
No. of Stories
2
County
City
Neighborhood
--
Year Built
2006
HOA Fees
-
Finished Area
1,941 sqft
Lot Size
7,405 sqft lot
Basement Area
- sqft
MLS Name
California Regional MLS
MLS Number
219154985DA
MLS Status
ActiveUnderContract
Days on Market
8

Continue Your Journey in App
Find your dream home, receive real-time updates, and many more!
Continue Your Journey in App
Find your dream home, receive real-time updates, and many more!
Location
Facts & Features
Rooms
Bedrooms & bathrooms
Bedrooms: 4
Bathrooms: 3
Interior
Flooring
Tile, Vinyl
Interior Features
Separate Formal Dining Room, High Ceilings, Primary Suite
Appliances
Disposal, Gas Oven, Gas Range
Cooling
Central Air
Heating
Central, Natural Gas
Window Features
Blinds
Construction
Year Built
Year Built: 2006
Home type
Single Family Residence
Property Condition
Updated Remodeled
Architectural Style
Ranch
Foundation Details
Slab
Construction Materials
Stucco
Roof
Tile
Utilities & Energy
Laundry Features
Laundry Room
Parking Features
Driveway, Garage, Garage Door Opener, On Street
Other Features
Lot Features
Planned Unit Development, Rectangular Lot, Sprinkler System
Subdivision Name
Navarra At Avalar
Price History
| Date | Event | Price |
|---|---|---|
11/01/2026 Source: | Contingent (Active Under Contract) | $445,000 $229/sqft |
10/26/2026 Source: | Listed for Sale | $445,000 +53.45% $229/sqft |
08/11/2019 Source: | Price Increased | $290,000 +6.23% $149/sqft |
03/02/2018 Source: | Price Decreased | $273,000 -2.50% $141/sqft |
01/15/2018 Source: | Sold | $280,000 $144/sqft |

Nearby Homes

Find Homes by Property Features in Coachella, CA


Based on information from California Regional Multiple Listing Service, Inc. as of Nov 04, 2026, 09:00PM and /or other sources. All data, including all measurements and calculations of area, is obtained from various sources and has not been, and will not be, verified by broker or MLS. All information should be independently reviewed and verified for accuracy. Properties may or may not be listed by the office/agent presenting the information. Information being provided is for consumers’ personal, non-commercial use and may not be used for any purpose other than to identify prospective properties consumers may be interested in purchasing. This website may not include listings or property addresses of sellers who have directed their listing brokers to withhold their listing or their property address from display on the Internet. © 2026 California Regional Multiple Listing Service. All Rights Reserved.
 Advertising Broker: William Johnson DRE #01463271 | William Johnson Brokerage
