- Overview
- Description
- Property Details
- Location
- Facts & Features
- Getting Around
- Nearby Homes
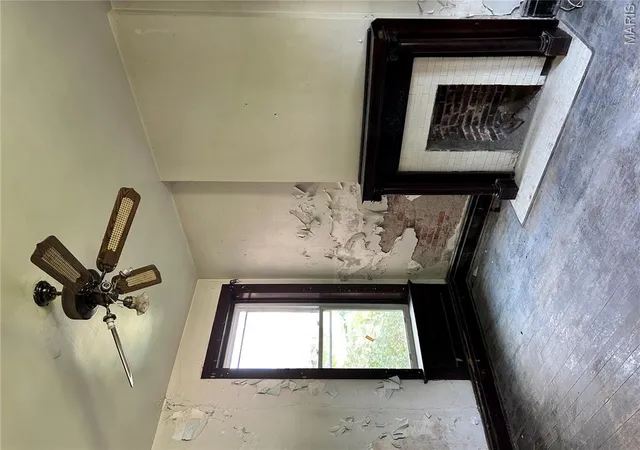

Street View
$49,900
Monthly Est:$248
 -- Bed
 -- Bath
 4,060sqft
8447 Newby St, Saint Louis, MO 63147
$49,900
$248/moEst:
Get Pre-Approved
Multi Family
Built in 1907
$-- HOA
6,960.89 sqft lot
$12/sq.ft
Description
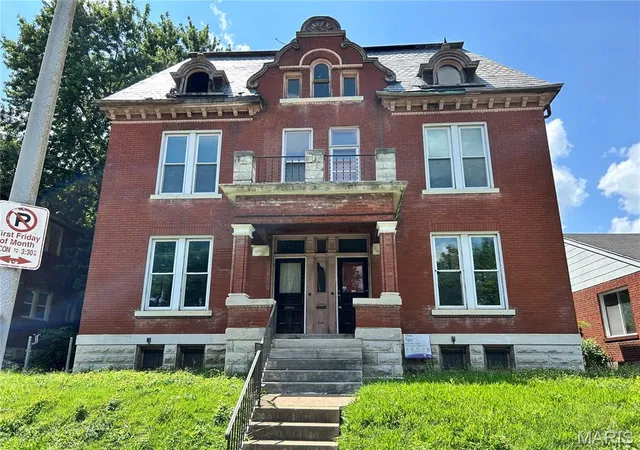
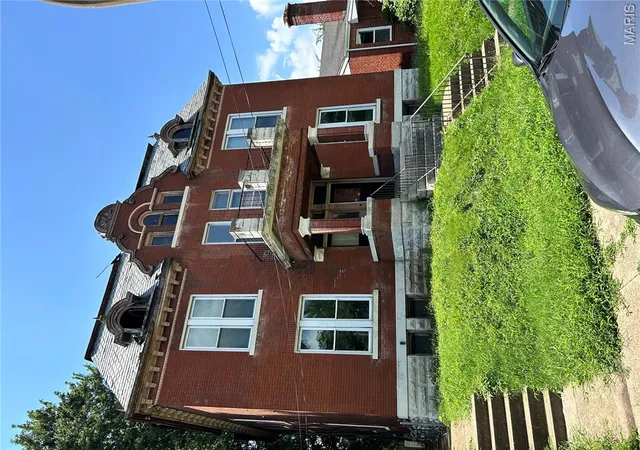
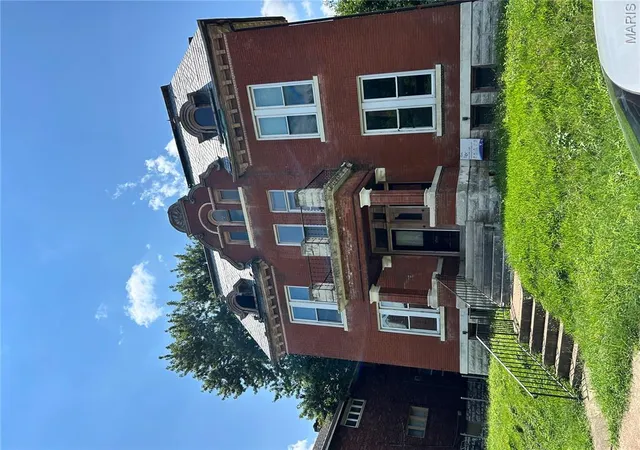
Bring your vision to this rare opportunity to restore and reimagine a substantial all-brick duplex with an partially finished third level offering even more potential. Whether you're an investor looking for your next value-add project or a buyer searching for exceptional space, this property delivers possibilities that are increasingly difficult to find.
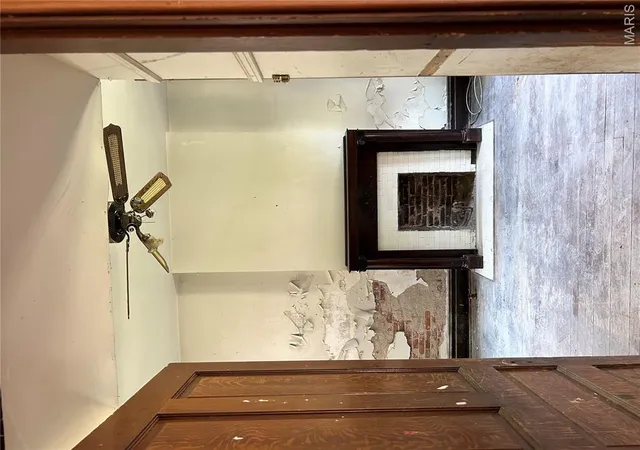
The existing layout offers the potential for a spacious 3-bedroom lower unit and a 4-5 bedrooms upper unit, with the partially finished third level (buyer to verify all intended uses and square footage). Much of the original millwork, interior doors, and 4" baseboards remain in place, preserving the character and craftsmanship of this early 20th-century property.
For investors, this is an ideal Fall/Winter renovation project with multiple exit strategies. Renovate and hold as a duplex, reposition for increased rental income, explore shared housing or other residential investment models (subject to zoning and municipal approval), or investigate adaptive commercial or care-related uses where permitted. St Louis City's relatively low property taxes, strong demand for affordable housing, and long-term appreciation potential make this an attractive opportunity for those seeking to build wealth through real estate.
For owner-occupants, imagine transforming this expansive property into a home designed around your family's needs. With the potential for 5-8 bedrooms, there's room for a growing or multi-generational household, dedicated home offices, hobby spaces, and more. Bring your ideas, select your finishes, and create a one-of-a-kind residence that reflects your vision.
The property requires a comprehensive renovation and is being sold strictly **AS IS**. Cash, hard money or commercial financing only. Buyer should conduct all desired inspections for informational purposes and verify all measurements, square footage, zoning, occupancy requirements, permitted uses, and any redevelopment plans prior to closing.
Opportunities to acquire a property of this size, character, and redevelopment potential are uncommon. Schedule your showing today and discover what's possible.
- Houzeo last checked: 5 hours ago
- Listing updated: September 3, 2026 at 10:57 pm
- Listing Provided by: Tamika Evans (314) 384-2440 | Elevate Realty, LLC (314) 380-0581
- Source: MARIS MLS-MO | MLS#: MIS26044361

Property Details
Status
Active
Type
Multi Family
No. of Stories
-
County
City
Neighborhood
--
Year Built
1907
HOA Fees
-
Finished Area
4,060 sqft
Lot Size
6,960.89 sqft lot
Basement Area
- sqft
MLS Name
MARIS MLS
MLS Number
MIS26044361
MLS Status
Active
Days on Market
83
Cumulative Days on Market
28

Continue Your Journey in App
Find your dream home, receive real-time updates, and many more!
Continue Your Journey in App
Find your dream home, receive real-time updates, and many more!
Location
Facts & Features
Rooms
Bedrooms & bathrooms
Bedroom: --
Bathroom: --
Interior
Cooling
None
Heating
Natural Gas
Construction
Year Built
Year Built: 1907
Home type
Multi Family
Architectural Style
Historic, Low/1 2
Construction Materials
Brick
Utilities & Energy
Electric
Ameren
Basement
Block, Full, Interior Entry, Unfinished, Walk Out Access
Water Source
Public
Other Features
Disclosures
Code Compliance Required, Flood Plain No, Occupancy Permit Required, Unknown
Subdivision Name
Gimblins Add
Price History
| Date | Event | Price |
|---|---|---|
08/06/2026 Source: | Price Decreased | $49,900 -16.69% $12/sqft |
08/06/2026 Source: | Listed for Sale | $59,900 $15/sqft |

Nearby Homes
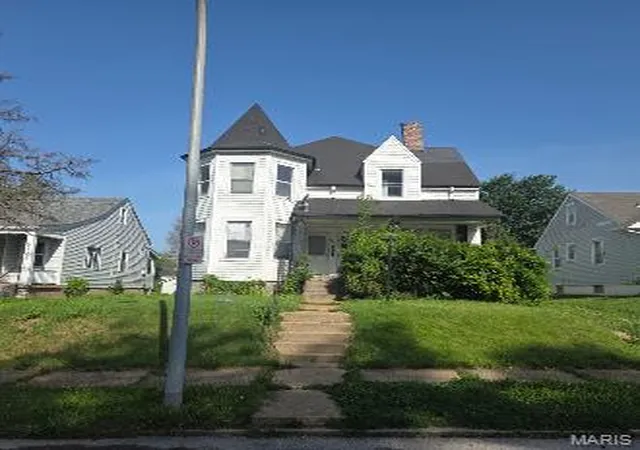
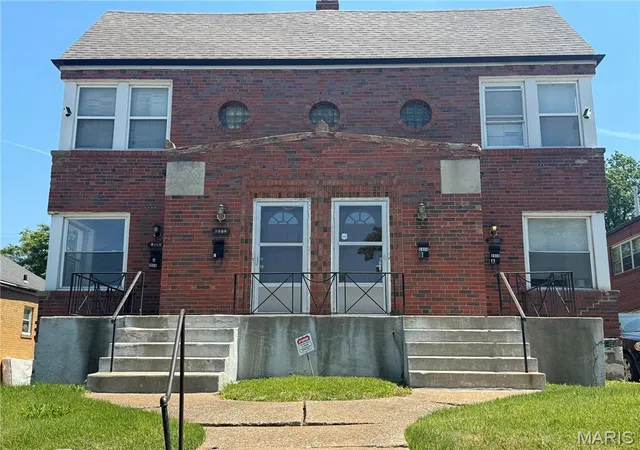
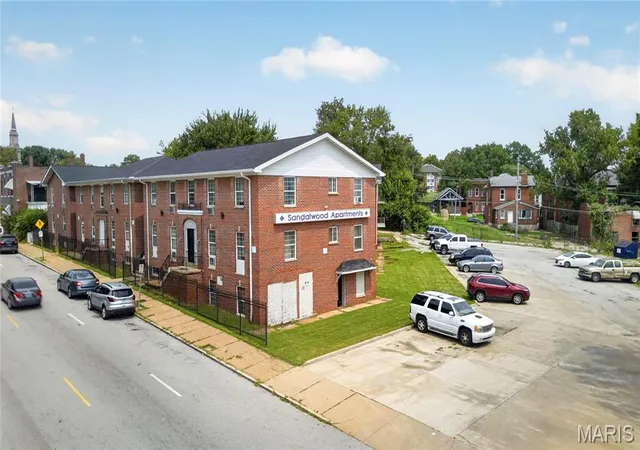
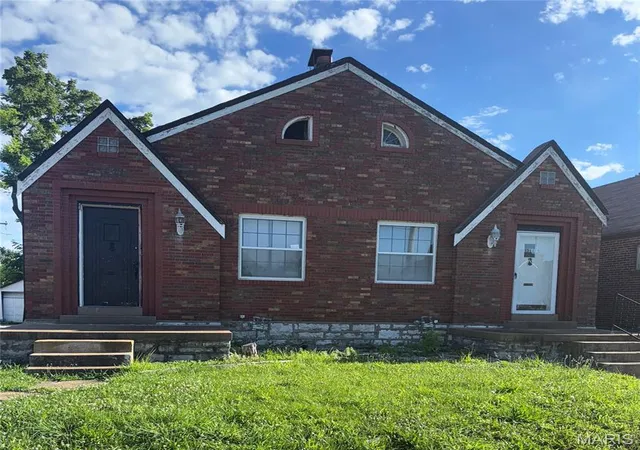
Find Homes by Property Features in Saint Louis, MO


Based on information from Mid America Regional Information Systems, Inc. through Oct 29, 2026, 02:16PM. All data is obtained from various sources and may not have been verified by broker or MLS GRID. Supplied Open House Information is
subject to change without notice. All information should be independently reviewed and verified for accuracy. Properties may or may not be listed by the office/agent presenting the information. Some IDX listings have been excluded from this website.
Properties displayed may be listed or sold by various participants in the MLS. Property data presented reflect information otherwise available from public records. The REALTOR® providing this information may not have represented the buyer or seller
in some or all of the transactions.
IDX information is provided exclusively for consumers’ personal noncommercial use, that it may not be used for any purpose other than to identify prospective properties consumers may be interested in purchasing, that the data is deemed reliable but is not guaranteed by MLS GRID, and that the use of the MLS GRID Data may be subject to an end user license agreement prescribed by the Member Participant’s applicable MLS if any and as amended from time to time. © 2026 Mid America Regional Information Systems, Inc. All Rights Reserved.
 Advertising Broker: Nicholas Huscroft | Chosen Realty
