- Overview
- Description
- Property Details
- Location
- Facts & Features
- Getting Around
- Nearby Homes
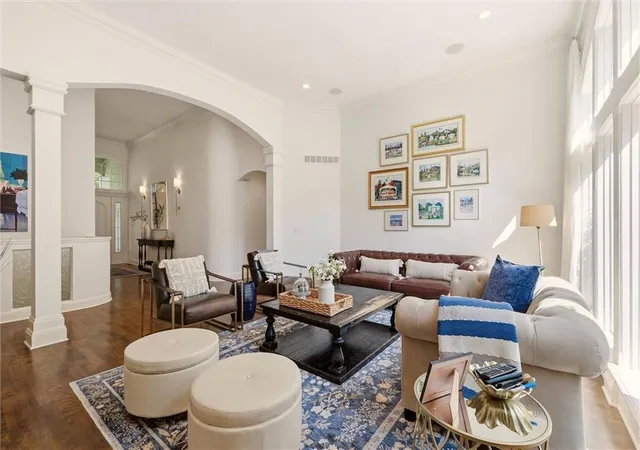


$1,250,000
Monthly Est:$6,222
 5 Beds
 6 Baths
5 full baths + 1 half bath
 4,621sqft
8447 Summit St, Lenexa, KS 66215
$1,250,000
$6,222/moEst:
Get Pre-Approved
Single Family Residence
Built in 1999
$-- HOA
0.8 acre lot
$271/sq.ft
Description
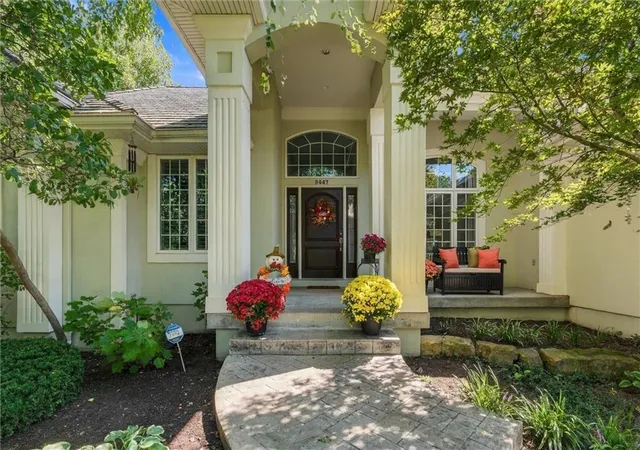
Absolutely impeccable and completely reimagined from head to toe, 8447 Summit Street is a stunning estate tucked away on nearly an acre at the end of a quiet Lenexa cul-de-sac. This beautifully updated reverse 1.5-story combines timeless architecture with fresh, sophisticated finishes throughout, creating a home that feels both luxurious and completely move-in ready.
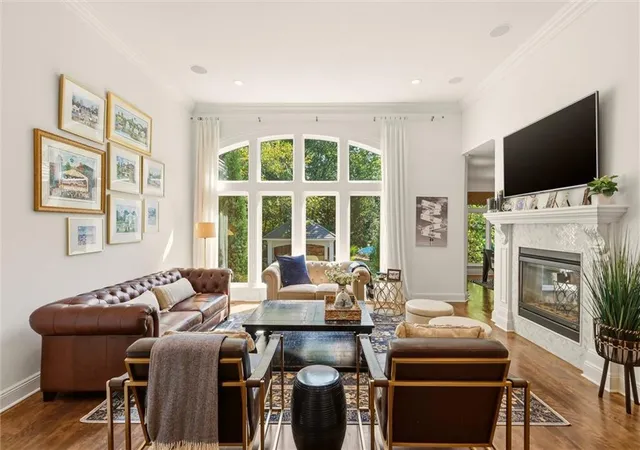
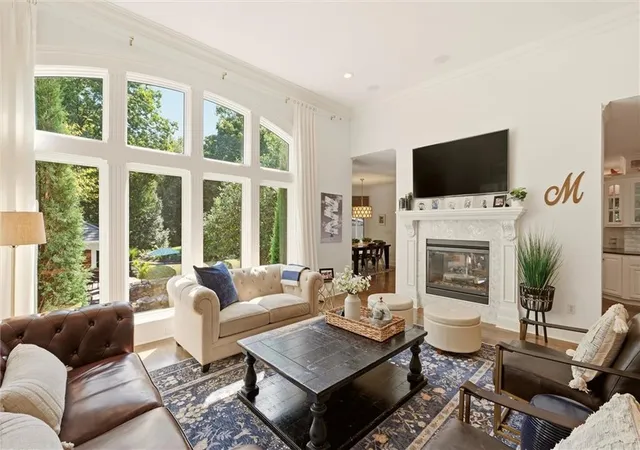
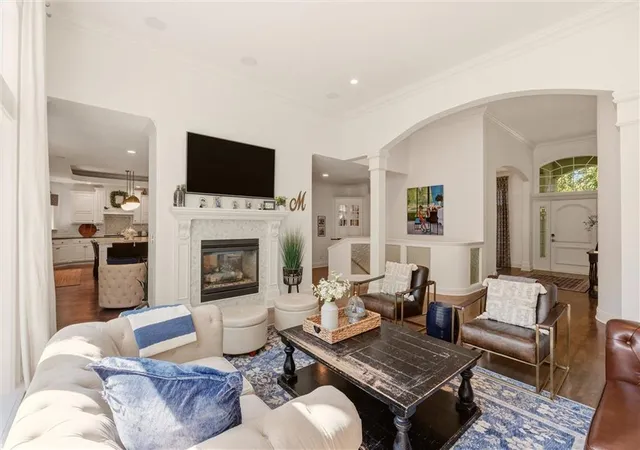
The expansive, light-filled interior offers generous living spaces, a beautifully updated kitchen, stunning bathrooms, hardwood floors, elegant architectural details, and an exceptional main-level primary suite. Every space has been thoughtfully refreshed, giving the home a polished, cohesive feel from top to bottom.
The walkout lower level is made for entertaining, with multiple gathering spaces, a bar, exercise area, office space, and plenty of room for guests. Outside is a true private retreat featuring a gorgeous inground pool surrounded by lush landscaping, koi pond, waterfalls, screened porch, and cabana—an incredible setting for entertaining or simply escaping at the end of the day.
With more than 4,000 square feet of living space, an estate-sized lot, three-car garage, multiple fireplaces, and an exceptional indoor-outdoor lifestyle, this is a truly special Lenexa property that has been meticulously updated and beautifully maintained. Homes like this are rarely available.
- Houzeo last checked: 12 hours ago
- Listing updated: September 27, 2026 at 2:18 pm
- Listing Provided by: Haley Epps (913) 558-5958 , The Haley Epps Team | Compass Realty Group (816) 280-2773
- Source: Heartland MLS-KS | MLS#: 2643766

Property Details
Status
Active Under Contract
Type
Single Family Residence
No. of Stories
-
County
City
Neighborhood
--
Year Built
1999
HOA Fees
-
Finished Area
4,621 sqft
Lot Size
0.8 acre lot
Basement Area
- sqft
MLS Name
Heartland MLS
MLS Number
2643766
MLS Status
Show For Backups
Days on Market
17

Continue Your Journey in App
Find your dream home, receive real-time updates, and many more!
Download App
Continue Your Journey in App
Find your dream home, receive real-time updates, and many more!
Location
Facts & Features
Rooms
Bedrooms & bathrooms
Bedrooms: 5
Bathrooms: 6
Primary Bathroom
Level: First
Area: Square Feet
Dimensions: 272.00
Bathroom 2
Level: First
Primary Bedroom
Level: First
Area: Square Feet
Dimensions: 340.00
Bedroom 2
Level: First
Area: Square Feet
Dimensions: 143.00
Bedroom 3
Level: Lower
Area: Square Feet
Dimensions: 240.00
Bedroom 4
Level: Lower
Area: Square Feet
Dimensions: 168.00
Breakfast Room
Level: First
Area: Square Feet
Dimensions: 110.00
Den
Level: Lower
Area: Square Feet
Dimensions: 90.00
Dining Room
Level: First
Area: Square Feet
Dimensions: 168.00
Exercise Room
Level: Lower
Area: Square Feet
Dimensions: 132.00
Family Room
Level: Lower
Area: Square Feet
Dimensions: 340.00
Hearth Room
Level: First
Area: Square Feet
Dimensions: 120.00
Kitchen
Level: First
Area: Square Feet
Dimensions: 272.00
Living Room
Level: First
Area: Square Feet
Dimensions: 255.00
Recreation Room
Level: Lower
Area: Square Feet
Dimensions: 338.00
Enclosed Porch
Level: First
Area: Square Feet
Dimensions: 126.00
Interior
Cooling
Electric, Zoned
Appliances
Dishwasher, Disposal, Double Oven, Microwave, Gas Range, Trash Compactor, Water Softener
Interior Features
Bidet, Ceiling Fan(s), Central Vacuum, Kitchen Island, Pantry, Walk In Closet(s), Wet Bar
Flooring
Carpet, Wood
Sewer
Public Sewer
Heating
Forced Air, Zoned
Construction
Year Built
Year Built: 1999
Home type
Single Family Residence
Construction Materials
Stucco
Roof
Composition
Architectural Style
Traditional
Utilities & Energy
Laundry Features
Main Level, Off The Kitchen
Pool Features
In Ground
Fireplace Features
Family Room, Hearth Room, Living Room, Primary Bedroom
Security Features
Smoke Detector(s)
Basement
Finished, Full, Walk Out Access
Parking Features
Attached, Garage Faces Side
Water Source
Public
Other Features
Lot Features
Cul De Sac, Estate Lot, Sprinkler In Ground, Many Trees
Patio And Porch Features
Deck, Patio, Porch, Screened
Subdivision Name
Heritage Forest
Price History
| Date | Event | Price |
|---|---|---|
09/27/2026 Source: | Contingent (Active Under Contract) | $1,250,000 +81.16% $271/sqft |
08/29/2023 Source: | Price Decreased | $690,000 -4.83% $149/sqft |
08/29/2023 Source: | Sold | $725,000 $157/sqft |

Nearby Homes
Find Homes by Property Features in Lenexa, KS


Based on information from the Kansas City Regional Association of REALTORS® or Heartland MLS through Oct 09, 2026, 02:31PM. The information displayed on this page is confidential, proprietary, and copyrighted information of Heartland Multiple Listing Service, Inc. (“Heartland MLS”). Heartland MLS does not make any warranty or representation concerning the timeliness or accuracy of the information displayed herein. In consideration for the receipt of the information on this page, the recipient agrees to use the information solely for the private non- commercial purpose of identifying a property in which the recipient has a good faith interest in acquiring. Some IDX listings have been excluded from this website. The data relating to real estate displayed on this website comes in part from the Heartland Multiple Listing Service database compilation. The properties displayed on this website may not be all of the properties in the Heartland MLS database compilation, or all of the properties listed with other brokers participating in the Heartland MLS IDX program. Detailed information about the properties displayed on this website includes the name of the listing company. © 2026 Heartland Multiple Listing Service, Inc. All Rights Reserved.
 Advertising Broker: Nicholas Huscroft | Chosen Realty