- Overview
- Description
- Property Details
- Location
- Facts & Features
- Getting Around
- Nearby Homes

 New Construction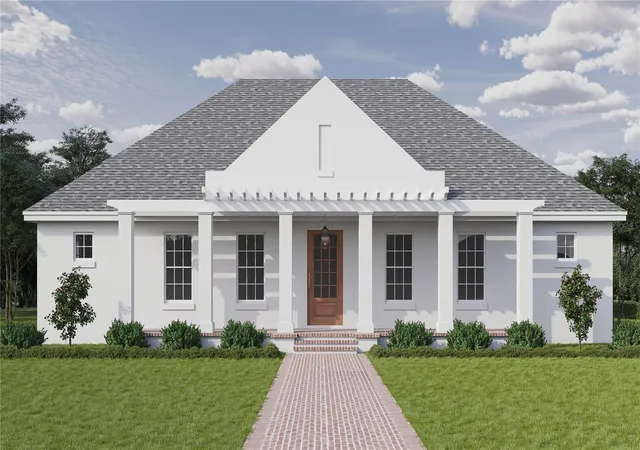

Street View
$1,625,000
Monthly Est:$8,088
 4 Beds
 4 Baths
4 full baths
 3,046sqft
845 43rd Avenue N, Saint Petersburg, FL 33703
$1,625,000
$8,088/moEst:
Get Pre-Approved
Single Family Residence
Built in 2027
$-- HOA
9,692 sqft lot
$533/sq.ft
Description
Under contract-accepting backup offers. Under Construction. Completion is scheduled for July 2027. Step into a beautifully crafted home by St. Petersburg’s most trusted builders, Canopy Builders. Located in the desirable Allendale Oaks neighborhood, this brand-new SINGLE-STORY, ALL BLOCK home sits on an expansive 75 x 127 sq ft lot in a NON-FLOOD ZONE. Offering 3,046 sq ft of living space, the home features 4 Bedrooms + Study + Recreation Room, 4 Baths, and an oversized 3-car garage. Entering through the front corridor, you’re welcomed into a spacious great room with vaulted ceilings, opening to the formal dining room and kitchen with a breakfast nook, gas range, and large center island. The primary suite features vaulted ceilings, a generous walk-in closet, and a luxurious en suite with dual vanities. The split floor plan offers a flexible study or guest bedroom with a private bath, while bedrooms two and three share a bathroom. A spacious recreation room provides additional room for entertaining or relaxing. The back of the home is complemented by a pool bath, functionally designed mudroom, and laundry room. Double doors from the great room open to a large covered back porch with an outdoor kitchen, creating an ideal space for entertaining and enjoying the pool. The spacious backyard offers plenty of room to relax and gather. Planned features include impact-resistant windows, engineered hardwood flooring throughout, and a tankless gas water heater, along with 10’ ceilings, 12’ ceilings in the great room and primary suite, and 8’ interior doors. Canopy’s signature gas pendant adds a finishing touch to the front porch. Enjoy a 10-minute drive to downtown St. Pete, a 20-minute drive to St. Pete Beach, and only 20 minutes to Tampa.
- Houzeo last checked: 5 minutes ago
- Listing updated: October 7, 2026 at 2:55 am
- Listing Provided by: Alex Plotkin (813) 531-7309 | COMPASS FLORIDA LLC (727) 380-2067
- Source: Stellar MLS-FL | MLS#: TB8555067

Property Details
Status
Active Under Contract
Type
Single Family Residence
No. of Stories
1
County
City
Neighborhood
--
Year Built
2027
HOA Fees
-
Finished Area
3,046 sqft
Lot Size
9,692 sqft lot
Basement Area
- sqft
MLS Name
Stellar MLS
MLS Number
TB8555067
MLS Status
Pending
Days on Market
2

Continue Your Journey in App
Find your dream home, receive real-time updates, and many more!
Download App
Continue Your Journey in App
Find your dream home, receive real-time updates, and many more!
Location
Facts & Features
Rooms
Bedrooms & bathrooms
Bedrooms: 4
Bathrooms: 4
Kitchen
Level: First
Primary Bedroom
Level: First
Primary Bathroom
Level: First
Great Room
Level: First
Interior
Interior Features
Eat In Kitchen, High Ceilings, In Wall Pest System, Kitchen/family Room Combo, Open Floorplan, Primary Bedroom Main Floor, Solid Surface Counters, Solid Wood Cabinets, Stone Counters, Thermostat, Walk In Closet(s)
Exterior Features
Lighting, Outdoor Grill, Outdoor Kitchen, Private Entrance, Private Mailbox, Rain Gutters, Sidewalk, Sprinkler Metered
Cooling
Central Air
Heating
Central
Sewer
Public Sewer
Flooring
Hardwood, Tile
Appliances
Dishwasher, Disposal, Dryer, Exhaust Fan, Gas Water Heater, Microwave, Range, Range Hood, Refrigerator, Tankless Water Heater
Construction
Year Built
Year Built: 2027
Home type
Single Family Residence
Property Condition
Under Construction
Foundation Details
Slab
Construction Materials
Block, Stucco
Roof
Shingle
Utilities & Energy
Utilities
Public
Water Source
Public
Laundry Features
Inside
Other Features
Lot Features
City Limits
Patio And Porch Features
Front Porch, Patio, Porch, Rear Porch
Subdivision Name
Euclid Manor
Price History
| Date | Event | Price |
|---|---|---|
10/07/2026 Source: | Contingent (Active Under Contract) | $1,625,000 $533/sqft |
10/06/2026 Source: | Listed for Sale | $1,625,000 +204302.52% $533/sqft |
08/15/2013 Source: | Sold | $795 $0/sqft |

Getting Around 845 43rd Avenue N
Bike Score®

Bikeable
65/100
Walk Score®

Somewhat Walkable
55/100
Transit Score®

Some Transit
37/100
Data provided by Redfin
Nearby Homes
Find Homes by Property Features in Saint Petersburg, FL
Nearby New Homes For Sale

Based on information from Stellar MLS® through Oct 09, 2026, 06:30AM as submitted to and distributed by MLS GRID. All data is obtained from various sources and may not have been verified by the broker or MLS GRID. Supplied Open House Information is subject to change without notice. All information should be independently reviewed and verified for accuracy. Properties may or may not be listed by the office/agent presenting the information. IDX information is provided exclusively for consumers’ personal non-commercial use. It may not be used for any purpose other than to identify prospective properties consumers may be interested in purchasing. The data is deemed reliable but is not guaranteed by MLS GRID. The use of the MLS GRID Data may be subject to an end-user license agreement prescribed by the Member Participant’s applicable MLS, if any, and as amended from time to time. © 2026 Stellar MLS. All Rights Reserved.
 Advertising Broker: Fred McGill | Simple Showing, Inc