- Overview
- Description
- Property Details
- Location
- Facts & Features
- Getting Around
- Nearby Homes
 Price Drop: $5K (09/28)


Street View
$235,000
Monthly Est:$1,170
 3 Beds
 2 Baths
1 full bath + 1 half bath
 2,400sqft
845 Copperhead Rd, Paint Lick, KY 40461
$235,000
$1,170/moEst:
Get Pre-Approved
Single Family Residence
Built in 1910
$-- HOA
5.25 acres lot
$98/sq.ft
Description
Step back in time and discover the charm and potential of this 1910 farmhouse situated on 5.25 UNRESTRICTED ACRES. Offering 3 bedrooms, 1.5 bathrooms, and approximately 2,400 square feet, this HISTORIC home showcases the craftsmanship and character of a bygone era while providing endless possibilities to make it your own. As you step through the front door, you are greeted by a beautiful wood mantel and the timeless details throughout the home. The spacious layout features a formal living room, formal dining room, kitchen, and den that could easily be converted into a main-level primary bedroom with its own half bath. The second floor offers three bedrooms, a full bathroom, and a library with built-in shelving. Additional historic features include stained glass, original built-in storage, and a hidden attic ladder. A unique connected area at the back of the home showcases the property's history with its original kitchen space and additional living area. Enjoy peace of mind with major updates completed in 2021, including the HVAC system, water heater, roof, and first-floor windows. The full unfinished basement provides additional storage and workspace. Enjoy a total of 5.25 acres with this unique property, which includes TWO PARCELS being sold together: 82 Val Haven Lane (Parcel #63-57, 4.44 acres) and 845 Copperhead Road (Parcel #63-58, 0.81 acres). Outside, the property offers TWO ADDITIONAL HOMESITES with water, electric, and septic available, along with a private lane leading to the back portion of the property. This unique setup offers potential for a tiny home, guest house, workshop, rental, or additional residence. A mobile home conveys with the property and is ready for removal. Enjoy peaceful country living from the inviting wraparound porch while being conveniently located with an easy commute to Paint Lick, Richmond, and Berea. This property is being sold AS IS. Inspections are welcome for informational purposes. This is a rare opportunity to own a piece of Kentucky history with acreage and endless potential.
- Houzeo last checked: 13 minutes ago
- Listing updated: October 4, 2026 at 7:47 pm
- Listing Provided by: Brittany Roberts (859) 421-6048 , Tina Neal Home Team - Tina Neal | RE/MAX Elite Realty (859) 408-7922
- Source: Lexington Bluegrass AOR (Imagine) MLS-KY | MLS#: 26020820

Property Details
Status
Active
Type
Single Family Residence
No. of Stories
-
County
City
Neighborhood
--
Year Built
1910
HOA Fees
-
Finished Area
2,400 sqft
Lot Size
5.25 acres lot
Basement Area
- sqft
MLS Name
Lexington Bluegrass AOR (Imagine) MLS
MLS Number
26020820
MLS Status
Active
Days on Market
12
Cumulative Days on Market
32

Continue Your Journey in App
Find your dream home, receive real-time updates, and many more!
Download App
Continue Your Journey in App
Find your dream home, receive real-time updates, and many more!
Location
Facts & Features
Rooms
Bedrooms & bathrooms
Bedrooms: 3
Bathrooms: 2
Interior
Sewer
Septic Tank
Interior Features
Ceiling Fan(s)
Window Features
Storm Window(s)
Cooling
Electric, Heat Pump
Flooring
Hardwood, Other
Heating
Electric, Forced Air, Heat Pump
Appliances
Dryer, Range, Washer
Construction
Year Built
Year Built: 1910
Home type
Single Family Residence
Roof
Dimensional Style
Architectural Style
Craftsman
Foundation Details
Block
Construction Materials
Vinyl Siding
Utilities & Energy
Laundry Features
Electric Dryer Hookup, Washer Hookup
Water Source
Public
Basement
Concrete, Unfinished, Walk Out Access
Utilities
Electricity Connected, Water Connected
Fireplace Features
Living Room
Other Features
Subdivision Name
Rural
Lot Features
Many Trees
Patio And Porch Features
Porch
Price History
| Date | Event | Price |
|---|---|---|
09/28/2026 Source: | Listed for Sale | $235,000 -2.08% $98/sqft |
09/28/2026 Source: | Price Increased | $240,000 +2.13% $100/sqft |
09/28/2026 Source: | Price Decreased | $235,000 -2.08% $98/sqft |
09/02/2026 Source: | Pending | $240,000 $100/sqft |
08/08/2026 Source: | Listed for Sale | $240,000 +6.67% $100/sqft |

Show more
Nearby Homes


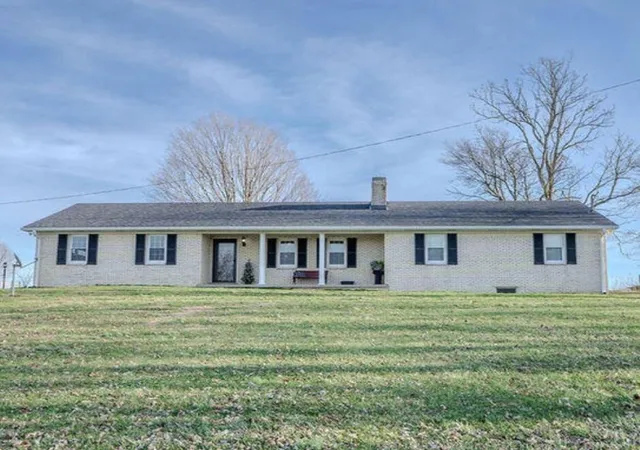

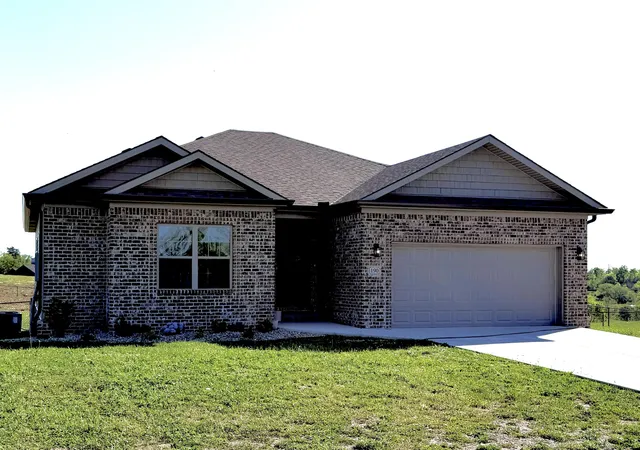
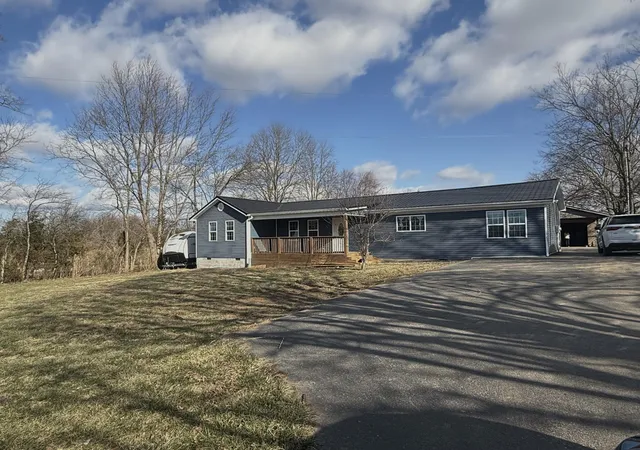


Find Homes by Property Features in Paint Lick, KY
Nearby New Homes For Sale


Based on information from the IMAGINE MLS® through Oct 10, 2026, 08:45PM. Copyrighted by the Imagine MLS®. IDX information is provided exclusively for consumers' personal, non-commercial use. It may not be used for any purpose other than to identify prospective properties consumers may be interested in purchasing. Data on this website is deemed reliable but is not guaranteed accurate by the MLS. © 2026 IMAGINE MLS®. All Rights Reserved.
 Advertising Broker: Donna Mink | Mink Realty