- Overview
- Description
- Property Details
- Location
- Facts & Features
- Getting Around
- Nearby Homes


$744,900
Monthly Est:$3,708
 5 Beds
 5 Baths
4 full baths + 1 half bath
 4,022sqft
845 E Alexis Way, Bloomington, IN 47401
$744,900
$3,708/moEst:
Get Pre-Approved
Manufactured On Land
Built in 2007
$-- HOA
3.1 acres lot
$185/sq.ft
Description
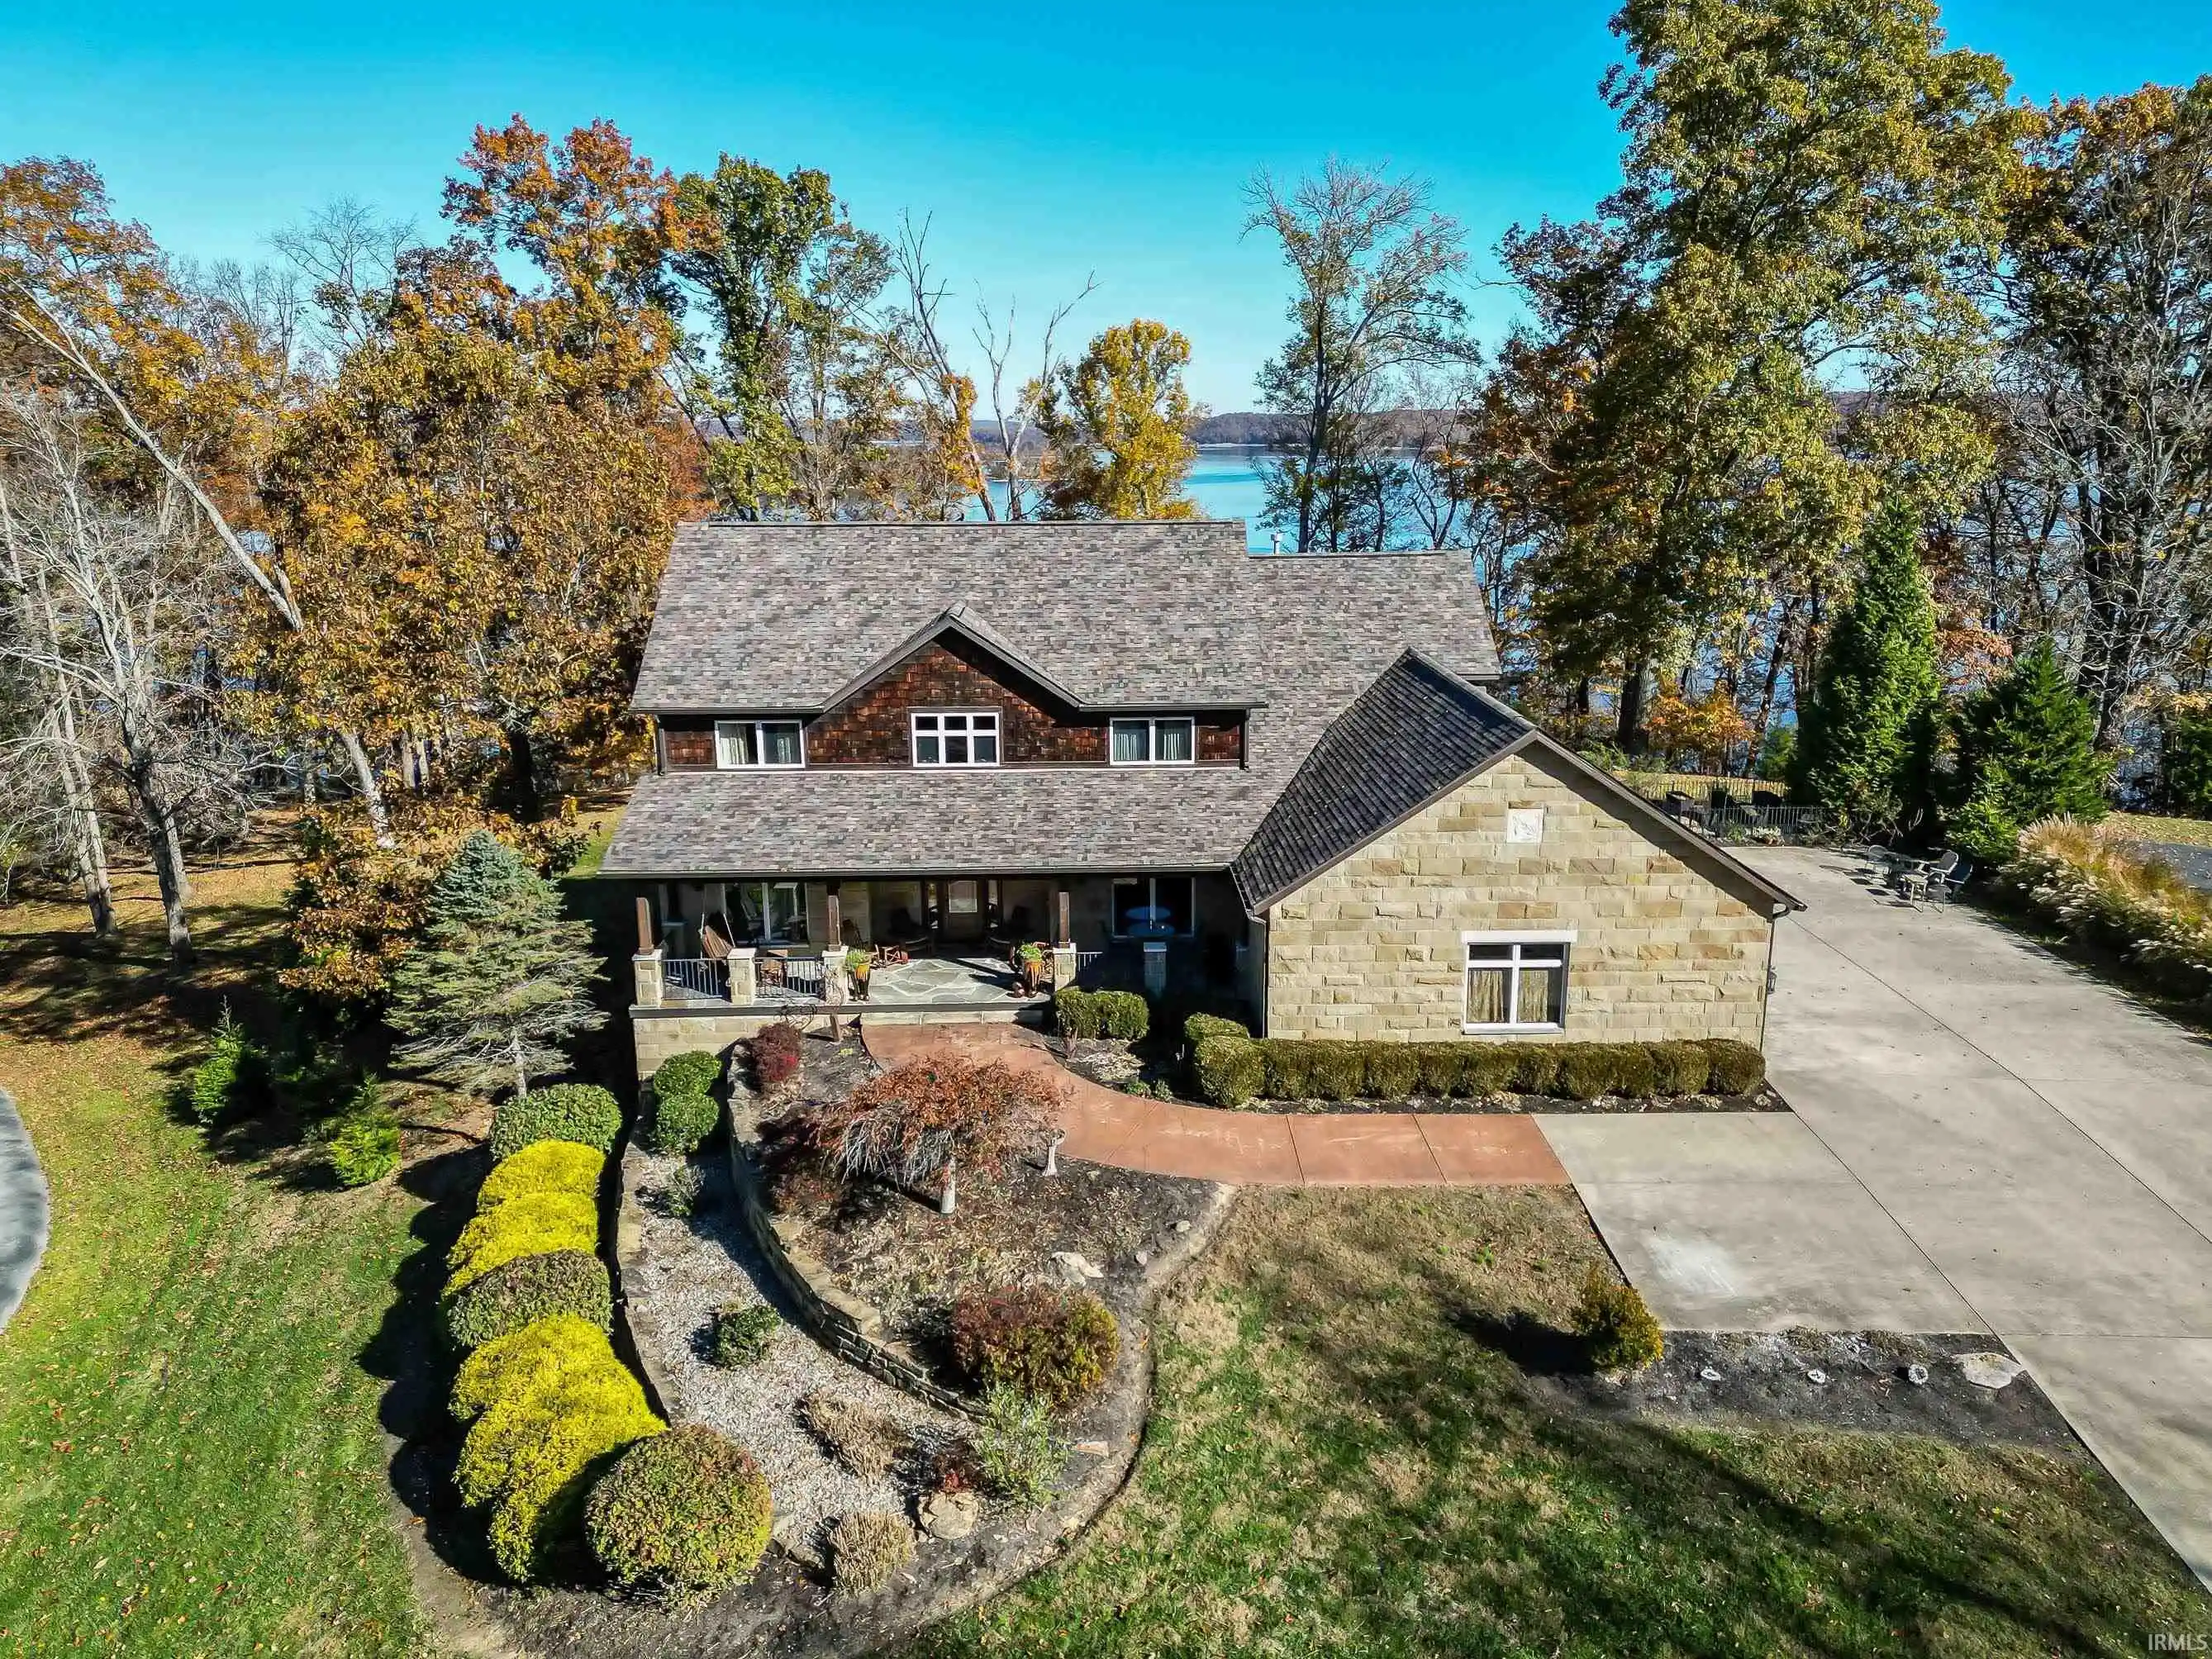
Sellers are Motivated! Do not let the market keep you from owning your dream home, as sellers are offering a $10,000 Concession towards rate buy down, closing costs, etc. on this stunning 5-bedroom, 4.5-bath estate in the highly coveted WynBrooke neighborhood. Nestled on 3.1 partially wooded acres, this 4,000 sq. ft. home perfectly balances secluded privacy with prime convenience—located just 10 minutes from Lake Monroe and 15 minutes from Indiana University and downtown Bloomington. This move-in-ready residence has been meticulously maintained with over $100k in recent upgrades, including: 2026: Luxury Vinyl Plank throughout main floor, new kitchen island cabinet, and new wall to wall carpet in the basement, as well as new bathroom vanities in half bath and basement bathroom; 2025/2026: EV charger in the attached garage, and new humidistat and clothes dryer; 2024/2025: New roof (house & detached garage), custom Trex front porch, glass double front doors, sliding doors, and a whole-house water filtration system; 2022: New windows, and 2023: new water heater. Main Level: Features new LVP, a designer kitchen with white quartz countertops (navy/gold veining), a custom navy island, and a main-level bedroom with an en-suite bathroom with shower—perfect for in-laws, guests or a home office. Upper Level: The primary suite offers a spa-like experience with dual sinks, a soaking tub, and a Toto Washlet, complimented by two additional bedrooms with custom closet shelving and another full bathroom with dual sinks and bathtub. Walkout Basement: A dedicated entertaining hub featuring a large family room, hand crafted custom bar, and a 5th bedroom with a full bath. There is also a dedicated storage space which can be used for an exercise or playroom. Outdoor & Hobbyist Paradise: Rare 6-car garage capacity between the attached and detached garages—ideal for car enthusiasts or boat storage. Enjoy the outdoors on the massive backyard deck with a pergola or the screened-in porch overlooking your private acreage. With quick access to I-69 for easy commutes to Crane or Indy, this home offers a rare combination of luxury, space, and location. Schedule your tour today!
- Houzeo last checked: 8 minutes ago (October 28, 2026 at 4:30 am)
- Listing updated: October 27, 2026 at 3:54 pm
- Listing Provided by: Kerry Frydman (812) 340-4899 | RE/MAX Acclaimed Properties
- Source: Indiana Regional MLS-IN | MLS#: 202643877

Property Details
Status
Active
Type
Manufactured Mobile Home
No. of Stories
-
County
--
City
Neighborhood
--
Year Built
2007
HOA Fees
-
Finished Area
4,022 sqft
Lot Size
3.1 acres lot
Basement Area
- sqft
MLS Name
Indiana Regional MLS
MLS Number
202643877
MLS Status
Active
Days on Market
4

Continue Your Journey in App
Find your dream home, receive real-time updates, and many more!
Continue Your Journey in App
Find your dream home, receive real-time updates, and many more!
Location
Facts & Features
Rooms
Bedrooms & bathrooms
Bedrooms: 5
Bathrooms: 5
Interior
Sewer
Septic Tank
Cooling
Central Air
Appliances
Dishwasher, Microwave, Refrigerator, Washer, Dryer Electric, Exhaust Fan, Radon System, Electric Range, Water Purifier, Gas Water Heater, Gazebo
Interior Features
1st Bdrm En Suite, Breakfast Bar, Ceiling Fan(s), Closet(s) Walk In, Countertops Solid Surf, Deck Covered, Deck Open, Dryer Hook Up Electric, Fire Pit, Entrance Foyer, Garage Door Opener, Kitchen Island, Open Floorplan, Patio Covered, Porch Screened, Range/oven Hook Up Elec, Twin Sink Vanity, Stand Up Shower, Tub And Separate Shower, Tub/shower Combination, Main Level Bedroom Suite, Main Floor Laundry, Washer Hook Up
Heating
Natural Gas, Forced Air
Window Features
Double Pane Windows, Energy Star Doors, Energy Star Qualified Windows, Multi Pane Windows
Flooring
Hardwood, Carpet, Vinyl
Construction
Year Built
Year Built: 2007
Home type
Manufactured On Land
Foundation Details
Concrete Perimeter
Construction Materials
Brick, Vinyl Siding
Roof
Asphalt, Shingle
Utilities & Energy
Fireplace Features
None
Water Source
City
Basement
Walk Out Access, Finished
Parking Features
Concrete
Other Features
Lot Features
Corner Lot, Partially Wooded, 3 5.9999
Subdivision Name
Wynbrooke
Price History
| Date | Event | Price |
|---|---|---|
07/08/2026 Source: | Listing Removed | $779,900 $194/sqft |
07/02/2026 Source: | Price Decreased | $779,900 -2.50% $194/sqft |
04/29/2026 Source: | Price Decreased | $799,900 -3.03% $199/sqft |
03/25/2026 Source: | Price Decreased | $824,900 -1.20% $205/sqft |
03/11/2026 Source: | Price Increased | $834,900 +4.38% $208/sqft |

Nearby Homes





Find Homes by Property Features in Bloomington, IN


IDX information is provided exclusively for consumer's personal, non-commercial use and may not be used for any purpose other than to identify prospective properties that consumers may be interested in purchasing. Data is deemed reliable but is not guaranteed accurate by the MLS.
 Advertising Broker: Jonah Hartsburg | Hoosier Hub Realty
