YTR
Your Town Realty
- 0
- 1
- Overview
- Description
- Property Details
- Location
- HOA Management
- Facts & Features
- Getting Around
- Nearby Homes

 New Construction


Street View
$1,265,878
Monthly Est:$6,301
 4 Beds
 4 Baths
3 full baths + 1 half bath
 3,750sqft
845 Naryshkin Way, Toms River, NJ 08753
$1,265,878
$6,301/moEst:
Get Pre-Approved
Single Family Residence
Built in -
$33.33/mo HOA
0.36 acre lot
$338/sq.ft
Description
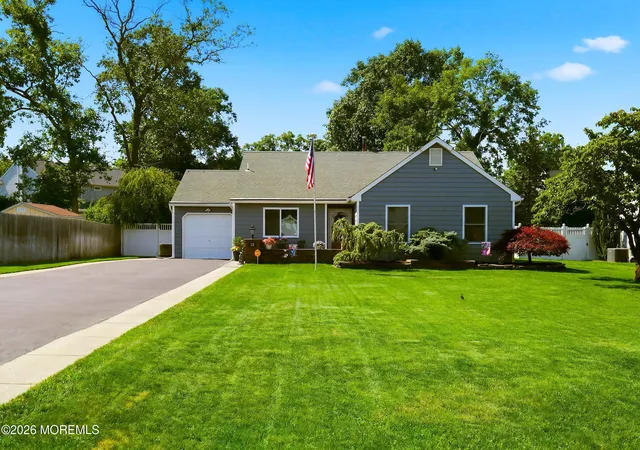
Welcome to The Estates at Brookside, a 15-lot subdivision. Premier Cul De Sac Lot !! The Tara Model is a 4 bedroom 3.5 baths NEW construction in the thriving Brookside section of Toms River. This community is designed for those seeking a suburban hometown feel, The backyards is spacious enough to accommodate your dream pool. The Tara model offers a sophisticated layout with four bedrooms, including a primary suite designed for relaxation. Every room is bathed in natural light and features generous closet space, while the expansive kitchen and dining areas are built for hosting. With large living and family rooms, the home provides a seamless flow for both daily life and weekend entertaining. Beyond the Tara, there are several other models available to fit your lifestyle.
- Houzeo last checked: 5 minutes ago
- Listing updated: October 8, 2026 at 10:30 pm
- Listing Provided by: Janice Rizzo (973) 315-5959 | Serhant New Jersey LLC
- Source: Monmouth Ocean Regional MLS-NJ | MLS#: 22631882

Property Details
Status
Active
Type
Single Family Residence
No. of Stories
2
County
City
Neighborhood
--
Year Built
-
HOA Fees
$33.33/mo
Finished Area
3,750 sqft
Lot Size
0.36 acre lot
Basement Area
- sqft
MLS Name
Monmouth Ocean Regional MLS
MLS Number
22631882
MLS Status
Active
Days on Market
1

Continue Your Journey in App
Find your dream home, receive real-time updates, and many more!
Download App
Continue Your Journey in App
Find your dream home, receive real-time updates, and many more!
Location
HOA Management
N/A
HOA Fees
$400/ Annually
Amenities
 Amenities and services may be covered by one or multiple associations and service providers.
 Association
Disclaimer: Amenities are based on third-party information and may vary; buyers must independently verify all amenities, as information is deemed reliable but not guaranteed.
Facts & Features
Rooms
Bedrooms & bathrooms
Bedrooms: 4
Bathrooms: 4
Interior
Flooring
Engineered Hardwood, Carpet, Cement
Interior Features
Attic, Ceilings 9ft+ 1st Flr, Recessed Lighting
Sewer
Public Sewer
Exterior Features
Lighting
Heating
Natural Gas, Forced Air, 2 Zoned Heat
Cooling
2 Zoned Ac
Construction
Year Built
-
Home type
Single Family Residence
Architectural Style
Colonial
Roof
Shingle
Utilities & Energy
Basement
Full, Unfinished
Water Source
Public
Parking Features
Direct Access, Paver Block, Double Wide Drive, Driveway, On Street
Association Amenities
Association
Other Features
Patio And Porch Features
Porch Open
Lot Features
Cul De Sac
Subdivision Name
Estates At Brookside
Price History
| Date | Event | Price |
|---|---|---|
10/08/2026 Source: | Price Decreased | $1,265,878 -2.55% $338/sqft |
07/31/2026 Source: | Off Market | $1,299,000 +0.78% $346/sqft |
12/10/2025 Source: | Listed for Sale | $1,289,000 $344/sqft |
10/16/2025 Source: | Off Market | $1,289,000 -0.07% $344/sqft |
03/21/2025 Source: | Listed for Sale | $1,289,900 $344/sqft |

Show more
Nearby Homes

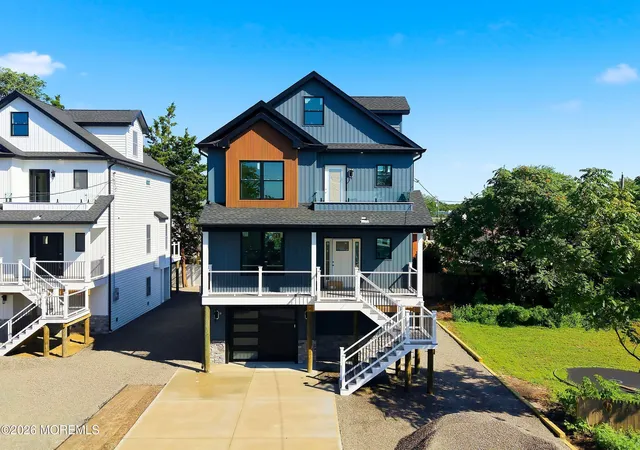


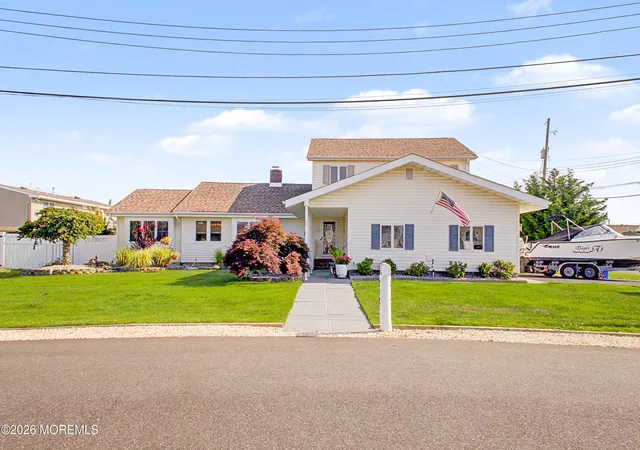
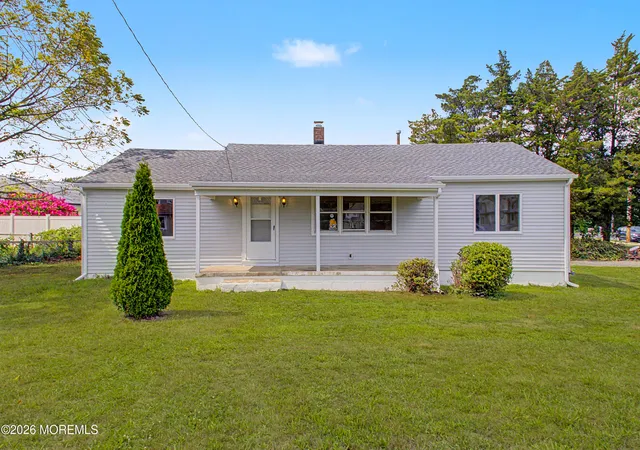
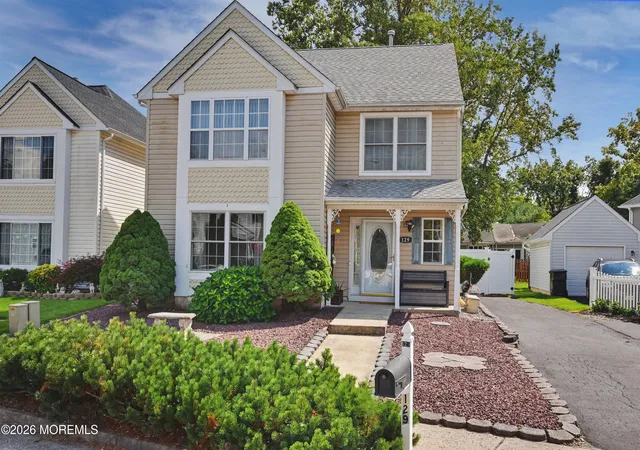

Find Homes by Property Features in Toms River, NJ
Nearby New Homes For Sale

Based on information from the Monmouth Ocean Regional REALTORS® Multiple Listing Service through Oct 09, 2026, 10:30AM. Information is provided exclusively for consumers’ personal, non-commercial use that it may not be used for any purpose other than to identify prospective properties consumers may be interested in purchasing, and that data is deemed reliable but is not guaranteed accurate by the MLS. This website may not include listings or property addresses of sellers who have directed their listing brokers to withhold their listing or their property address from display on the Internet. ©2026 Monmouth Ocean Regional REALTORS®. All Rights Reserved.
 Advertising Broker: Ronnie Glomb, Broker | Your Town Realty