- Overview
- Description
- Property Details
- Location
- HOA Management
- Facts & Features
- Getting Around
- Nearby Homes


$640,000
Monthly Est:$3,186
 5 Beds
 4 Baths
3 full baths + 1 half bath
 3,680sqft
845 Valley Dr, Canton, GA 30114
$640,000
$3,186/moEst:
Get Pre-Approved
Single Family Residence
Built in 2000
$41.67/mo HOA
14,810.4 sqft lot
$174/sq.ft
Description
Move-in ready, beautifully maintained, and offering three finished levels of flexible living space, 845 Valley Drive is ideally located near the main entrance of sought-after BridgeMill. Freshly painted and filled with natural light, this 5-bedroom, 3.5-bath home welcomes you with solid hardwood floors throughout the main level and soaring two-story, 18-foot ceilings in both the foyer and family room. Oversized windows bring in abundant natural light, while plantation shutters and upgraded lighting add a polished finishing touch.
The front living room offers wonderful flexibility as a home office, sitting room, or additional gathering space, with double doors opening directly to the large covered front porch. The spacious dining room features enhanced trim and molding, while the well-appointed kitchen includes newer Jenn-Air appliances, a gas cooktop, double convection ovens, generous workspace, and easy access to the large laundry room.
Upstairs, engineered hardwood extends through the hallway and all four bedrooms. Three generously sized secondary bedrooms share a full bath with double vanities and glass shower doors. The spacious primary suite features a large sitting area, two separate closets, and a private bath with tile floors, separate vanities, jetted tub, and walk-in shower. Select areas of the home have also been thoughtfully retrofitted for wheelchair accessibility.
The full finished terrace level adds an exceptional amount of usable living space and features impressive 9-foot ceilings, a bedroom, full bath, kitchenette, office or exercise space, additional storage room, and private exterior access—creating excellent possibilities for guests, extended family, a home office setup, or additional recreational space. A built-in media closet, speakers, and subwoofer remain with the home.
Outdoor living continues on multiple levels, including the large covered front porch and additional deck space off the terrace level with wiring for an outdoor speaker system. The beautifully maintained backyard features mature landscaping and fresh sod, while additional exterior improvements include an expanded driveway pad and outdoor lighting.
- Houzeo last checked: 8 minutes ago
- Listing updated: October 8, 2026 at 2:42 pm
- Listing Provided by: Michelle Knapp (770) 361-2268 , Melissa Bailey | RE/MAX Town and Country (770) 345-8211
- Source: First Multiple Listing Service-GA | MLS#: 7850311

Property Details
Status
Active
Type
Single Family Residence
No. of Stories
-
County
City
Neighborhood
--
Year Built
2000
HOA Fees
$41.67/mo
Finished Area
3,680 sqft
Lot Size
14,810.4 sqft lot
Basement Area
- sqft
MLS Name
First Multiple Listing Service
MLS Number
7850311
MLS Status
Active
Days on Market
8
Open House

Continue Your Journey in App
Find your dream home, receive real-time updates, and many more!
Download App
Continue Your Journey in App
Find your dream home, receive real-time updates, and many more!
Location
HOA Management
N/A
HOA Fees
$250/ Annually
N/A
HOA Fees
$250/ Annually
Amenities
 Amenities and services may be covered by one or multiple associations and service providers.
 Maintenance
Disclaimer: Amenities are based on third-party information and may vary; buyers must independently verify all amenities, as information is deemed reliable but not guaranteed.
Facts & Features
Rooms
Bedrooms & bathrooms
Bedrooms: 5
Bathrooms: 4
Interior
Cooling
Central Air
Flooring
Carpet, Hardwood, Tile, Wood
Interior Features
Crown Molding, Disappearing Attic Stairs, Double Vanity, Entrance Foyer 2 Story, High Ceilings 9 Ft Lower, His And Hers Closets, Recessed Lighting, Sound System, Tray Ceiling(s), Walk In Closet(s)
Exterior Features
Rain Gutters
Appliances
Dishwasher, Disposal, Gas Cooktop, Microwave, Refrigerator
Window Features
Plantation Shutters
Heating
Central, Natural Gas
Sewer
Public Sewer
Construction
Year Built
Year Built: 2000
Home type
Single Family Residence
Architectural Style
Traditional
Property Condition
Resale
Foundation Details
Combination
Roof
Composition
Construction Materials
Brick, Cedar, Hardi Plank Type
Utilities & Energy
Pool Features
None
Security Features
Smoke Detector(s)
Water Source
Public
Fireplace Features
Family Room, Gas Log
Utilities
Electricity Available, Natural Gas Available, Phone Available, Sewer Available, Underground Utilities, Water Available
Electric
110 Volts
Laundry Features
Electric Dryer Hookup, Gas Dryer Hookup, Main Level
Basement
Daylight, Exterior Entry, Finished, Finished Bath, Walk Out Access
Parking Features
Driveway, Garage, Garage Faces Front, Kitchen Level, Level Driveway, Parking Pad
Other Features
Subdivision Name
Bridgemill
Community Features
Clubhouse, Country Club, Fitness Center, Golf, Homeowners Assoc, Park, Pickleball, Playground, Pool, Sidewalks, Swim Team, Tennis Court(s)
Lot Features
Back Yard, Front Yard, Landscaped
Patio And Porch Features
Covered, Deck, Front Porch, Terrace
Price History
| Date | Event | Price |
|---|---|---|
10/06/2026 Source: | Listed for Sale | $640,000 $174/sqft |

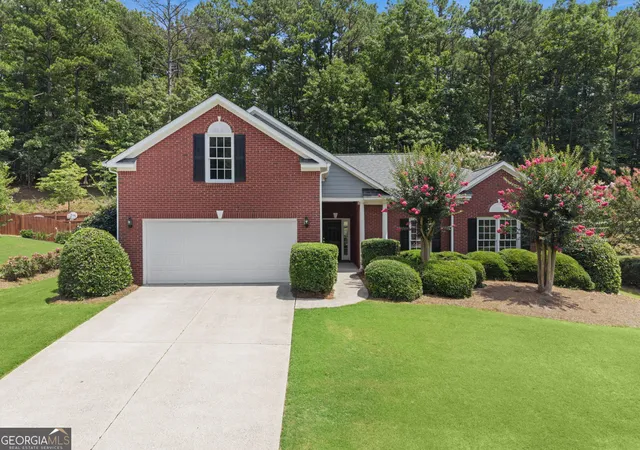
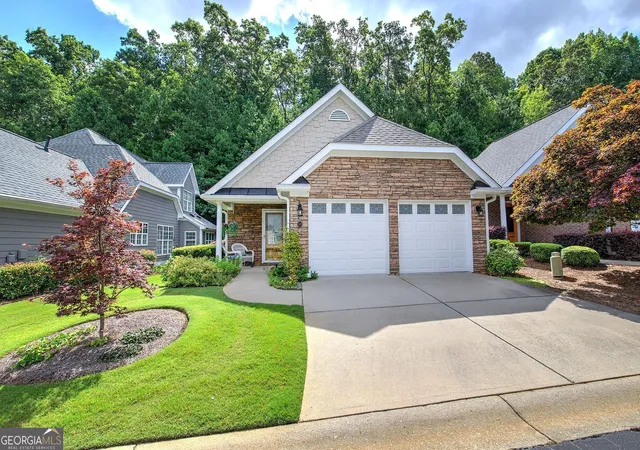
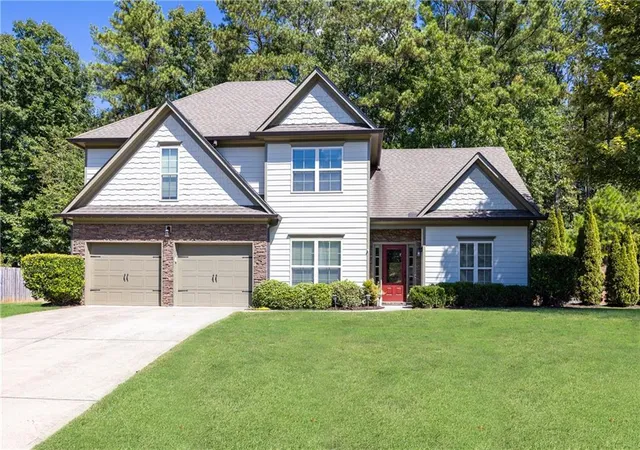
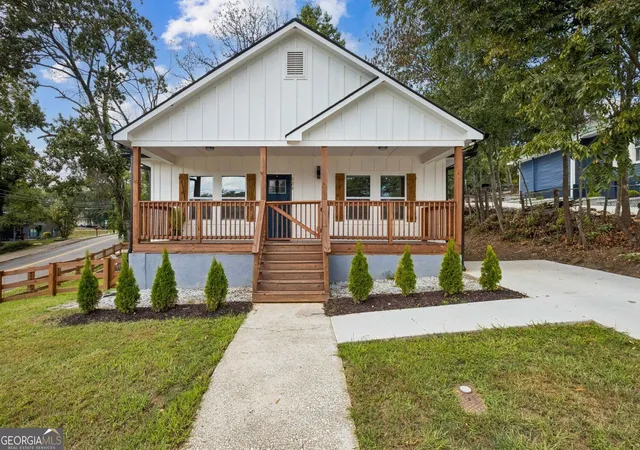
Nearby Homes


Find Homes by Property Features in Canton, GA
Nearby New Homes For Sale

Listings identified with the FMLS IDX logo come from FMLS and are held by brokerage firms other than the owner of this website. The listing brokerage is identified in any listing details. Information is deemed reliable but is not guaranteed. If you believe any FMLS listing contains material that infringes your copyrighted work, please click here to review our DMCA policy and learn how to submit a takedown request. © 2026 First Multiple Listing Service, Inc.
The listing broker’s offer of compensation is made only to participants of the MLS where the listing is filed.
 Advertising Broker: Fred McGill | Simple Showing, Inc