- Overview
- Description
- Property Details
- Location
- HOA Management
- Facts & Features
- Getting Around
- Nearby Homes


$385,000
Monthly Est:$1,916
 4 Beds
 4 Baths
3 full baths + 1 half bath
 --sqft
8451 Shady Trl, Helena, AL 35022
$385,000
$1,916/moEst:
Get Pre-Approved
Single Family Residence
Built in 2006
$37.5/mo HOA
27,878.4 sqft lot
--/sqft
Description
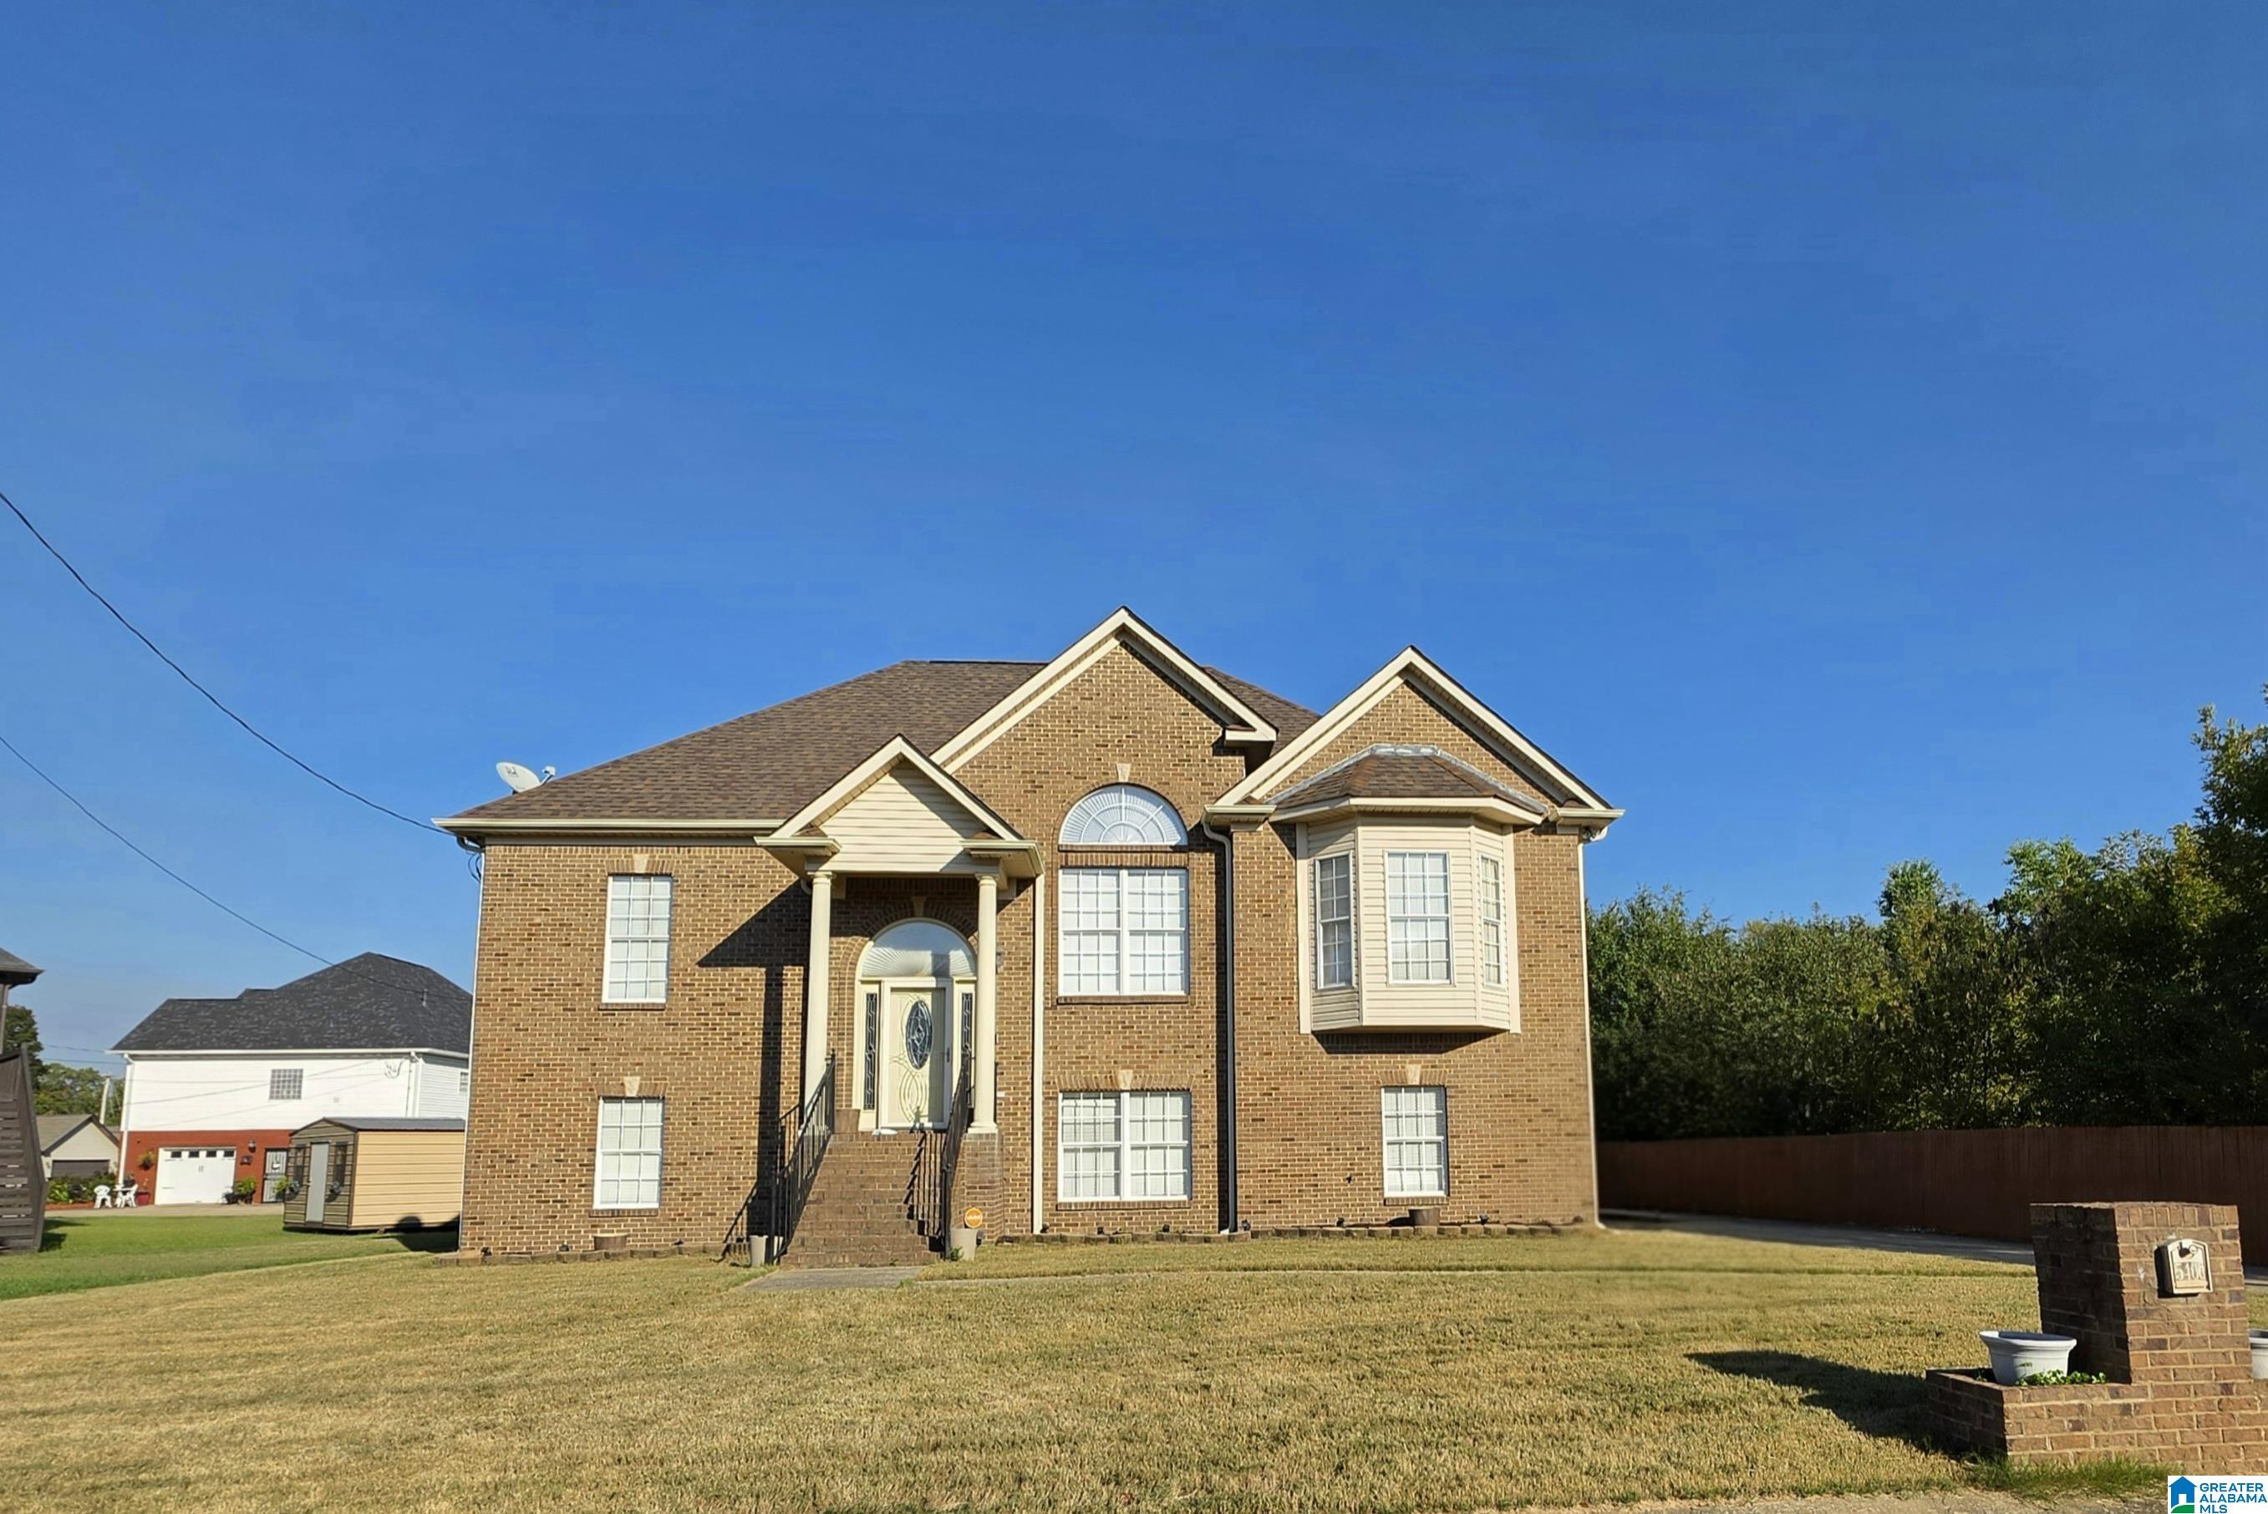
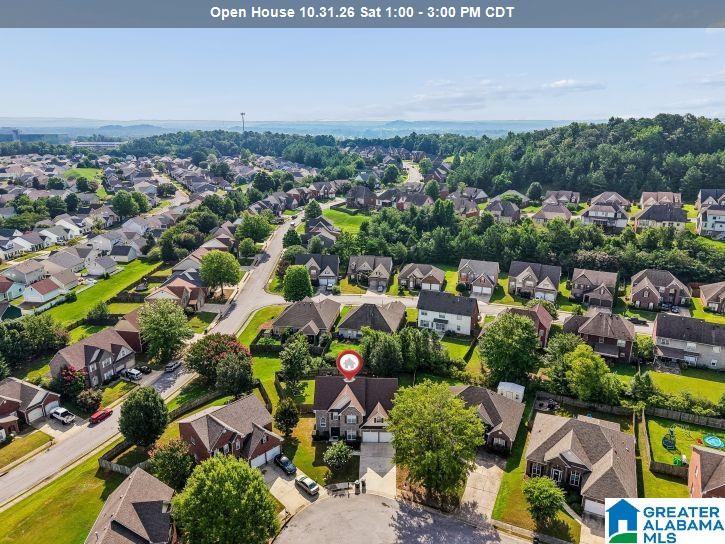
Welcome home to 8451 Shady Trail, nestled on a desirable corner lot in a quiet, peaceful neighborhood. Enjoy the perfect blend of comfort and convenience with access to fantastic community amenities, including a neighborhood pool and lake. Inside, you'll find a spacious layout with a bonus area downstairs. Step outside onto the deck (refinished in 2023), ideal for entertaining, grilling, or simply relaxing while enjoying the outdoors. Whether you're looking for peaceful surroundings, extra living space, or a neighborhood with amenities the whole family will love, this home will check the boxes. Don't miss your opportunity to make it yours!
- Houzeo last checked: 0 minutes ago
- Listing updated: November 2, 2026 at 2:39 pm
- Listing Provided by: Blake Shultz (225) 205-4519858 | ARC Realty - Hoover (120) 596-98912
- Source: Greater Alabama MLS-AL | MLS#: 21460397

Property Details
Status
Pending
Type
Single Family Residence
No. of Stories
-
County
City
Neighborhood
--
Year Built
2006
HOA Fees
$37.5/mo
Finished Area
- sqft
Lot Size
27,878.4 sqft lot
Basement Area
- sqft
MLS Name
Greater Alabama MLS
MLS Number
21460397
MLS Status
Active - Contingent
Days on Market
98

Continue Your Journey in App
Find your dream home, receive real-time updates, and many more!
Continue Your Journey in App
Find your dream home, receive real-time updates, and many more!
Location
HOA Management
N/A
HOA Fees
$450/ Annually
Amenities
 Amenities and services may be covered by one or multiple associations and service providers.
 Other
Disclaimer: Amenities are based on third-party information and may vary; buyers must independently verify all amenities, as information is deemed reliable but not guaranteed.
Facts & Features
Rooms
Bedrooms & bathrooms
Bedrooms: 4
Bathrooms: 4
Interior
Exterior Features
Fenced Yard
Interior Features
Recess Lighting
Flooring
Carpet, Hardwood, Tile
Heating
Central, Electric, Heat Pump
Sewer
Septic
Cooling
Central Air, Dual, Electric
Construction
Year Built
Year Built: 2006
Home type
Single Family Residence
Construction Materials
Brick
Property Condition
Existing
Utilities & Energy
Basement
Full
Laundry Features
Washer Hookup
Parking Features
Attached, Basement, Driveway, On Street
Fireplace Features
Gas Starter, Tile (firepl), Gas Log
Other Features
Subdivision Name
Timberlake
Price History
| Date | Event | Price |
|---|---|---|
09/23/2026 Source: | Pending | $385,000 -2.53% $0/sqft |
07/26/2026 Source: | Listed for Sale | $395,000 +20.06% $0/sqft |
07/16/2020 Source: | Price Increased | $329,000 +29.02% $0/sqft |
06/12/2014 Source: | Price Decreased | $255,000 -1.89% $0/sqft |
04/22/2014 Source: | Sold | $259,900 $0/sqft |

Nearby Homes




Find Homes by Property Features in Helena, AL

Based on information from the Greater Alabama MLS through Nov 04, 2026, 12:01AM. Information is provided exclusively for consumers’ personal, non-commercial use, that it may not be used for any purpose other than to identify prospective properties consumers may be interested in purchasing, and that the data is deemed reliable but is not guaranteed accurate by the MLS.This website may not include listings or property addresses of sellers who have directed their listing brokers to withhold their listing or their property address from display on the Internet. © 2026 Greater Alabama MLS, Inc. All rights reserved.
 Advertising Broker: William Johnson | William Johnson Brokerage
