- Overview
- Description
- Property Details
- Location
- Facts & Features
- Getting Around
- Nearby Homes

Street View
$575,000
Monthly Est:$2,862
 1 Bed
1 Bed 3 Baths
2 full baths + 1 half bath
 1,050sqft
8455 Oreilly Dr, Helena, MT 59602
$575,000
$2,862/moEst:
Get Pre-Approved
Single Family Residence
Built in 2023
$-- HOA
3.01 acres lot
$548/sq.ft
Description
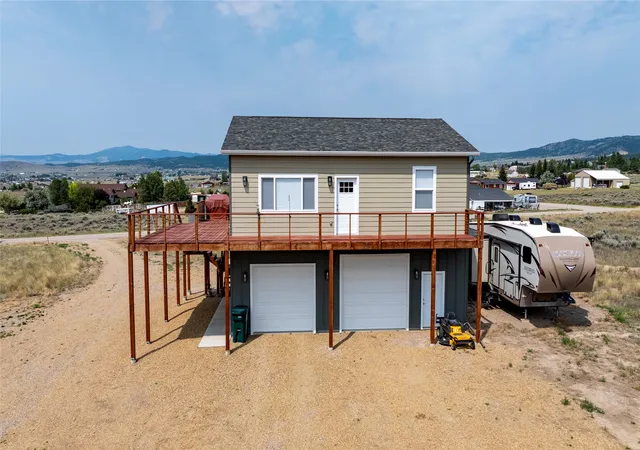
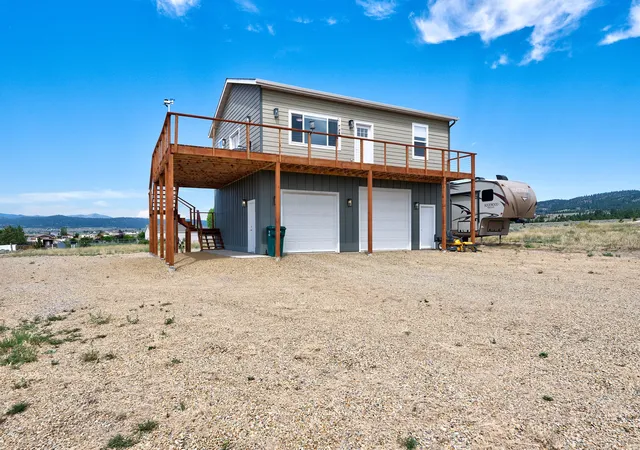
Discover the perfect blend of modern comfort, quality craftsmanship, and Montana living in this beautifully custom-built property on just over 3 acres with panoramic mountain and valley views. Offering approximately 1,050 square feet of thoughtfully designed living space above an impressive heated and cooled shop, this unique property is ideal for those seeking room for hobbies, recreation, or a low-maintenance lifestyle.
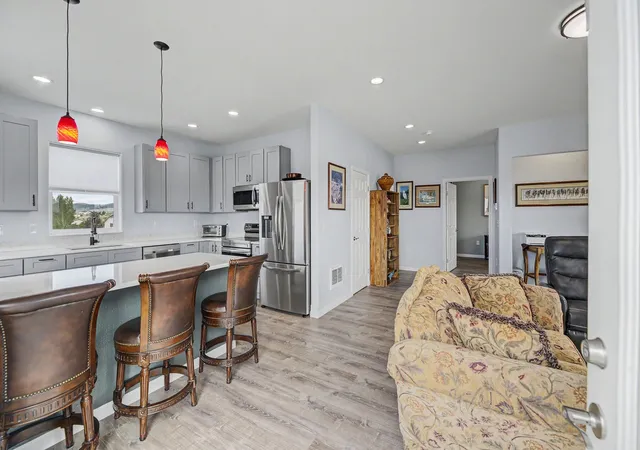
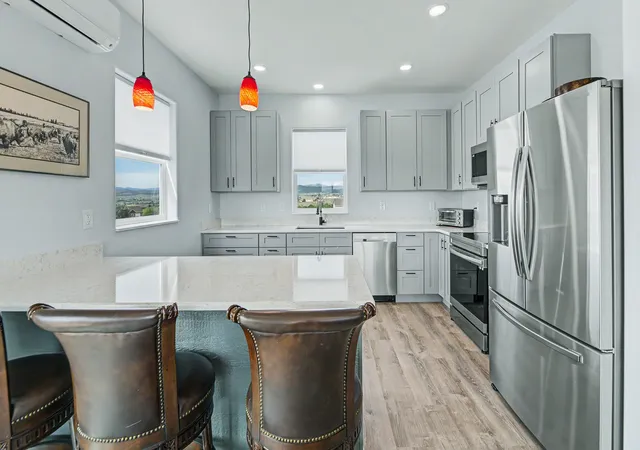
The bright, open-concept living area features luxury vinyl plank flooring, windows that capture stunning views, and abundant natural light. The chef-inspired kitchen boasts custom cabinetry, stainless steel appliances, a spacious island with seating, and a generous walk-in pantry perfect for entertaining or everyday living.
The spacious primary suite offers a walk-in closet and a beautifully tiled walk-in shower. A convenient half bath with a washer and dryer completes the upper level. Four efficient mini-split systems provide personalized heating and cooling for year-round comfort.
Downstairs, the oversized heated and cooled garage/shop is designed for versatility, whether storing vehicles, pursuing hobbies, or creating the ultimate workshop. One oversized garage door accommodates taller vehicles, trailers, or recreational equipment. A full bathroom with a tiled walk-in shower on the shop level adds convenience for projects, guests, or extended time in the garage.
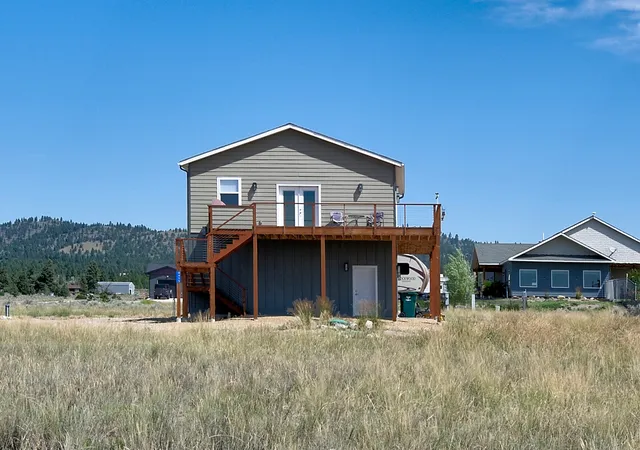
Step outside onto the expansive wraparound deck and enjoy breathtaking mountain and valley views. The property also includes a 50-amp RV hookup with full hookups. Home is equipped with air exchanger and 220 volts in shop power supply!
A full-price offer includes the home's furnishings, creating a turnkey opportunity. Whether you're looking for a primary residence, weekend retreat, or versatile Montana property with premium shop space, this custom-built home offers modern finishes, incredible views, and endless possibilities.
- Houzeo last checked: 14 minutes ago
- Listing updated: September 17, 2026 at 10:34 pm
- Listing Provided by: Jolene Lloyd (406) 459-7573 DRE #RRE-RBS-LIC-39407, Jenna Simanton (406) 390-2458 DRE #RRE-BRO-LIC-79525 | Berkshire Hathaway HomeServices - Helena (406) 437-9493
- Source: Montana Regional MLS-MT | MLS#: 30075307

Property Details
Status
Active
Type
Single Family Residence
No. of Stories
-
County
City
Neighborhood
--
Year Built
2023
HOA Fees
-
Finished Area
1,050 sqft
Lot Size
3.01 acres lot
Basement Area
- sqft
MLS Name
Montana Regional MLS
MLS Number
30075307
MLS Status
Active
Days on Market
82

Continue Your Journey in App
Find your dream home, receive real-time updates, and many more!
Download App
Continue Your Journey in App
Find your dream home, receive real-time updates, and many more!
Location
Facts & Features
Rooms
Bedrooms & bathrooms
Bedroom: 1
Bathrooms: 3
Interior
Appliances
Dishwasher, Microwave, Range, Refrigerator
Interior Features
Open Floorplan
Heating
Ductless, Wall Furnace
Exterior Features
Rv Hookup
Sewer
Private Sewer, Septic Tank
Cooling
Ductless
Construction
Year Built
Year Built: 2023
Home type
Single Family Residence
Roof
Asphalt
Construction Materials
Masonite
Foundation Details
Poured
Architectural Style
Other
Utilities & Energy
Parking Features
Additional Parking, Circular Driveway, Heated Garage, Rv Access Parking
Basement
Other
Utilities
Electricity Connected, Natural Gas Available
Water Source
Well
Laundry Features
Washer Hookup
Other Features
Patio And Porch Features
Deck
Price History
| Date | Event | Price |
|---|---|---|
08/10/2026 Source: | Price Decreased | $599,000 -2.60% $570/sqft |
07/20/2026 Source: | Price Increased | $615,000 +6.96% $586/sqft |
07/20/2026 Source: | Listed for Sale | $575,000 $548/sqft |

Nearby Homes


Find Homes by Property Features in Helena, MT
Nearby New Homes For Sale


Based on information from the Montana Regional MLS, LLC (alternatively, from MRMLS)through Oct 10, 2026, 11:00PM. IDX information is provided exclusively for consumers(U+0027) personal, non-commercial use, that it may not be used for any purpose other than to identify prospective properties consumers may be interested in purchasing, and that the data is deemed reliable but is not guaranteed accurate by MRMLS.
 Advertising Broker: Jared Andrew English | Congress Realty, Inc