- Overview
- Description
- Property Details
- Location
- HOA Management
- Facts & Features
- Getting Around
- Nearby Homes
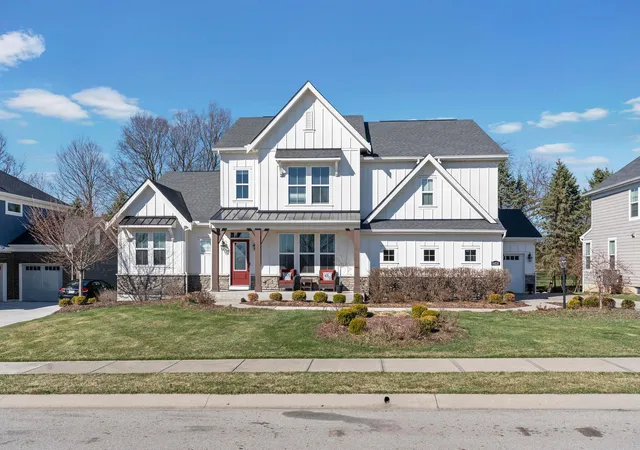
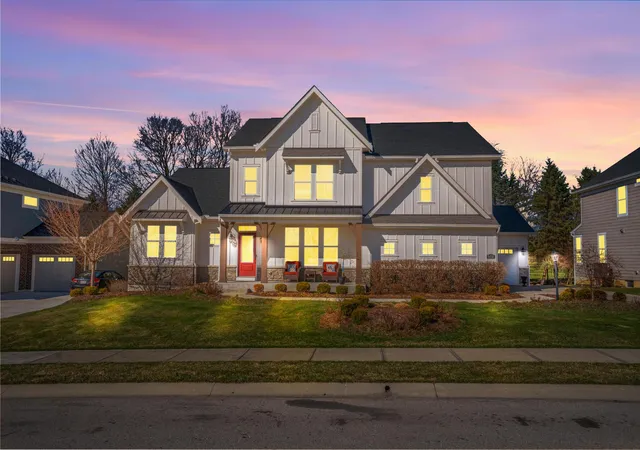
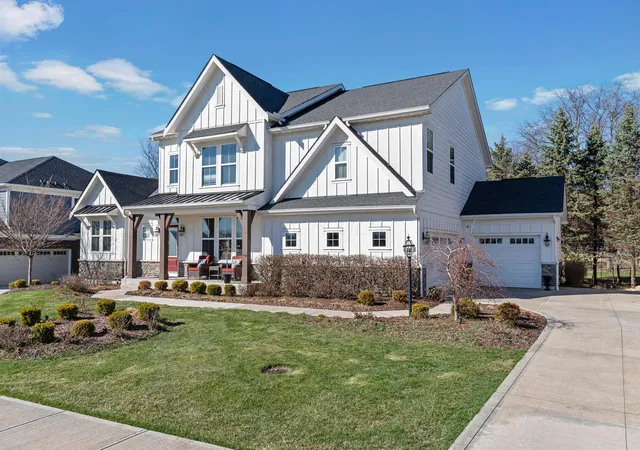
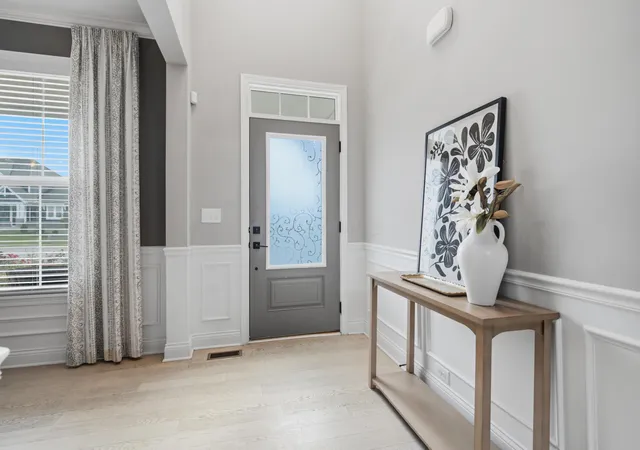

Street View
$769,000
Monthly Est:$3,828
 4 Beds
 4 Baths
3 full baths + 1 half bath
 3,250sqft
8458 Chesapeake Way NW, Pickerington, OH 43147
$769,000
$3,828/moEst:
Get Pre-Approved
Single Family Residence
Built in 2019
$47.08/mo HOA
12,196.8 sqft lot
$237/sq.ft
Description
Immaculate former model home built in 2019 with 3,474sf located in Pickerington's Chesapeake community!
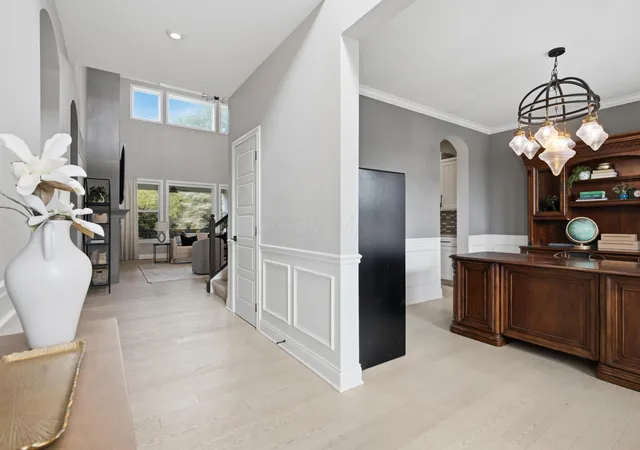
First floor features half bathroom, laundry room with storage closet, spacious office lined in wainscoting, butler pantry, and open concept between 2-story family room with floor-to-ceiling fireplace, light-filled sunroom and gourmet kitchen. LVP and upgraded lighting throughout.
Kitchen features a sprawling island with sink, storage and outlets, an abundance of soft-close cabinetry topped with crown molding, high-end appliances, gas range, quartz countertops, and a walk-in pantry.
Massive first-floor primary suite features separate entrance leading to deck, tray ceiling, plenty of windows for natural light, and an ensuite with a low-profile soaker tub, separate vanities, walk-in shower with a shelf, enclosed toilet, and a huge, walk-in closet with its own window.
Second floor features a cozy loft which could be converted into a 5th bedroom, 3 additional bedrooms, and 2 full bathrooms. Guest bedroom includes its own, private ensuite.
Huge unfinished basement has 9ft ceilings, rough-in for a full bathroom, and provides plenty of storage space. Home includes 2 HVAC systems, one of which was disconnected by the builder since it serviced the garage. Buyer can swap out HVACs in the future without having to pay for a new one.
Enclosed deck with ceiling fan overlooks private backyard with a fire pit. Front porch provides plenty of space to relax and take in the pond and green space across the street.
Concrete driveway with bump-out leads to the sideload, 3-car garage which is fully insulated and drywalled, and separate, attached carriage garage. Both have direct access to the home.
This tucked-away community feels like country but provides immediate access to 256 and 70, restaurants and shopping, and connects to Pickerington North High School!
- Houzeo last checked: 1 minute ago
- Listing updated: October 19, 2026 at 6:38 am
- Listing Provided by: Matthew Hance (614) 546-6641 | EXP Realty, LLC (216) 242-2322
- Source: Columbus and Central Ohio Regional MLS-OH | MLS#: 226039509

Property Details
Status
Active
Type
Single Family Residence
No. of Stories
-
County
City
Neighborhood
--
Year Built
2019
HOA Fees
$47.08/mo
Finished Area
3,250 sqft
Lot Size
12,196.8 sqft lot
Basement Area
- sqft
MLS Name
Columbus and Central Ohio Regional MLS
MLS Number
226039509
MLS Status
Active
Days on Market
15

Continue Your Journey in App
Find your dream home, receive real-time updates, and many more!
Continue Your Journey in App
Find your dream home, receive real-time updates, and many more!
Location
HOA Management
N/A
HOA Fees
$565/ Annually
Amenities
 Amenities and services may be covered by one or multiple associations and service providers.
 Walk path
Disclaimer: Amenities are based on third-party information and may vary; buyers must independently verify all amenities, as information is deemed reliable but not guaranteed.
Facts & Features
Rooms
Bedrooms & bathrooms
Bedrooms: 4
Bathrooms: 4
Interior
Heating
Forced Air
Appliances
Dishwasher, Gas Range, Microwave, Refrigerator
Cooling
Central Air
Flooring
Carpet, Ceramic/porcelain, Vinyl
Sewer
Public Sewer
Construction
Year Built
Year Built: 2019
Home type
Single Family Residence
Foundation Details
Poured
Utilities & Energy
Parking Features
Garage Door Opener, Attached Garage
Water Source
Public
Basement
Full
Fireplace Features
One, Gas Log
Association Amenities
Sidewalk
Other Features
Subdivision Name
Chesapeake
Patio And Porch Features
Deck
Price History
| Date | Event | Price |
|---|---|---|
10/16/2026 Source: | Price Decreased | $769,000 -1.41% $237/sqft |
07/08/2026 Source: | Price Decreased | $779,999 -0.64% $240/sqft |
05/22/2026 Source: | Price Decreased | $784,999 -0.63% $242/sqft |
04/17/2026 Source: | Price Decreased | $789,999 -1.13% $243/sqft |
03/13/2026 Source: | Listed for Sale | $799,000 +3.10% $246/sqft |

Show more
Nearby Homes

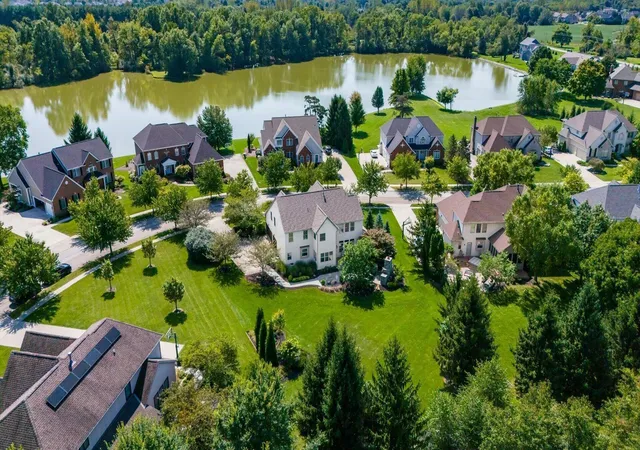
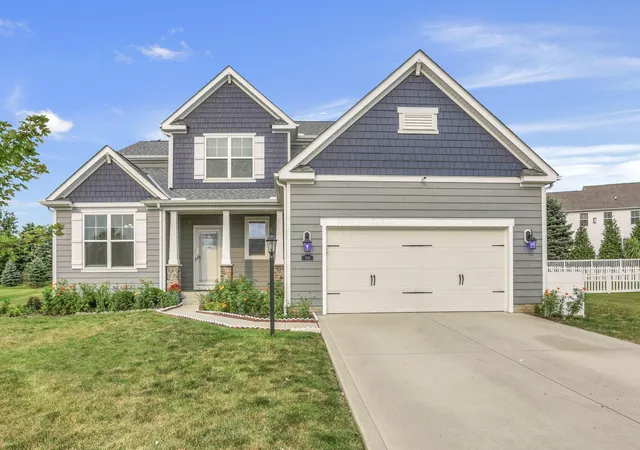
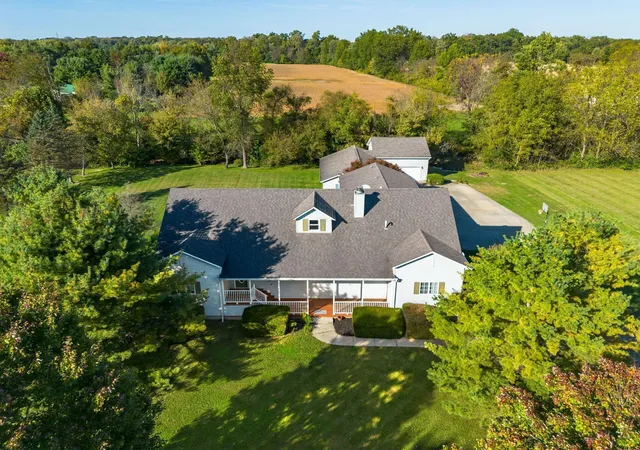
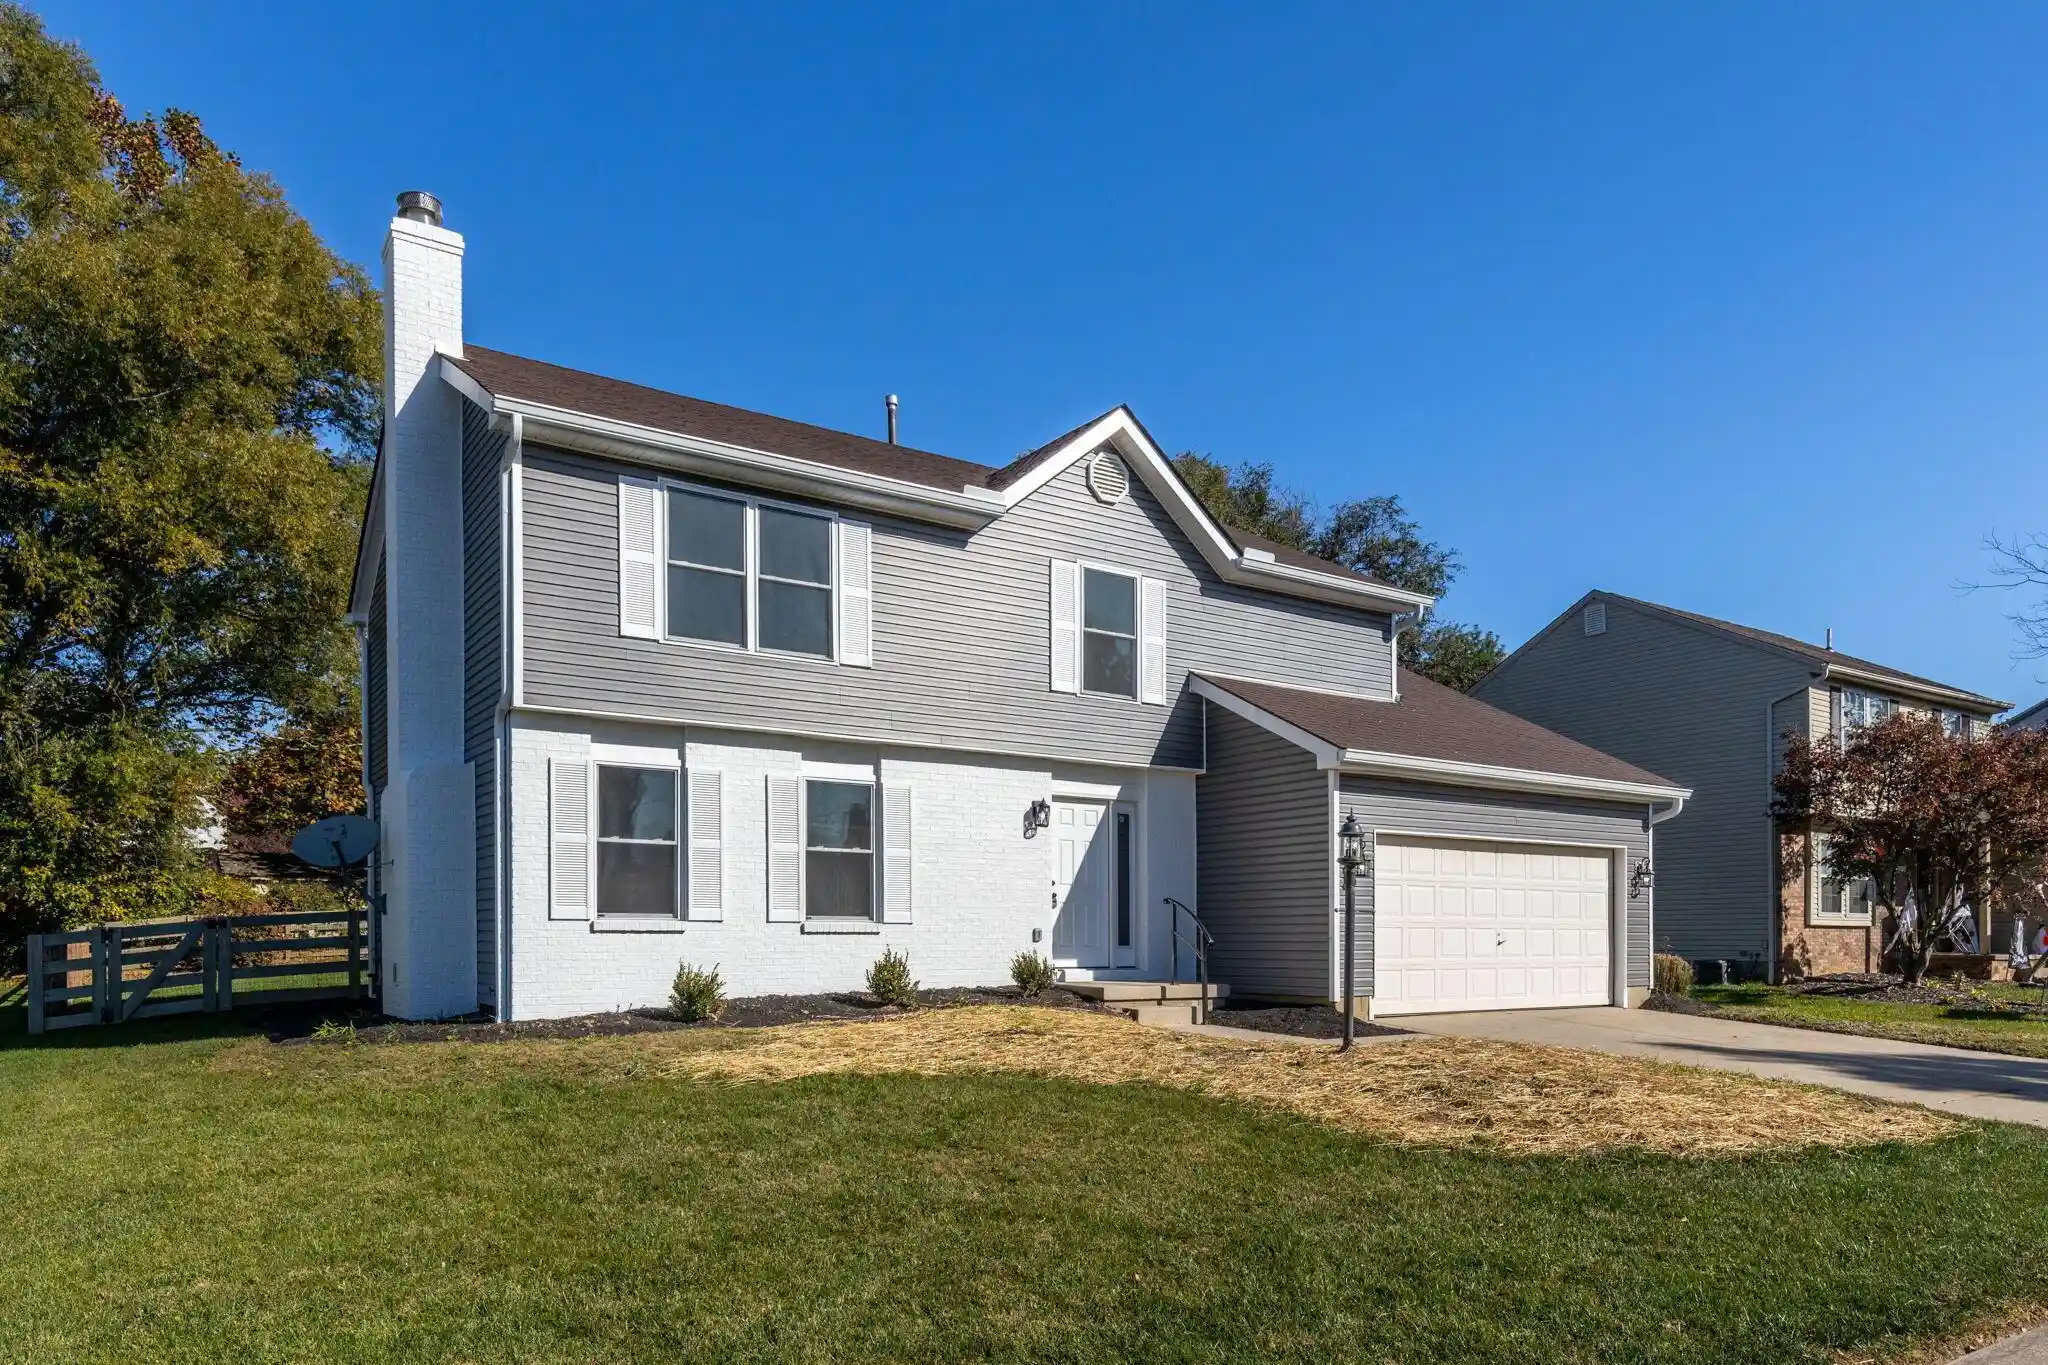
Find Homes by Property Features in Pickerington, OH
Nearby New Homes For Sale

Based on information from the Columbus Association of REALTORS (alternatively, from Multiple Listing Service of the Columbus Association of Realtors, Inc.) through Oct 31, 2026, 06:00PM. Information is provided exclusively for consumers’ personal, non-commercial use. It may not be used for any purpose other than to identify prospective properties that consumers may be interested in purchasing. The data is deemed reliable but is not guaranteed accurate by the MLS. No guarantee, warranty or representation of any kind is made regarding the completeness or accuracy of property information; such should be independently verified. Columbus Association of REALTORS expressly disclaims any liability in connection therewith. This website may not include listings or property addresses of sellers who have directed their listing brokers to withhold their listing or their property address from display on the Internet. © 2026 Copyright Columbus Association of REALTORS. All rights reserved.
 Advertising Broker: Nicholas Huscroft | Chosen Realty
