- Overview
- Description
- Property Details
- Location
- Facts & Features
- Getting Around
- Nearby Homes




$3,400,000
Monthly Est:$16,923
 6 Beds
 6 Baths
5 full baths + 1 half bath
 6,560sqft
8459 Shady Grove Rd, North Richland Hills, TX 76182
$3,400,000
$16,923/moEst:
Get Pre-Approved
Single Family Residence
Built in 2026
$-- HOA
1.32 acres lot
$518/sq.ft
Description
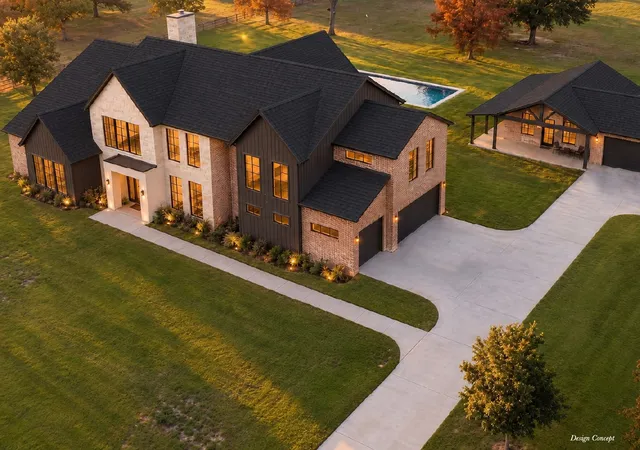
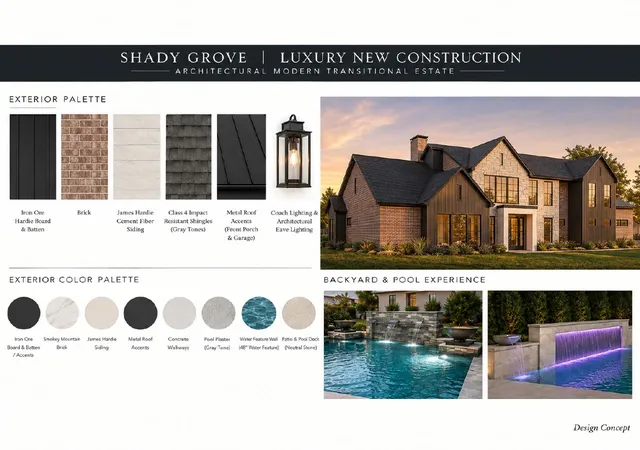
Rare luxury estate opportunity: 6,560 SF of custom living space on 1.3+ acres in prestigious North Richland Hills, serving Keller ISD—plus a separate 797 SF guest villa with full amenities. Work directly with NK Custom Homes through December 2026 to personalize every detail and add resort-style amenities - Wellness area, pickleball, tennis, basketball courts, or custom features.
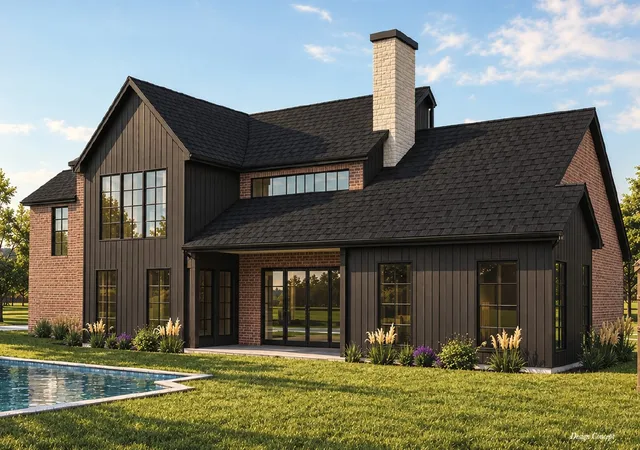
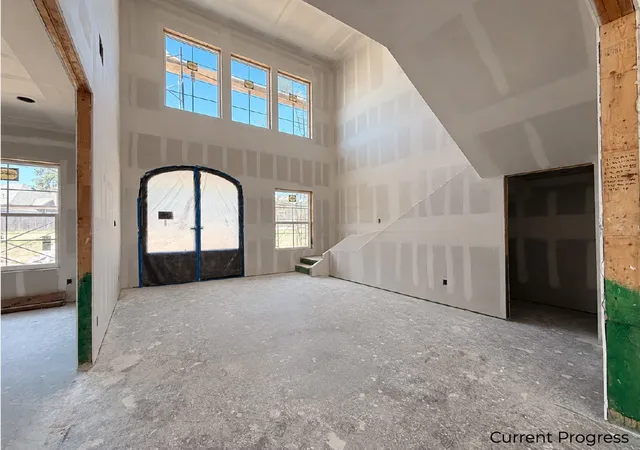
THE MAIN RESIDENCE blends sophisticated living with versatile entertaining. Enter through a custom iron door into a striking foyer with 21 ft soaring ceilings. The main level features a spa-caliber primary suite with walk-in closet and private storm shelter - safe room, plus a secondary primary suite with ensuite bath. Chef's kitchen with 14 ft island and luxury Taj Mahal Quartzite countertops, walk-in pantry, executive office, formal dining room, gas fireplace in living area, and double-height game room. Versatile media room serves as theatre, wellness center, gym, or art studio. Upstairs: three additional bedrooms with ensuite full baths and additional full bath.
THE GUEST VILLA offers 797 SF with 1 bed, 1 bath, full kitchen, private patio, and 2-car garage—ideal for multi-generational living, guest quarters, or staff quarters. Perfect for the holidays and extended stays.
PREMIUM OUTDOOR FEATURES include fenced front yard, 3-car garage, covered patio with grill area, and site-planned pool area in progress.
PRIME LOCATION: Just 3 minutes from Collyville, 2 minutes from Keller, 5 minutes from Southlake, 13 minutes from Southlake Town Square, and 20 minutes from DFW Airport.
- Houzeo last checked: 12 hours ago
- Listing updated: October 7, 2026 at 10:03 pm
- Listing Provided by: Johnathan Rockwell | EXP REALTY (888) 519-7431
- Source: NTREIS MLS-TX | MLS#: 21335145

Property Details
Status
Active
Type
Single Family Residence
No. of Stories
2
County
City
Neighborhood
--
Year Built
2026
HOA Fees
-
Finished Area
6,560 sqft
Lot Size
1.32 acres lot
Basement Area
- sqft
MLS Name
NTREIS MLS
MLS Number
21335145
MLS Status
Active
Cumulative Days on Market
81

Continue Your Journey in App
Find your dream home, receive real-time updates, and many more!
Download App
Continue Your Journey in App
Find your dream home, receive real-time updates, and many more!
Location
Facts & Features
Rooms
Bedrooms & bathrooms
Bedrooms: 6
Bathrooms: 6
GuestQuarters
Level: First
Area: 345.00 Square Feet
Dimensions: 15 x 23
StorageRoom
Level: First
Area: 18.00 Square Feet
Dimensions: 3 x 6
MediaRoom
Level: Second
Area: 228.00 Square Feet
Dimensions: 12 x 19
GameRoom
Level: Second
Area: 544.00 Square Feet
Dimensions: 34 x 16
Bedroom
Level: Second
Area: 195.00 Square Feet
Dimensions: 15 x 13
Bedroom
Level: Second
Area: 169.00 Square Feet
Dimensions: 13 x 13
FullBath
Level: Second
Area: 54.00 Square Feet
Dimensions: 6 x 9
Bedroom
Level: Second
Area: 156.00 Square Feet
Dimensions: 13 x 12
DiningRoom
Level: First
Area: 192.00 Square Feet
Dimensions: 12 x 16
Kitchen
Level: First
Area: 208.00 Square Feet
Dimensions: 16 x 13
LivingRoom
Level: First
Area: 420.00 Square Feet
Dimensions: 20 x 21
HalfBath
Level: First
Area: 25.00 Square Feet
Dimensions: 5 x 5
Laundry
Level: First
Area: 54.00 Square Feet
Dimensions: 9 x 6
Office
Level: First
Area: 208.00 Square Feet
Dimensions: 16 x 13
FullBath
Level: First
Area: 81.00 Square Feet
Dimensions: 9 x 9
PrimaryBedroom
Level: First
Area: 252.00 Square Feet
Dimensions: 18 x 14
PrimaryBathroom
Level: First
Area: 180.00 Square Feet
Dimensions: 9 x 20
PrimaryBedroom
Level: First
Area: 304.00 Square Feet
Dimensions: 16 x 19
Interior
Cooling
Central Air, Ceiling Fans, Electric
Appliances
Built In Gas Range, Double Oven, Dishwasher, Disposal, Gas Oven, Gas Range, Microwave, Range, Refrigerator, Some Commercial Grade, Tankless Water Heater, Vented Exhaust Fan
Interior Features
Built In Features, Chandelier, Decorative Designer Lighting Fixtures, Double Vanity, Eat In Kitchen, High Speed Internet, In Law Floorplan, Kitchen Island, Loft, Multiple Master Suites, Open Floorplan, Pantry, Cable Tv, Wired For Data, Walk In Closets, Wired For Sound
Flooring
Ceramic Tile, Hardwood, Luxury Vinyl Plank
Exterior Features
Lighting, Outdoor Grill, Rain Gutters
Sewer
Public Sewer
Heating
Central
Construction
Year Built
Year Built: 2026
Home type
Single Family Residence
Property Condition
Under Construction
Foundation Details
Slab
Construction Materials
Board And Batten Siding, Brick
Roof
Composition, Metal
Architectural Style
Detached
Utilities & Energy
Laundry Features
Washer Hookup, Dryer Hookup
Utilities
Sewer Available, Water Available, Cable Available
Pool Features
Gunite, In Ground, Pool, Private, Waterfall, Water Feature
Fireplace Features
Gas, Living Room
Parking Features
Additional Parking, Door Multi, Door Single, Driveway, Garage, Garage Door Opener, Guest, Paved, Garage Faces Side
Water Source
Public
Other Features
Disclosures
Accessory Dwelling Unit
Lot Features
Acreage
Subdivision Name
Fresh Meadows Estates
Price History
| Date | Event | Price |
|---|---|---|
07/18/2026 Source: | Listed for Sale | $3,400,000 +467.14% $518/sqft |
03/18/2024 Source: | Price Decreased | $599,500 -11.12% $91/sqft |
12/09/2023 Source: | Price Increased | $674,500 +77.55% $103/sqft |
06/06/2023 Source: | Listing Removed | $379,900 $58/sqft |

Nearby Homes


Find Homes by Property Features in North Richland Hills, TX
Nearby New Homes For Sale

Based on information from the North Texas Real Estate Information Systems, Inc., through Oct 09, 2026, 02:30PM. Information is provided exclusively for consumers’ personal, non-commercial use. It may not be used for any purpose other than to identify prospective properties consumers may be interested in purchasing. Data is deemed reliable but is not guaranteed accurate. This website may not include listings or property addresses of sellers who have directed their listing brokers to withhold their listing or their property address from display on the Internet. ©2026 North Texas Real Estate Information Systems, Inc. All Rights Reserved.
 Advertising Broker: Michelle Brecker | Pathway To Home Realty