- Overview
- Description
- Property Details
- Location
- HOA Management
- Facts & Features
- Getting Around
- Nearby Homes




$440,000
Monthly Est:$2,190
 4 Beds
 4 Baths
3 full baths + 1 half bath
 2,681sqft
846 Brittany Dr, Delaware, OH 43015
$440,000
$2,190/moEst:
Get Pre-Approved
Single Family Residence
Built in 1999
$10.42/mo HOA
9,583.2 sqft lot
$164/sq.ft
Description
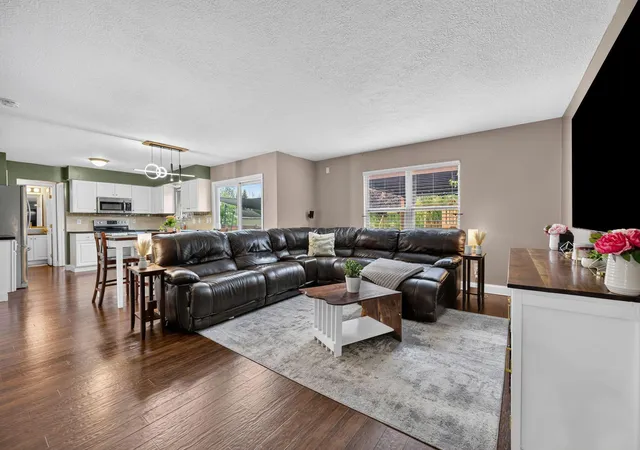
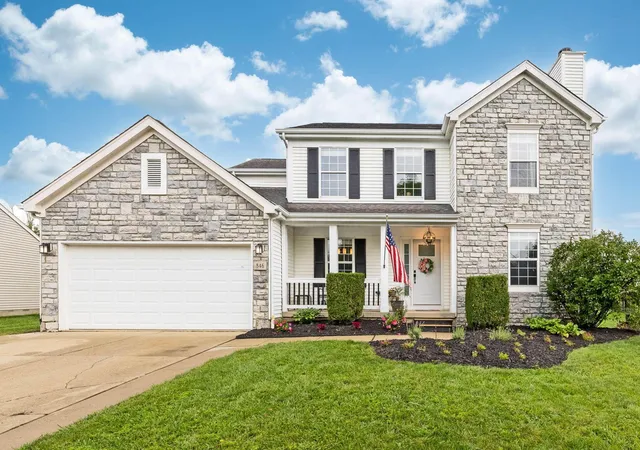
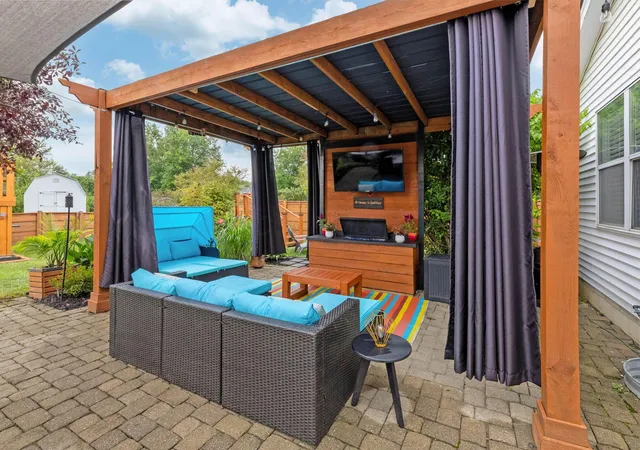
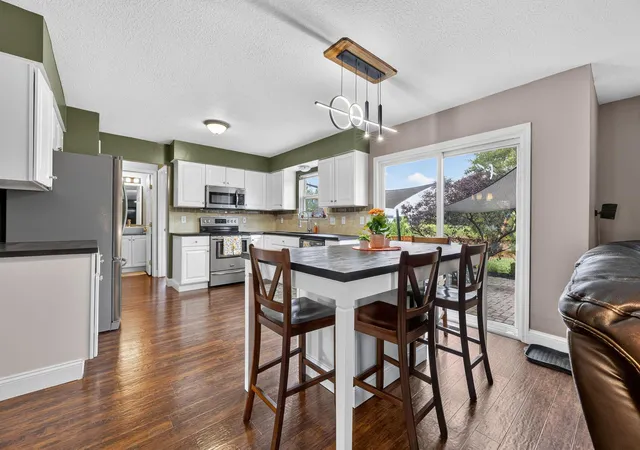
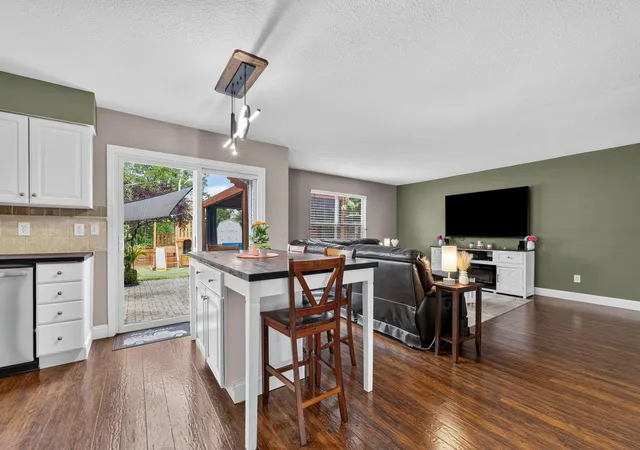
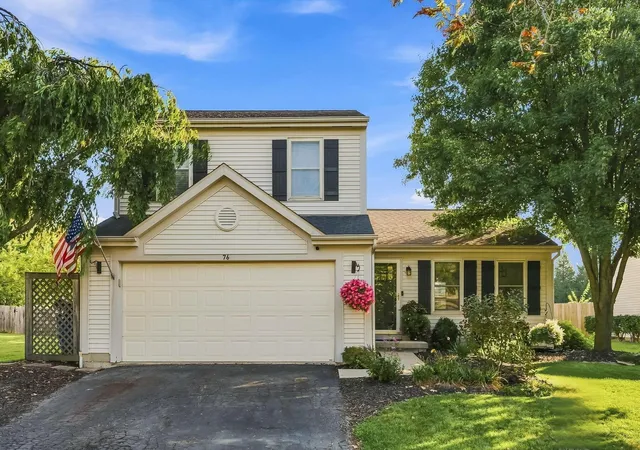
Welcome home to this beautifully updated 2681 Sq Ft (with finished lower level), 4-bedroom, 3.5-bath retreat with an entertainer's dream backyard, tucked in a friendly, well-kept community just minutes from Tanger Outlets, grocery stores, and downtown Delaware restaurants. The fenced rear yard boasts: Private movie / TV lounge; Bar with a variety of seating options; Above ground pool w/ easy access; playground; deck for sunning and more! Just beyond the fence is a stocked pond too! The kitchen features custom butcher block countertops w/ a functional island, flowing into the dining room and a spacious laundry room with abundant shelving. The fireplace surround has been given for a modern look, complemented by a refinished stair banister. Upstairs offers four generously sized bedrooms, including an owner's suite with a walk-in closet and garden tub/shower combo. The full basement is mostly Finished! your own workout area, a versatile bonus room, and a full bath with shower! LVT: luxury vinyl tile flooring. A furnace and A/C installed within the past year offer added peace of mind.
Outside, discover a true backyard oasis built for gathering. A custom outdoor entertainment area invites movie nights, complemented by a stylish bar and a round above-ground pool for summer fun. The fully fenced yard backs to a serene, city-owned pond and green space that can never be built on -- offering rare privacy with no rear neighbors. Catch downtown Delaware's fireworks right from the bedroom window on the Fourth of July, and enjoy a neighborhood known for its festive Halloween celebration and close-knit community feel -- all just 30 minutes from downtown Columbus. Whether relaxing on the front porch beneath mature trees or enjoying an evening by the pond, this home blends comfortable living with outdoor entertaining space.
- Houzeo last checked: 12 hours ago
- Listing updated: September 30, 2026 at 1:13 am
- Listing Provided by: Scott R Noblet (614) 805-9355 | EXP Realty, LLC (216) 242-2322
- Source: Columbus and Central Ohio Regional MLS-OH | MLS#: 226035047

Property Details
Status
Active Under Contract
Type
Single Family Residence
No. of Stories
-
County
City
Neighborhood
--
Year Built
1999
HOA Fees
$10.42/mo
Finished Area
2,681 sqft
Lot Size
9,583.2 sqft lot
Basement Area
- sqft
MLS Name
Columbus and Central Ohio Regional MLS
MLS Number
226035047
MLS Status
Contingent
Days on Market
20

Continue Your Journey in App
Find your dream home, receive real-time updates, and many more!
Download App
Continue Your Journey in App
Find your dream home, receive real-time updates, and many more!
Location
HOA Management
N/A
HOA Fees
$125/ Annually
Amenities
 Amenities and services may be covered by one or multiple associations and service providers.
 Park Playground
 Basket Ball
 Walk path
Disclaimer: Amenities are based on third-party information and may vary; buyers must independently verify all amenities, as information is deemed reliable but not guaranteed.
Facts & Features
Rooms
Bedrooms & bathrooms
Bedrooms: 4
Bathrooms: 4
Interior
Heating
Forced Air
Appliances
Dishwasher, Electric Range, Microwave, Refrigerator
Flooring
Wood, Laminate, Carpet
Window Features
Insulated All
Sewer
Public Sewer
Cooling
Central Air
Construction
Year Built
Year Built: 1999
Home type
Single Family Residence
Foundation Details
Block
Architectural Style
Traditional, Modern
Utilities & Energy
Water Source
Public
Association Amenities
Basketball Court, Bike/walk Path, Park, Sidewalk
Parking Features
Garage Door Opener, Attached Garage
Fireplace Features
One, Gas Log
Basement
Full
Other Features
Lot Features
Water View, Wooded
Patio And Porch Features
Porch, Patio, Deck
Subdivision Name
Kensington Place
Price History
| Date | Event | Price |
|---|---|---|
09/27/2026 Source: | Contingent (Active Under Contract) | $440,000 -1.12% $164/sqft |
09/24/2026 Source: | Price Decreased | $445,000 -1.11% $166/sqft |
09/17/2026 Source: | Listed for Sale | $450,000 $168/sqft |
09/14/2026 Source: | Coming Soon | $450,000 +200.20% $168/sqft |
11/26/2013 Source: | Price Increased | $149,900 +4.90% $56/sqft |

Show more
Nearby Homes





Find Homes by Property Features in Delaware, OH
Nearby New Homes For Sale

Based on information from the Columbus Association of REALTORS (alternatively, from Multiple Listing Service of the Columbus Association of Realtors, Inc.) through Oct 07, 2026, 06:00AM. Information is provided exclusively for consumers’ personal, non-commercial use. It may not be used for any purpose other than to identify prospective properties that consumers may be interested in purchasing. The data is deemed reliable but is not guaranteed accurate by the MLS. No guarantee, warranty or representation of any kind is made regarding the completeness or accuracy of property information; such should be independently verified. Columbus Association of REALTORS expressly disclaims any liability in connection therewith. This website may not include listings or property addresses of sellers who have directed their listing brokers to withhold their listing or their property address from display on the Internet. © 2026 Copyright Columbus Association of REALTORS. All rights reserved.
 Advertising Broker: Nicholas Huscroft | Chosen Realty