- Overview
- Description
- Property Details
- Location
- HOA Management
- Facts & Features
- Getting Around
- Nearby Homes



$529,000
Monthly Est:$2,633
 3 Beds
 2 Baths
2 full baths
 2,008sqft
846 Marley Dr, Port Orange, FL 32128
$529,000
$2,633/moEst:
Get Pre-Approved
Single Family Residence
Built in 1996
$100/mo HOA
19,189 sqft lot
$263/sq.ft
Description
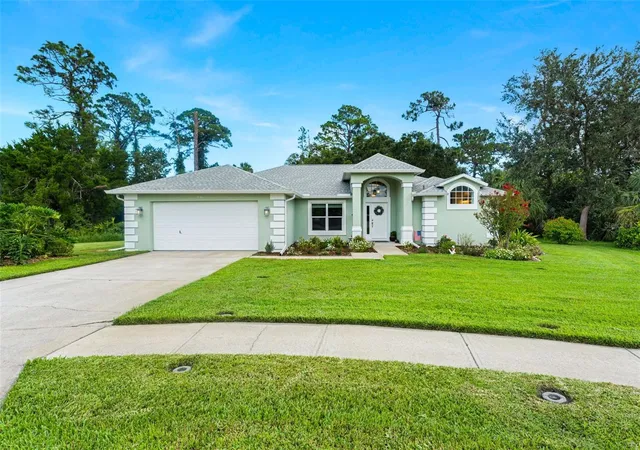
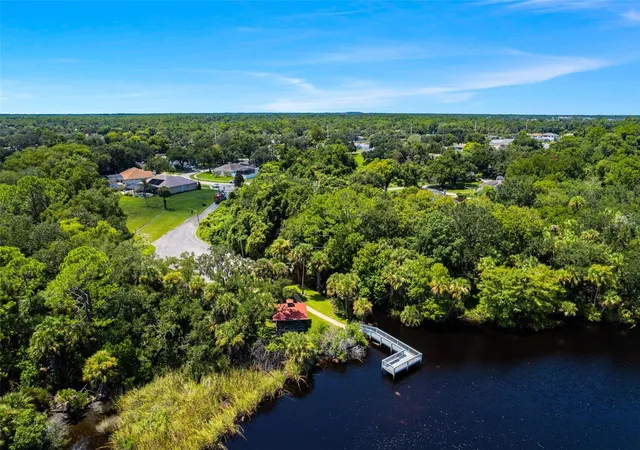
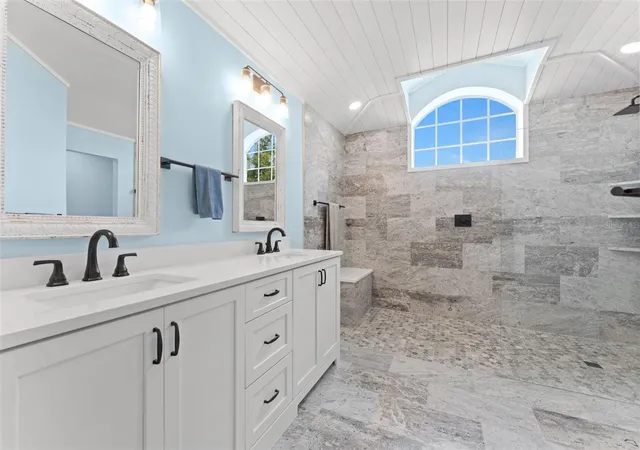
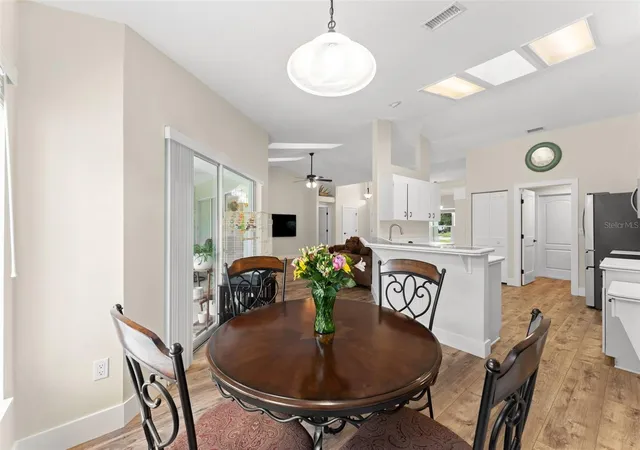
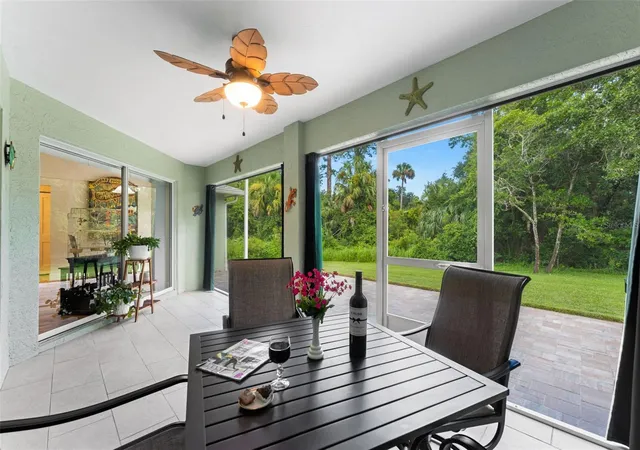
Some homes tell you what they have. This one shows you how you'll live. Located at the end of a quiet Cul-de-sac, you'll walk into this customized home and your eyes go up first — vaulted ceilings, skylights pulling light onto a stacked-stone fireplace wrapped in custom shiplap. Open and inviting, it's the kind of room where the evening starts to feel like something worth slowing down for. The kitchen features a fantastic layout, an entry through the garage and laundry room means groceries come straight in; no juggling required. A convenient breakfast bar, a nook for the breakfast nobody rushes through and a the dining room means entertaining won't happen elbow-to-elbow. The primary suite encompasses the entire south side of the house with its own wing, its own quiet. The shower has imported Turkish travertine, dual sinks, a curbless shower entry, a sleek glass splash panel, and built-in seat. The private water closet and walk-in closet complete your spa-like bathroom. Part of your primary bedroom is a FLEX ROOM with its own closet, waiting to become a parlor, nursery, an office, or wherever your life goes next. Wide-plank waterproof luxury vinyl throughout leads to the guest bedrooms and full bathroom with it's own tub and shower, skylight and shiplap accents. Large sliders off the great room open to a screened lanai and brick-paved patio where a perfectly manicured lawn disappears into trees. With no rear neighbors, deer, butterflies and hummingbirds have already claimed their garden and there's still plenty of space for a pool, 20x20 shed or ADU. This SAWGRASS POINT community home has NEW custom Windows and doors, trim and so much more!! Down the road, the private community pavilion and dock on Spruce Creek puts picnicking, boating, kayaking and fishing minutes from your door. Restaurants, shopping, I-95, and A-RATED SCHOOLS are minutes away. The beach is 10–15 minutes, Embry-Riddle is 20. Orlando's an hour. Always high & dry, this home wasn't just renovated; it was cared for by owners who clearly weren't in a hurry to sell. Photos can show you the space. Only standing in it will show you why this is the one.
- Houzeo last checked: 12 hours ago
- Listing updated: October 20, 2026 at 2:59 am
- Listing Provided by: Lori Sharlow (386) 295-3463 | ENGEL & VOLKERS NEW SMYRNA (386) 213-6899
- Source: Stellar MLS-FL | MLS#: NS1088999

Property Details
Status
Active
Type
Single Family Residence
No. of Stories
-
County
City
Neighborhood
--
Year Built
1996
HOA Fees
$100/mo
Finished Area
2,008 sqft
Lot Size
19,189 sqft lot
Basement Area
- sqft
MLS Name
Stellar MLS
MLS Number
NS1088999
MLS Status
Active
Days on Market
65
Cumulative Days on Market
61

Continue Your Journey in App
Find your dream home, receive real-time updates, and many more!
Download App
Continue Your Journey in App
Find your dream home, receive real-time updates, and many more!
Location
HOA Management
Artemis Lifestyles/ Gyneen Goodwin, CAM
HOA Fees
$1,200/ Annually
Amenities
 Amenities and services may be covered by one or multiple associations and service providers.
 Maintenance
 Common Area Taxes
Disclaimer: Amenities are based on third-party information and may vary; buyers must independently verify all amenities, as information is deemed reliable but not guaranteed.
Facts & Features
Rooms
Bedrooms & bathrooms
Bedrooms: 3
Bathrooms: 2
Interior
Flooring
Luxury Vinyl, Tile, Travertine
Window Features
Skylight(s), Blinds
Interior Features
Built In Features, Ceiling Fans(s), Eat In Kitchen, High Ceilings, Living Room/dining Room Combo, Open Floorplan, Primary Bedroom Main Floor, Solid Wood Cabinets, Split Bedroom, Vaulted Ceiling(s), Walk In Closet(s), Window Treatments
Appliances
Dishwasher, Disposal, Dryer, Electric Water Heater, Microwave, Range, Refrigerator, Washer
Exterior Features
Lighting, Permeable Paving, Private Mailbox, Rain Gutters, Sidewalk, Sprinkler Metered
Heating
Central, Electric
Sewer
Public Sewer
Cooling
Central Air
Construction
Year Built
Year Built: 1996
Home type
Single Family Residence
Foundation Details
Slab
Property Condition
Completed
Roof
Shingle
Construction Materials
Block, Concrete, Stucco
Architectural Style
Ranch
Utilities & Energy
Laundry Features
Corridor Access, Electric Dryer Hookup, Inside, Laundry Room, Washer Hookup
Fireplace Features
Living Room, Wood Burning
Parking Features
Driveway, Garage Door Opener, Ground Level, Guest
Utilities
Cable Connected, Electricity Connected, Public, Sewer Connected, Sprinkler Recycled, Underground Utilities, Water Connected
Water Source
Public
Other Features
Vegetation
Mature Landscaping
Patio And Porch Features
Covered, Enclosed, Patio, Rear Porch, Screened
Community Features
Association Recreation Owned, Irrigation Reclaimed Water, Sidewalks, Street Lights
Lot Features
Cul De Sac, City Limits, Irregular Lot, Landscaped, Level, Oversized Lot, Sidewalk, Paved
Subdivision Name
Sawgrass Point Pud Ph 02
Price History
| Date | Event | Price |
|---|---|---|
10/08/2026 Source: | Price Decreased | $529,000 -2.04% $263/sqft |
09/16/2026 Source: | Price Decreased | $540,000 -0.92% $269/sqft |
08/19/2026 Source: | Listed for Sale | $545,000 $271/sqft |

Nearby Homes
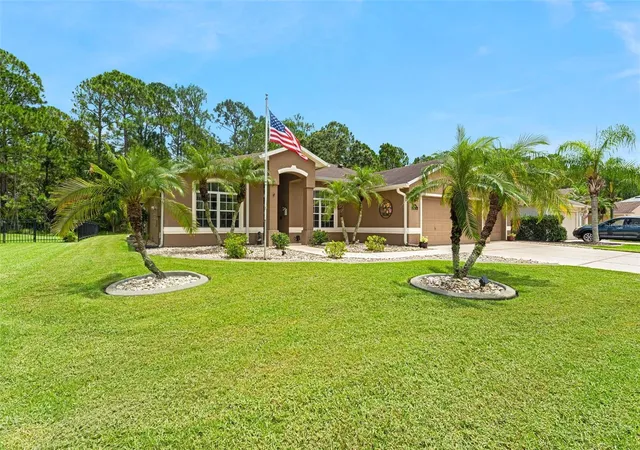
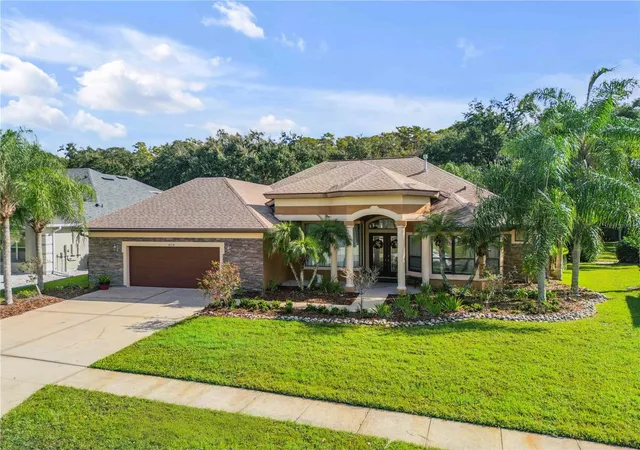
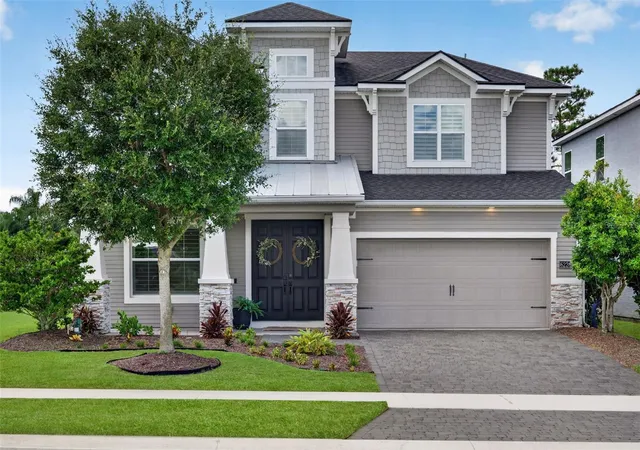
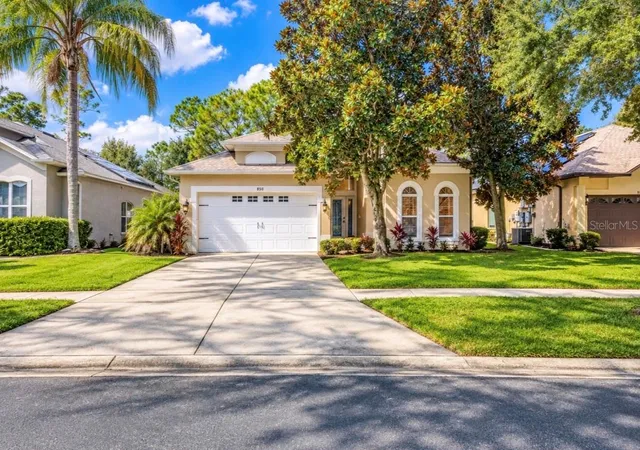


Find Homes by Property Features in Port Orange, FL
Nearby New Homes For Sale

Based on information from Stellar MLS® through Oct 23, 2026, 01:30PM as submitted to and distributed by MLS GRID. All data is obtained from various sources and may not have been verified by the broker or MLS GRID. Supplied Open House Information is subject to change without notice. All information should be independently reviewed and verified for accuracy. Properties may or may not be listed by the office/agent presenting the information. IDX information is provided exclusively for consumers’ personal non-commercial use. It may not be used for any purpose other than to identify prospective properties consumers may be interested in purchasing. The data is deemed reliable but is not guaranteed by MLS GRID. The use of the MLS GRID Data may be subject to an end-user license agreement prescribed by the Member Participant’s applicable MLS, if any, and as amended from time to time. © 2026 Stellar MLS. All Rights Reserved.
 Advertising Broker: Fred McGill | Simple Showing, Inc
