- Overview
- Description
- Property Details
- Location
- HOA Management
- Facts & Features
- Getting Around
- Nearby Homes

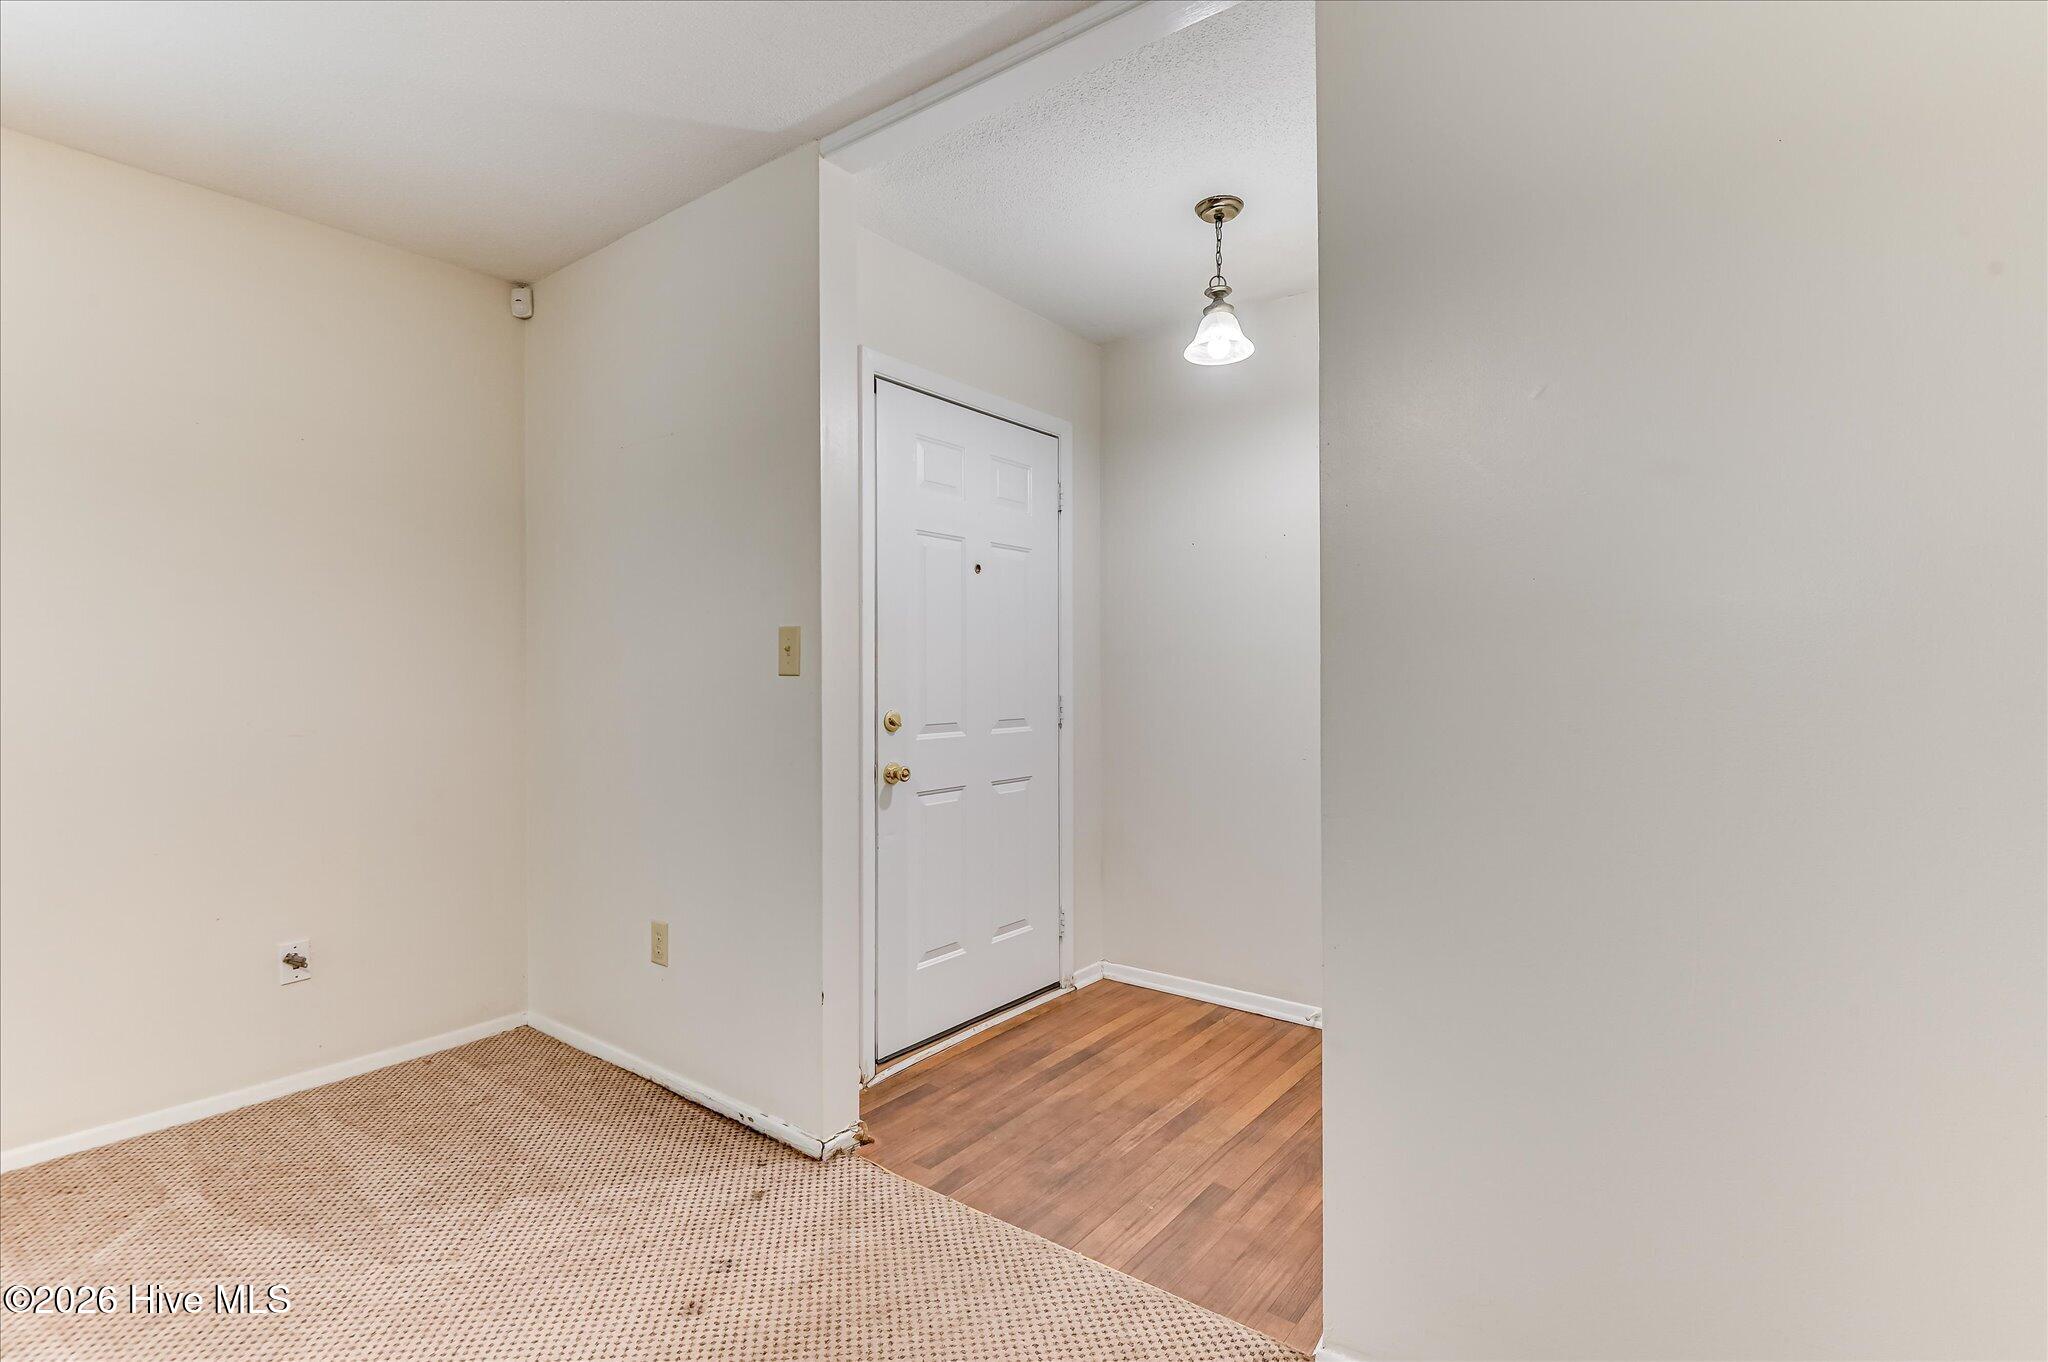


$199,900
Monthly Est:$995
 3 Beds
 2 Baths
2 full baths
 1,484sqft
846 Wimbledon Dr, Augusta, GA 30909
$199,900
$995/moEst:
Get Pre-Approved
Townhouse
Built in 1976
$200/mo HOA
0.09 acre lot
$135/sq.ft
Description
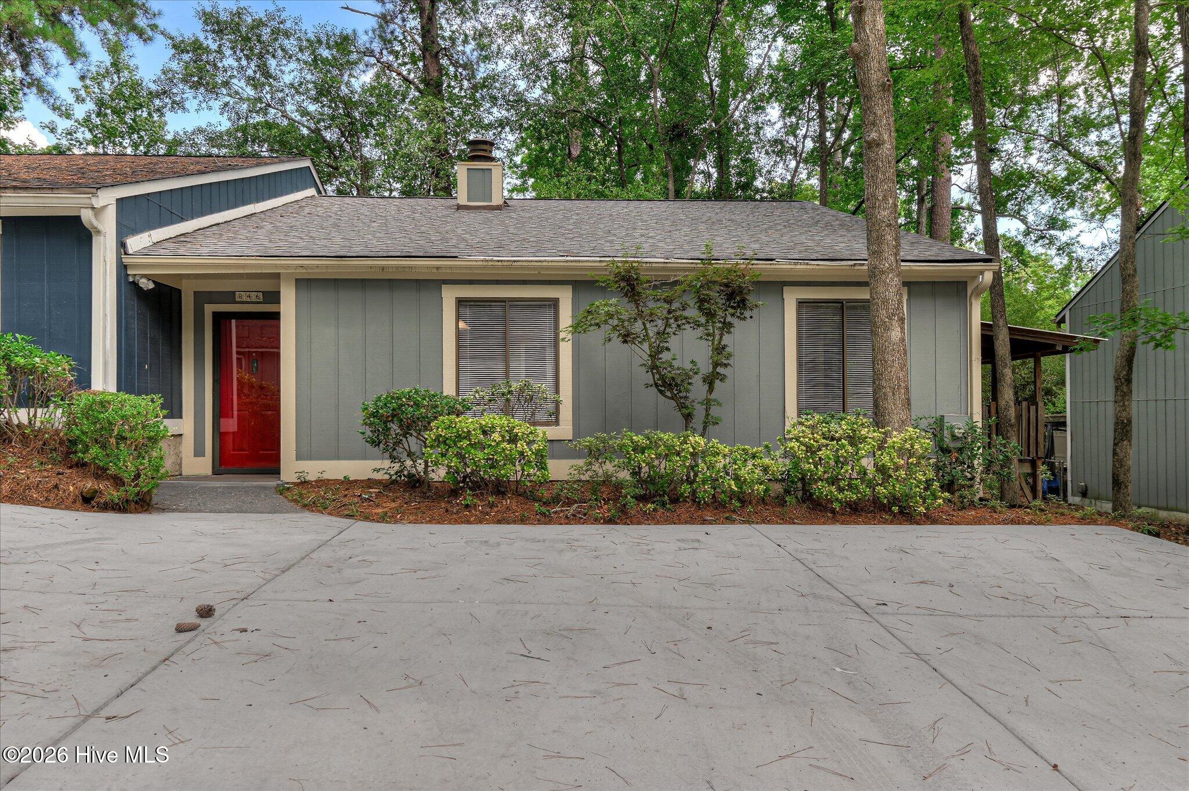
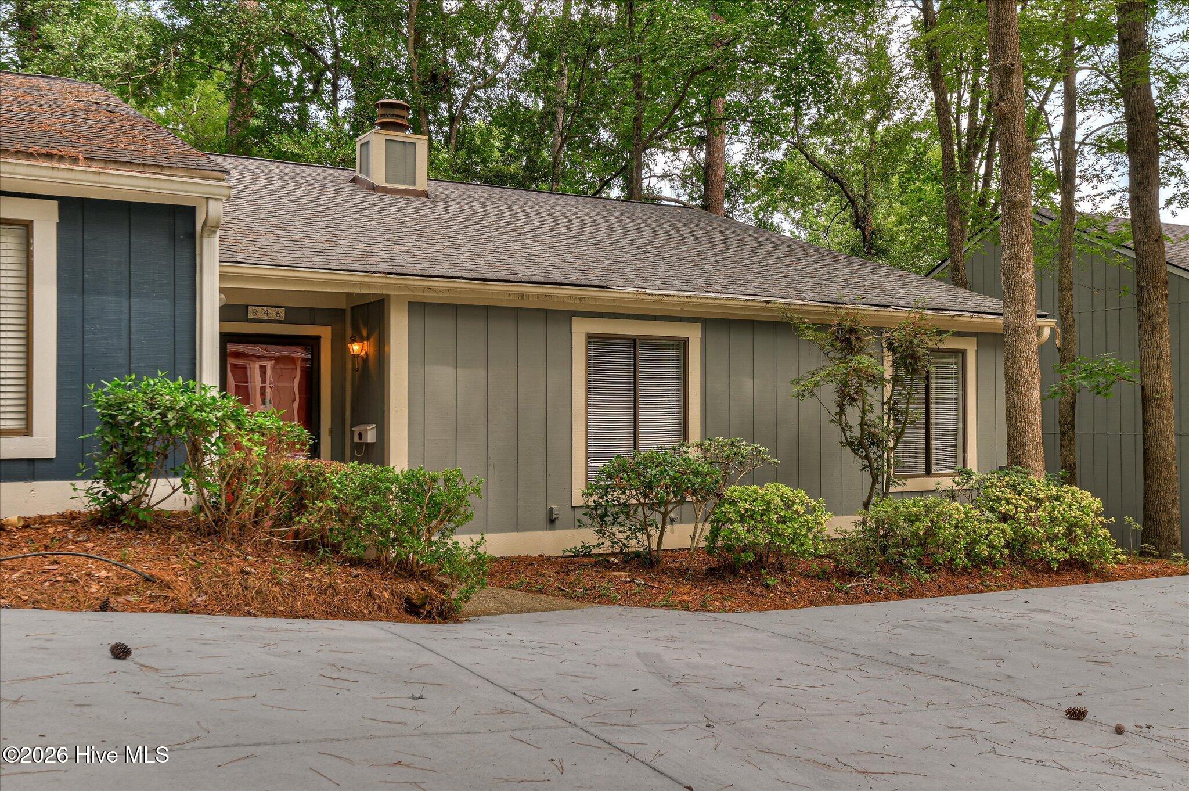
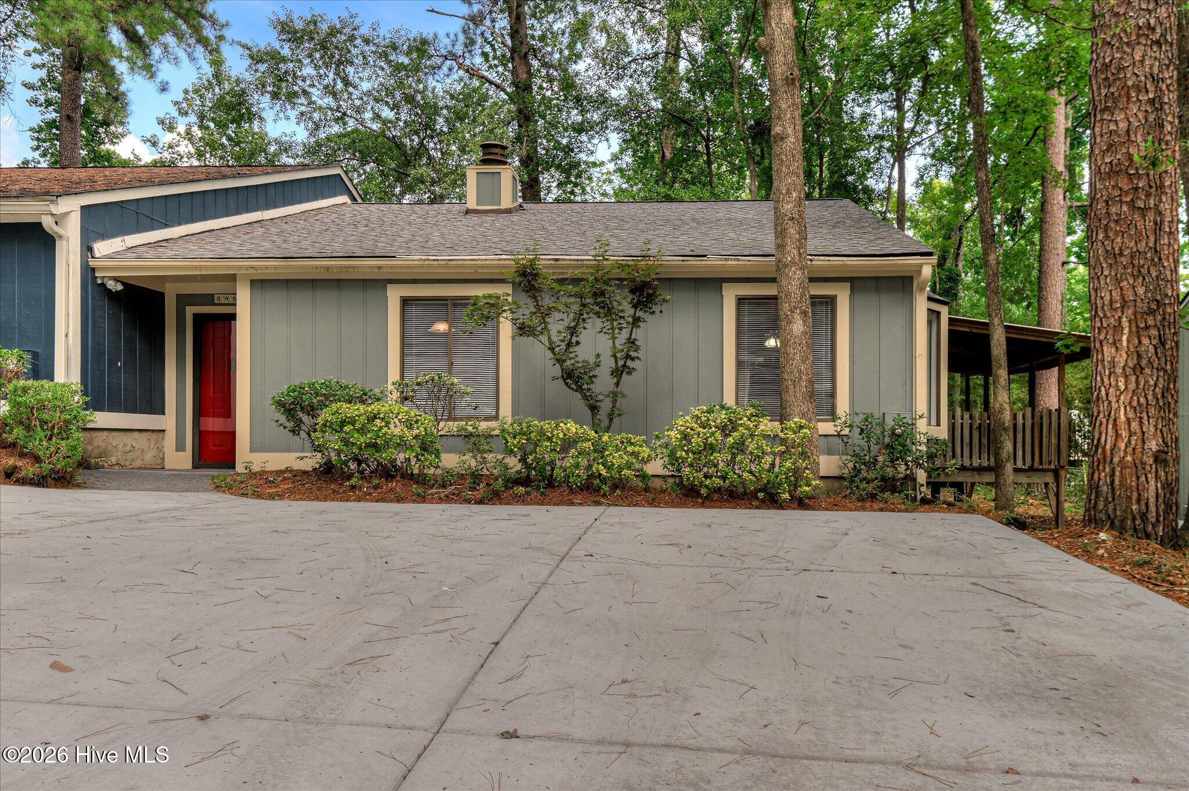
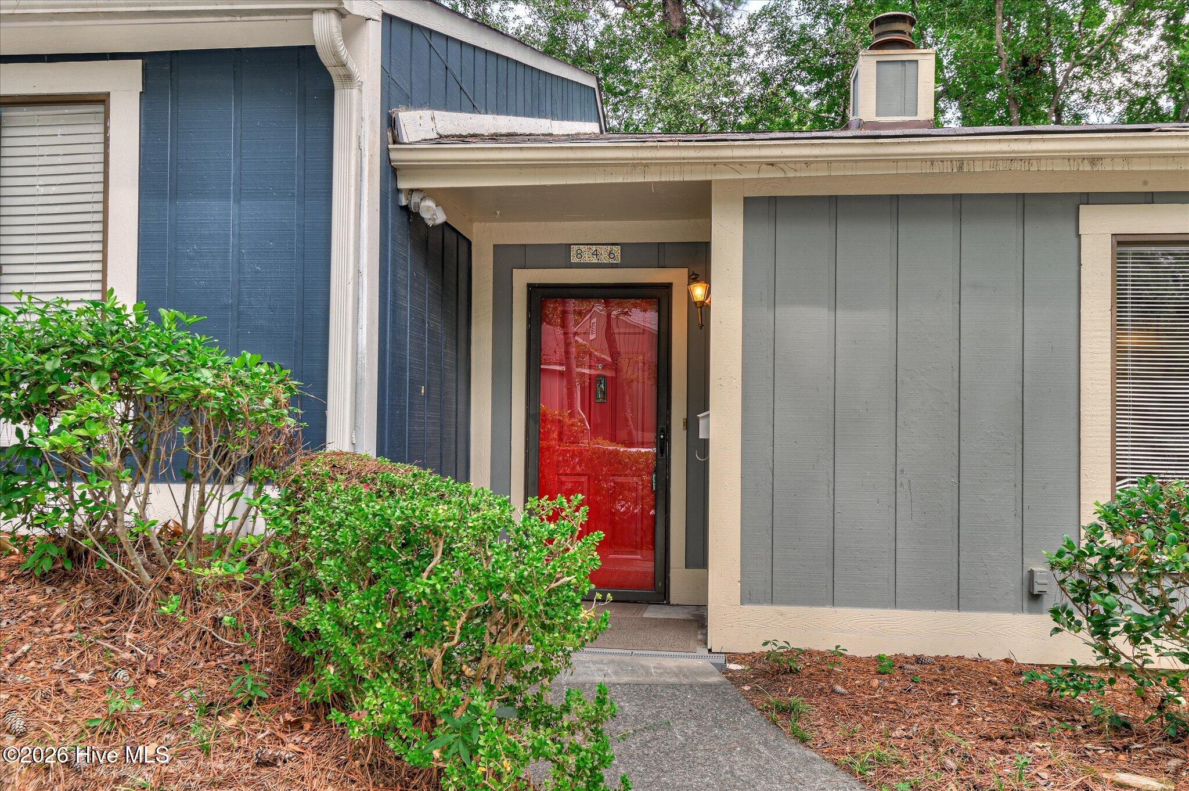
Welcome to single-level living at 846 Wimbledon Dr. in Augusta, GA! Nestled in the sought-after Forest Hills Racquet Club community, this 1,484 sq. ft., 3-bed, 2-bath end unit ranch townhome features two oversized bedrooms plus a flexible third bedroom or could be perfect for an office or den. Enjoy outdoor relaxation with two separate covered porches accessed directly from the kitchen, bedroom/den and owner's suite.
The interior offers a generously sized dining room and a cozy great room with a stone wood-burning fireplace. Recent updates include a new roof, a new three-car parking pad, and updated sewer lines. Priced below market value and sold as-is, offering incredible potential to customize and make it your own. Residents can enjoy Forest Hills Amenity Memberships to tennis and pickleball courts, swimming pool, and Dog Park. Plus enjoy the popular local hangout, Rae's Coastal Café. Conveniently located near fine dining, shopping, downtown Augusta, I-20, and I-520. Buyer must be an owner-occupant (no rentals permitted).
Schools: Lake Forest Hills Elementary; Langford-Tutt Middle School; Academy of Richmond County. Richmond County BOE also offers highly rated magnet schools from K-12.
- Houzeo last checked: 1 minute ago
- Listing updated: October 5, 2026 at 3:41 pm
- Listing Provided by: Betty Surrency (706) 394-9645 DRE #GA150394 SC78428, Beth Carney (706) 564-1997 DRE #402280 | Meybohm Real Estate - Evans
- Source: Hive MLS-NC | MLS#: 100596000

Property Details
Status
Active
Type
Townhouse
No. of Stories
1
County
City
Neighborhood
Year Built
1976
HOA Fees
$200/mo
Finished Area
1,484 sqft
Lot Size
0.09 acre lot
Basement Area
- sqft
MLS Name
Hive MLS
MLS Number
100596000
MLS Status
Active
Days on Market
56

Continue Your Journey in App
Find your dream home, receive real-time updates, and many more!
Download App
Continue Your Journey in App
Find your dream home, receive real-time updates, and many more!
Location
HOA Management
Association Link
HOA Fees
$2,400/ Annually
Amenities
 Amenities and services may be covered by one or multiple associations and service providers.
 Maintenance
 Common Area
 Tennis
 Pool
Pool
 Road Maintenance
 Restaurant
Sports Court
Street Light
Shopping Nearby
Disclaimer: Amenities are based on third-party information and may vary; buyers must independently verify all amenities, as information is deemed reliable but not guaranteed.
Facts & Features
Rooms
Bedrooms & bathrooms
Bedrooms: 3
Bathrooms: 2
Master Bedroom
Level: Main
Area: Square Feet
Dimensions: 108.00
Bathroom 1
Level: Main
Area: Square Feet
Dimensions: 153.00
Bedroom 3
Level: Main
Area: Square Feet
Dimensions: 100.00
Bedroom 2
Level: Main
Area: Square Feet
Dimensions: 187.00
Dining Room
Level: Main
Area: Square Feet
Dimensions: 110.00
Kitchen
Level: Main
Area: Square Feet
Dimensions: 120.00
Great Room
Level: Main
Area: Square Feet
Dimensions: 288.00
Bathroom 2
Level: Main
Area: Square Feet
Dimensions: 40.00
Interior
Appliances
Washer, Dryer, Disposal, Dishwasher, Electric Range
Heating
Fireplace(s), Electric, Forced Air
Interior Features
Entrance Foyer, Bookcases
Cooling
Central Air, Ceiling Fan(s)
Flooring
Carpet, Vinyl
Exterior Features
End Unit
Construction
Year Built
Year Built: 1976
Home type
Townhouse
Construction Materials
Wood Siding, Wood Frame
Foundation Details
Slab
Roof
Architectural Shingle
Property Condition
Fixer
Utilities & Energy
Basement
None
Security Features
Security System Owned
Utilities
Cable Available, Sewer Connected, Water Connected, High Speed Internet
Water Source
County Water
Association Amenities
Community Pool, Maintenance Common Areas, Maintenance Grounds, Maintenance Roads, Maintenance Structure, Pickleball, Restaurant, Street Lights, Tennis Court(s), Shopping Nearby
Laundry Features
Dryer Hookup, Washer Hookup, Laundry Closet
Parking Features
Concrete, Assigned, On Site, Parking Pad
Other Features
Subdivision Name
Forest Hills Racquet Club
Lot Features
Landscaped
Patio And Porch Features
Rear Porch, Side Porch
Price History
| Date | Event | Price |
|---|---|---|
10/01/2026 Source: | Listed for Sale | $199,900 $135/sqft |
09/15/2026 Source: | Contingent (Active Under Contract) | $199,900 +102.12% $135/sqft |
02/24/2011 Source: #326653 | Price Decreased | $98,900 -3.04% $67/sqft |
02/03/2007 Source: #275081 | Sold | $102,000 $69/sqft |

Nearby Homes
Find Homes by Property Features in Augusta, GA

Based on information from the Hive MLS, through Oct 09, 2026, 08:15AM. This website may not include listings or property addresses of sellers who have directed their listing brokers to withhold their listing or their property address from display on the Internet. The data relating to real estate on this web site comes in part from the Internet Data Exchange program of Hive MLS, and is updated as of Oct 09, 2026, 08:15AM. All information is deemed reliable but not guaranteed and should be independently verified. All properties are subject to prior sale, change, or withdrawal. Neither listing broker(s) nor Chosen Realty LLC nor Houzeo shall be responsible for any typographical errors, misinformation, or misprints, and shall be held totally harmless from any damages arising from reliance upon these data. IDX information is provided exclusively for personal, non-commercial use, and may not be used for any purpose other than to identify prospective properties consumers may be interested in purchasing. © 2026 Hive MLS. All Rights Reserved.
 Advertising Broker: Nicholas Huscroft | Chosen Realty