- Overview
- Description
- Property Details
- Location
- HOA Management
- Facts & Features
- Getting Around
- Nearby Homes



$3,300,000
Monthly Est:$16,425
 5 Beds
 6 Baths
5 full baths + 1 half bath
 5,239sqft
8460 Chalk Ridge Ct, Reno, NV 89523
$3,300,000
$16,425/moEst:
Get Pre-Approved
Single Family Residence
Built in 2021
$265/mo HOA
1.02 acres lot
$630/sq.ft
Description
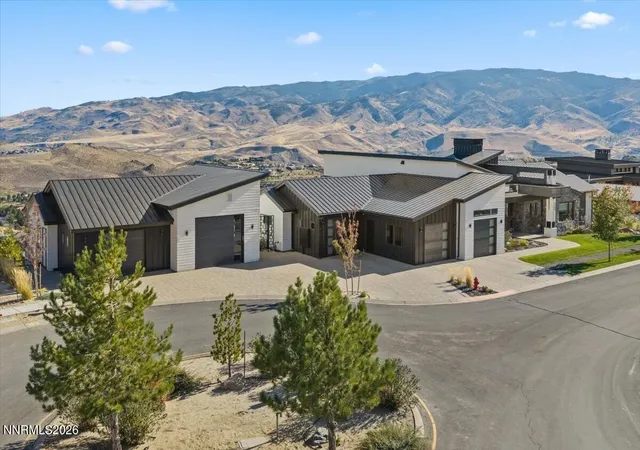
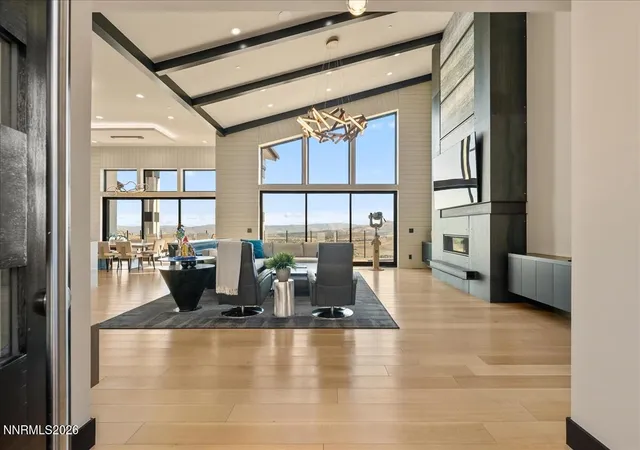
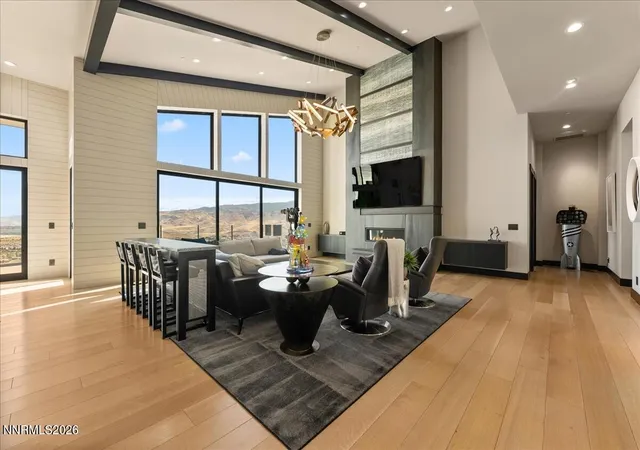
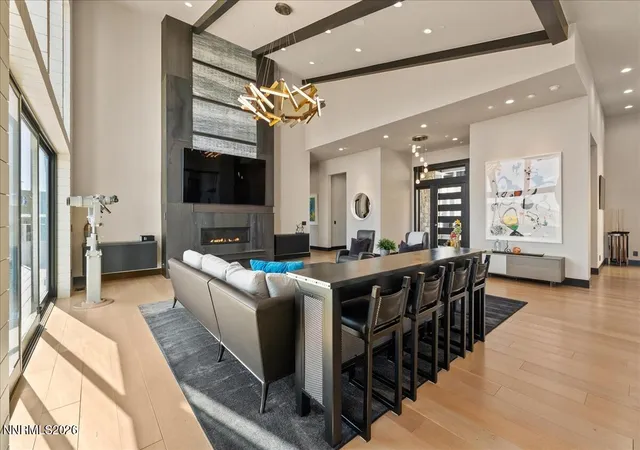
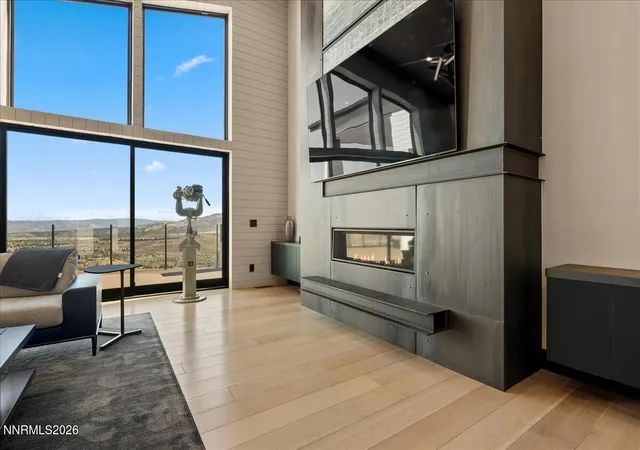
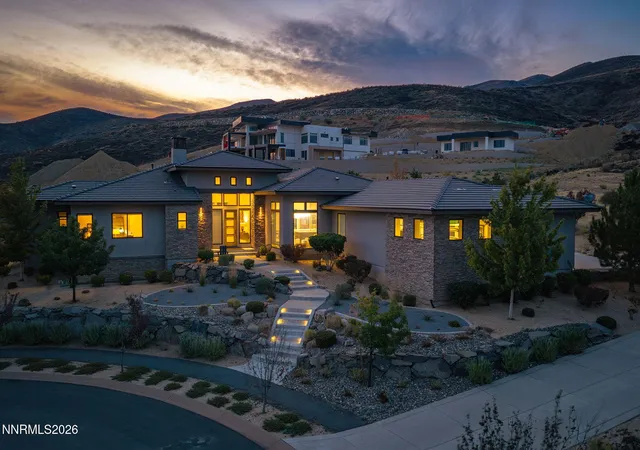
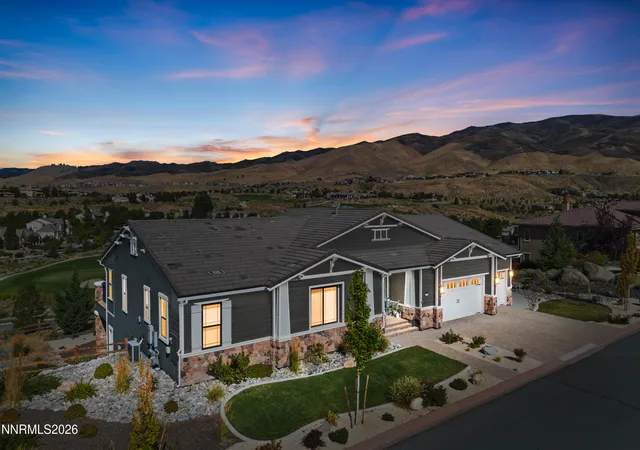
Sweeping mountain and valley views from nearly every room define this 5-bedroom, 5.5-bath, 5,249 sq ft custom contemporary, set at the end of a quiet court in the golf course community of Somersett. Walls of glass frame the hills and the fairways below, and the home backs to open hillside for lasting privacy. The great room makes a dramatic first impression with a vaulted, beamed ceiling, a sculptural chandelier and a floor-to-ceiling linear fireplace. Sliders open to a covered deck with glass railings, built for sunsets and entertaining. The chef's kitchen pairs crisp white slab cabinetry with brass hardware and a statement tile backsplash. It features a waterfall quartz island with LED accent lighting, a professional gas range, double wall ovens, built-in refrigeration and a walk-in pantry. Nearby, a lighted display bar with wine refrigeration and a game room set the stage for gatherings. The primary suite is a true retreat, with deck access, a two-sided fireplace shared with the spa bath, a freestanding soaking tub, a frameless glass shower, dual floating vanities with backlit mirrors and a boutique-style walk-in closet with custom built-ins. Guest suites have their own baths finished with custom tile. A floating staircase leads to the walkout lower level, which offers a second family room with a full wet bar, a gym that opens to the lawn, a dedicated office and more guest space. Custom finishes continue throughout, including wide-plank wood floors, tray ceilings with cove lighting, designer lighting and shiplap accent walls. Car collectors and hobbyists will love garage parking for up to 9 vehicles, including a 6-car climate-controlled toy garage with finished floors, oversized doors, built-in cabinets and workbenches. Outside, the professionally landscaped grounds include a covered stone patio, a hot tub, a fire pit circle and a lush lawn, all facing the views.
- Houzeo last checked: 5 minutes ago
- Listing updated: October 23, 2026 at 11:04 pm
- Listing Provided by: Jeff Sallan (775) 453-4568 DRE #BS.143168 | Sierra Nevada Properties-Reno (775) 689-8228
- Source: Northern Nevada Regional MLS-NV | MLS#: 260013146

Property Details
Status
Active Under Contract
Type
Single Family Residence
No. of Stories
2
County
City
Neighborhood
--
Year Built
2021
HOA Fees
$265/mo
Finished Area
5,239 sqft
Lot Size
1.02 acres lot
Basement Area
- sqft
MLS Name
Northern Nevada Regional MLS
MLS Number
260013146
MLS Status
Active Under Contract-No Show
Days on Market
15
Cumulative Days on Market
11

Continue Your Journey in App
Find your dream home, receive real-time updates, and many more!
Continue Your Journey in App
Find your dream home, receive real-time updates, and many more!
Location
HOA Management
Somersett Owners Association
HOA Fees
$265/ Monthly
Amenities
 Amenities and services may be covered by one or multiple associations and service providers.
 Club House
 Spa
 Security Gate
 Tennis
 Golf
 Pool
 Gym
 Recreation Room
Life Guard
Disclaimer: Amenities are based on third-party information and may vary; buyers must independently verify all amenities, as information is deemed reliable but not guaranteed.
Facts & Features
Rooms
Bedrooms & bathrooms
Bedrooms: 5
Bathrooms: 6
Interior
Exterior Features
Fire Pit
Interior Features
High Ceilings, Kitchen Island, Pantry, Primary Downstairs, Smart Thermostat, Walk In Closet(s)
Flooring
Carpet, Tile, Wood
Sewer
Public Sewer
Appliances
Dishwasher, Disposal, Double Oven, Gas Cooktop, Gas Range, Microwave, Refrigerator
Window Features
Blinds, Double Pane Windows
Heating
Forced Air, Natural Gas
Cooling
Central Air
Construction
Year Built
Year Built: 2021
Home type
Single Family Residence
Roof
Metal
Foundation Details
Slab
Utilities & Energy
Laundry Features
Cabinets, Laundry Room, Shelves, Sink
Utilities
Cable Available, Electricity Connected, Internet Available, Internet Connected, Natural Gas Connected, Sewer Available, Sewer Connected, Water Connected
Parking Features
Attached, Detached, Electric Vehicle Charging Station(s), Garage, Heated Garage
Fireplace Features
Gas
Security Features
Fire Sprinkler System, Smoke Detector(s)
Association Amenities
Clubhouse, Fitness Center, Gated, Golf Course, Life Guard, Pool, Recreation Room, Sauna, Spa/hot Tub, Tennis Court(s)
Water Source
Public
Other Features
Lot Features
Sloped Down, Sprinklers In Front, Sprinklers In Rear
Patio And Porch Features
Porch, Patio, Deck
Subdivision Name
Unit 4b 4e @ Somersett
Community Features
Pickleball Court
Price History
| Date | Event | Price |
|---|---|---|
10/23/2026 Source: | Contingent (Active Under Contract) | $3,300,000 $630/sqft |
10/15/2026 Source: | Listed for Sale | $3,300,000 +1434.88% $630/sqft |
08/14/2021 Source: | Sold | $215,000 $41/sqft |


Nearby Homes




Find Homes by Property Features in Reno, NV


Based on information from the Northern Nevada Regional Multiple Listing Service® through Oct 30, 2026, 08:00AM. IDX information is provided exclusively for consumers’ personal, non-commercial use. It may not be used for any purpose other than to identify prospective properties consumers may be interested in purchasing. Any use of the content displayed here other than by a search performed by a consumer looking to purchase or rent real estate is prohibited. Any suspected “scraping” would be reported to NNRMLS for immediate investigation and action. IDX information is deemed reliable but not guaranteed. The content relating to real estate for sale on this website comes in part from the IDX program of the Northern Nevada Regional Multiple Listing Service®. Real estate listings held by brokerage firms other than Congress Realty, Inc. includes the name of the listing brokerage. © 2026 Northern Nevada Regional Multiple Listing Service®, Inc. All rights reserved.
 Advertising Broker: Jared Andrew English | Congress Realty, Inc
