- Overview
- Description
- Property Details
- Location
- Facts & Features
- Getting Around
- Nearby Homes



$529,900
Monthly Est:$2,638
 4 Beds
 3 Baths
3 full baths
 4,986sqft
8460 N 1175 West Xrds, Monticello, IN 47960
$529,900
$2,638/moEst:
Get Pre-Approved
Manufactured On Land
Built in 1996
$-- HOA
31,363 sqft lot
$106/sq.ft
Description
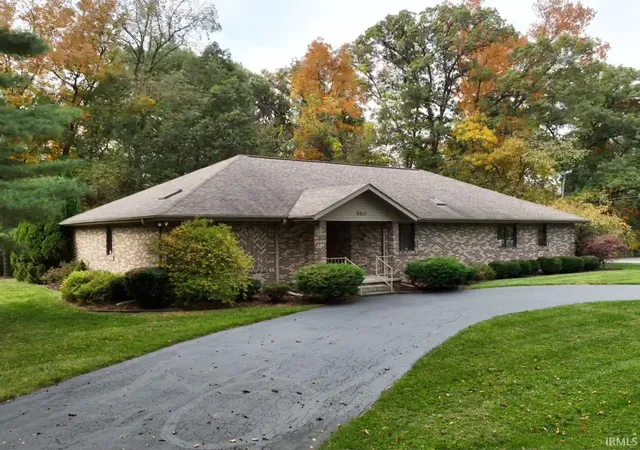
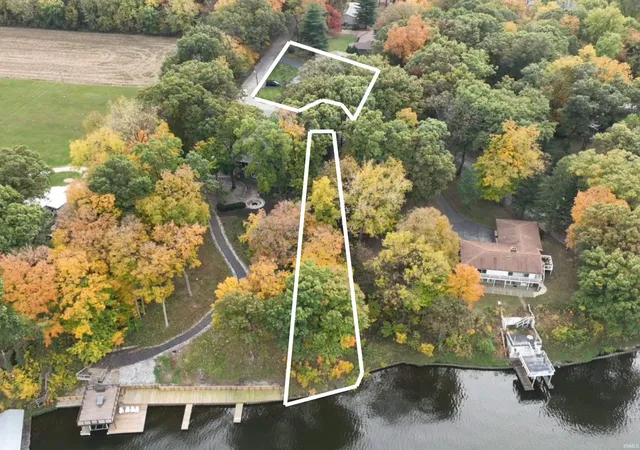
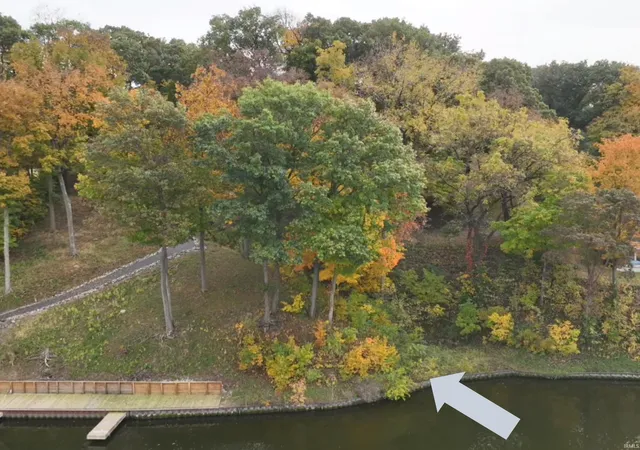
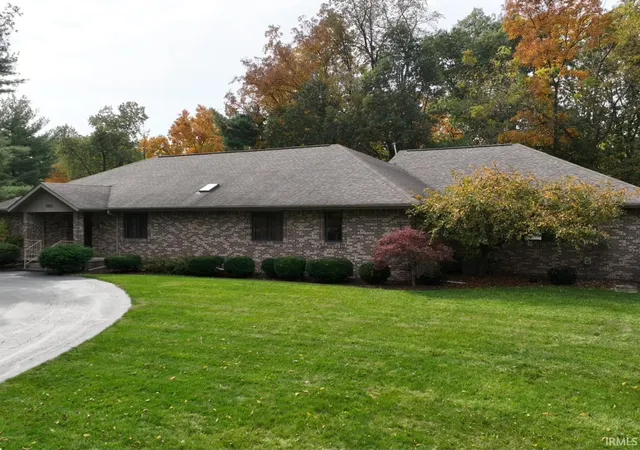
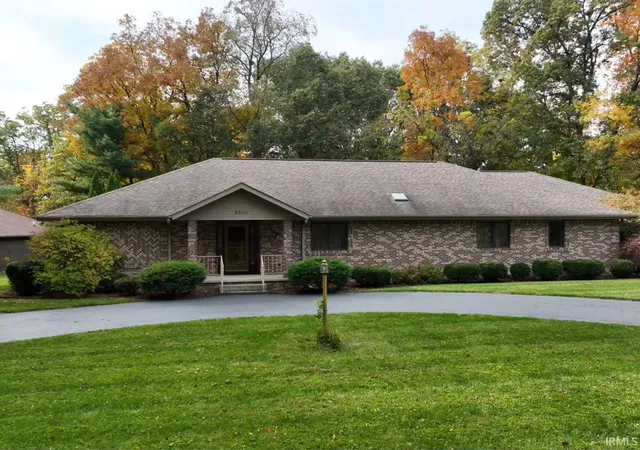
Custom Built 5,500 sqft. 4 bed/3 bath Brick Ranch Home with 50' of Main Lake Freeman Frontage & Steel Driven Seawall. Oversized 3 car garage with heat/cooling and a built-in hoist. Main Level has an open Living Area/Kitchen/Dining area with recessed lighting/vaulted ceilings, Custom Oak Kitchen with serving island, updated Kitchen Aide/Fridgedaire Appliances. Main Bedroom Suite has tiled walls/floors, 13x7 Walk-in Closet, access to deck via Pella Sliding Door, 4x7 Jacuzzi-type Garden Tub. Finished basement has workshop areas, separate entry from garage, bedroom/full bath, Spacious Living Areas & an 18x18 Storm Shelter/Storage Vault. Living Area has Multiple Pella Sliding doors to 12x57 deck with private wooded setting. Zoned Heating/Cooling with updates, Central Vac System, water softener. Recent updates to Roof. Home and Lake lot are situated at the end of the road on a Cul De Sac with some of the widest views on Lake Freeman. Plenty of Parking with Multiple Asphalt Driveways with one being circular. An Added Bonus is deeded boat launch easement/access at Sailing Club. Close Proximity to Lafayette/West Lafayette area.
- Houzeo last checked: 12 minutes ago (November 8, 2026 at 5:00 am)
- Listing updated: October 30, 2026 at 8:12 pm
- Listing Provided by: Gregory Vogel II, Gri (574) 870-3987 | VOGEL REAL ESTATE
- Source: Indiana Regional MLS-IN | MLS#: 202644815

Property Details
Status
Active
Type
Manufactured Mobile Home
No. of Stories
-
County
--
City
Neighborhood
--
Year Built
1996
HOA Fees
-
Finished Area
4,986 sqft
Lot Size
31,363 sqft lot
Basement Area
- sqft
MLS Name
Indiana Regional MLS
MLS Number
202644815
MLS Status
Active
Days on Market
8

Continue Your Journey in App
Find your dream home, receive real-time updates, and many more!
Continue Your Journey in App
Find your dream home, receive real-time updates, and many more!
Location
Facts & Features
Rooms
Bedrooms & bathrooms
Bedrooms: 4
Bathrooms: 3
Interior
Cooling
Central Air
Flooring
Carpet, Concrete, Laminate, Tile, Vinyl
Interior Features
1st Bdrm En Suite, High Ceilings, Vaulted Ceiling(s), Deck Open, Disposal, Dryer Hook Up Electric, Jet/garden Tub, Landscaped, Porch Open, Skylight(s), Main Level Bedroom Suite, Garage Heated, Great Room, Main Floor Laundry, Garage Utilities
Appliances
Dishwasher, Microwave, Refrigerator, Washer, Window Treatments, Gas Cooktop, Dryer Electric, Exhaust Fan, Oven Built In, Electric Oven, Sump Pump, Gas Water Heater, Water Softener Owned
Heating
Natural Gas, Conventional, Forced Air, Multiple Heating Systems
Sewer
Regional
Construction
Year Built
Year Built: 1996
Home type
Manufactured On Land
Architectural Style
Ranch
Construction Materials
Brick
Roof
Shingle
Foundation Details
Concrete Perimeter
Utilities & Energy
Parking Features
Asphalt, Circular Driveway
Fireplace Features
Great Room
Water Source
Well
Basement
Full, Finished
Other Features
Subdivision Name
Clairview
Lot Features
Cul De Sac, Partially Wooded, Sloped, Waterfront, 0 2.9999, Waterfront High Bank
Nearby Homes

Find Homes by Property Features in Monticello, IN


IDX information is provided exclusively for consumer's personal, non-commercial use and may not be used for any purpose other than to identify prospective properties that consumers may be interested in purchasing. Data is deemed reliable but is not guaranteed accurate by the MLS.
 Advertising Broker: Jonah Hartsburg | Hoosier Hub Realty
