- Overview
- Description
- Property Details
- Location
- Facts & Features
- Getting Around
- Nearby Homes




$999,900
Monthly Est:$4,977
 4 Beds
 2 Baths
2 full baths
 3,616sqft
8464 Oh 73, Wilmington, OH 45177
$999,900
$4,977/moEst:
Get Pre-Approved
Single Family Residence
Built in 1880
$-- HOA
10 acres lot
$277/sq.ft
Description
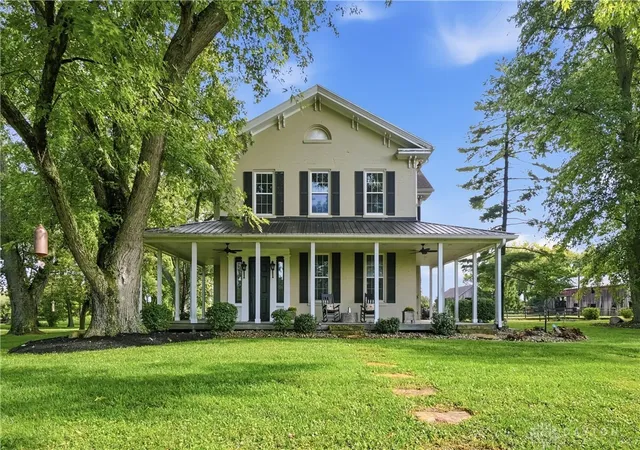
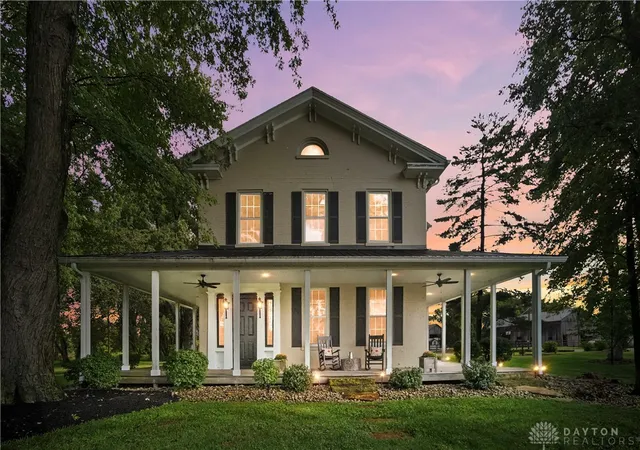
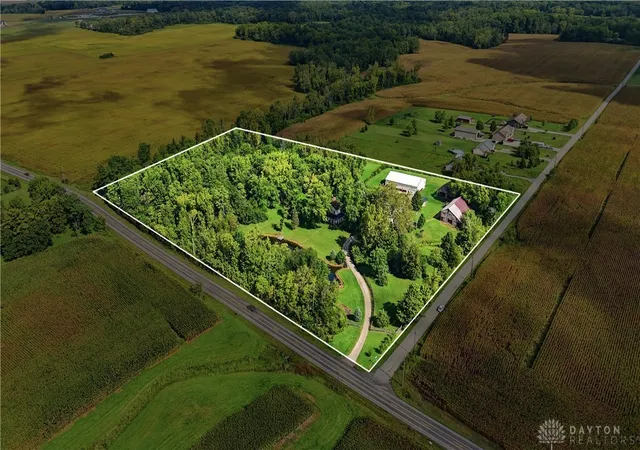
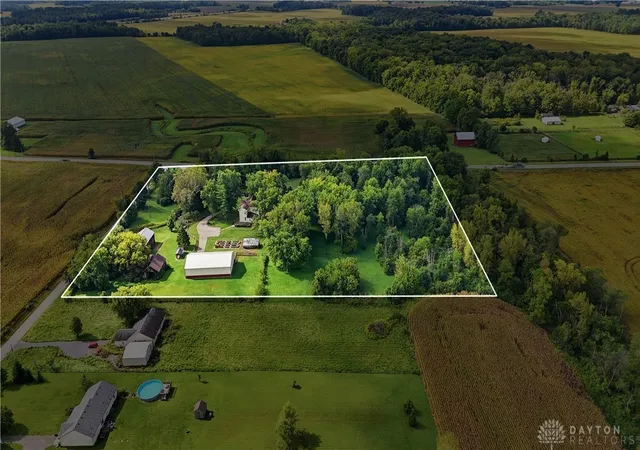
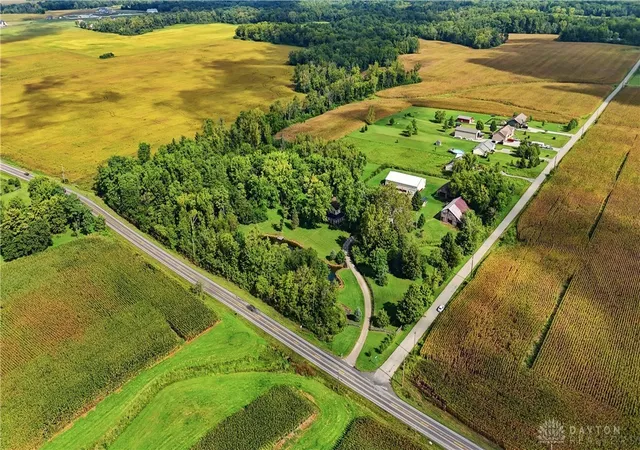
Stunning 10-acre retreat in Wilmington featuring a gorgeous late-1800s farmhouse, new pole barn, three outbuildings, fenced pasture, chicken coop, raised cedar garden beds with irrigation, and a 1/4-acre stocked pond. A tree-lined driveway leads to this charming historic farmhouse, where a wraparound front porch welcomes you to sweeping views and a property full of character and homesteading potential.
Inside, the home showcases timeless character with a beautiful curved staircase, intricate woodwork and trim, soaring ceilings, and large windows. Just off the entry, the elegant parlor features a cozy fireplace and flows into the spacious great room with built-ins and a Longburner stove framed by stacked stone. The updated kitchen offers granite countertops, a large island, abundant cabinetry, and generous pantry space. An updated mudroom with a utility sink and storage, along with a full bathroom, completes the main level. Upstairs, four spacious bedrooms feature fresh paint and carpet, along with an updated full bathroom.
The impressive 80x50 barn is a true standout, offering a fully renovated 950 sq ft, 2 bedroom apartment with a kitchen and full bathroom. The garage has also been completely finished with new electrical, insulation, and drywall, plus walk-up attic storage.
This immaculate property offers a rare blend of historic charm, expansive acreage, homesteading potential, and modern updates, all conveniently located near Caesar Creek and I-71. Recent updates include a new roof, gutters, and windows in 2012; main house HVAC in 2018 and 2025; water heater in 2025; apartment and garage in 2023; all-new electrical in 2021; chimney restoration in 2021; and interior paint 2026.
- Houzeo last checked: 7 minutes ago
- Listing updated: October 21, 2026 at 1:39 pm
- Listing Provided by: Kunal N Patel (937) 248-3061 | Glasshouse Realty Group (937) 901-3985
- Source: Dayton Realtors MLS-OH | MLS#: 968660

Property Details
Status
Active Under Contract
Type
Single Family Residence
No. of Stories
2
County
City
Neighborhood
--
Year Built
1880
HOA Fees
-
Finished Area
3,616 sqft
Lot Size
10 acres lot
Basement Area
- sqft
MLS Name
Dayton Realtors MLS
MLS Number
968660
MLS Status
ActiveUnderContract
Days on Market
50

Continue Your Journey in App
Find your dream home, receive real-time updates, and many more!
Continue Your Journey in App
Find your dream home, receive real-time updates, and many more!
Location
Facts & Features
Rooms
Bedrooms & bathrooms
Bedrooms: 4
Bathrooms: 2
Bedroom
Level: Second
Area: 165.00 Square Feet
Dimensions: 11 x 15
Bedroom
Level: Second
Area: 225.00 Square Feet
Dimensions: 15 x 15
Bedroom
Level: Second
Area: 270.00 Square Feet
Dimensions: 18 x 15
PrimaryBedroom
Level: Second
Area: 272.00 Square Feet
Dimensions: 16 x 17
Laundry
Level: Main
Area: 192.00 Square Feet
Dimensions: 12 x 16
Kitchen
Level: Main
Area: 208.00 Square Feet
Dimensions: 13 x 16
DiningRoom
Level: Main
Area: 270.00 Square Feet
Dimensions: 18 x 15
LivingRoom
Level: Main
Area: 270.00 Square Feet
Dimensions: 18 x 15
Office
Level: Main
Area: 272.00 Square Feet
Dimensions: 16 x 17
EntryFoyer
Level: Main
Area: 50.00 Square Feet
Dimensions: 5 x 10
Interior
Heating
Forced Air, Heat Pump, Propane
Sewer
Septic Tank
Exterior Features
Deck, Fence, Porch
Interior Features
Ceiling Fans
Cooling
Central Air
Appliances
Built In Oven, Cooktop, Dishwasher, Microwave, Refrigerator, Electric Water Heater
Construction
Year Built
Year Built: 1880
Home type
Single Family Residence
Construction Materials
Brick
Architectural Style
Historic Antique
Foundation Details
Cellar
Utilities & Energy
Fireplace Features
One, Stove
Utilities
Propane, Septic Available, Water Available
Parking Features
Detached, Four Or More Spaces, Garage
Water Source
Public
Other Features
Patio And Porch Features
Deck, Porch
Price History
| Date | Event | Price |
|---|---|---|
10/21/2026 Source: | Contingent (Active Under Contract) | $999,900 $277/sqft |
09/11/2026 Source: | Listed for Sale | $999,900 $277/sqft |

Nearby Homes



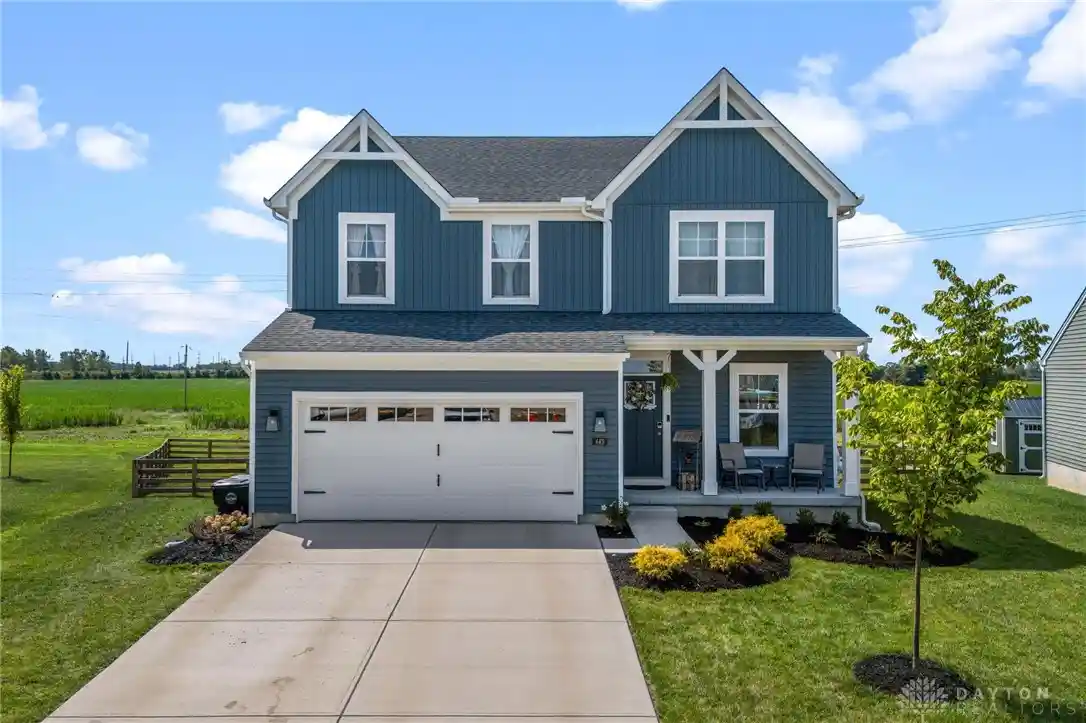

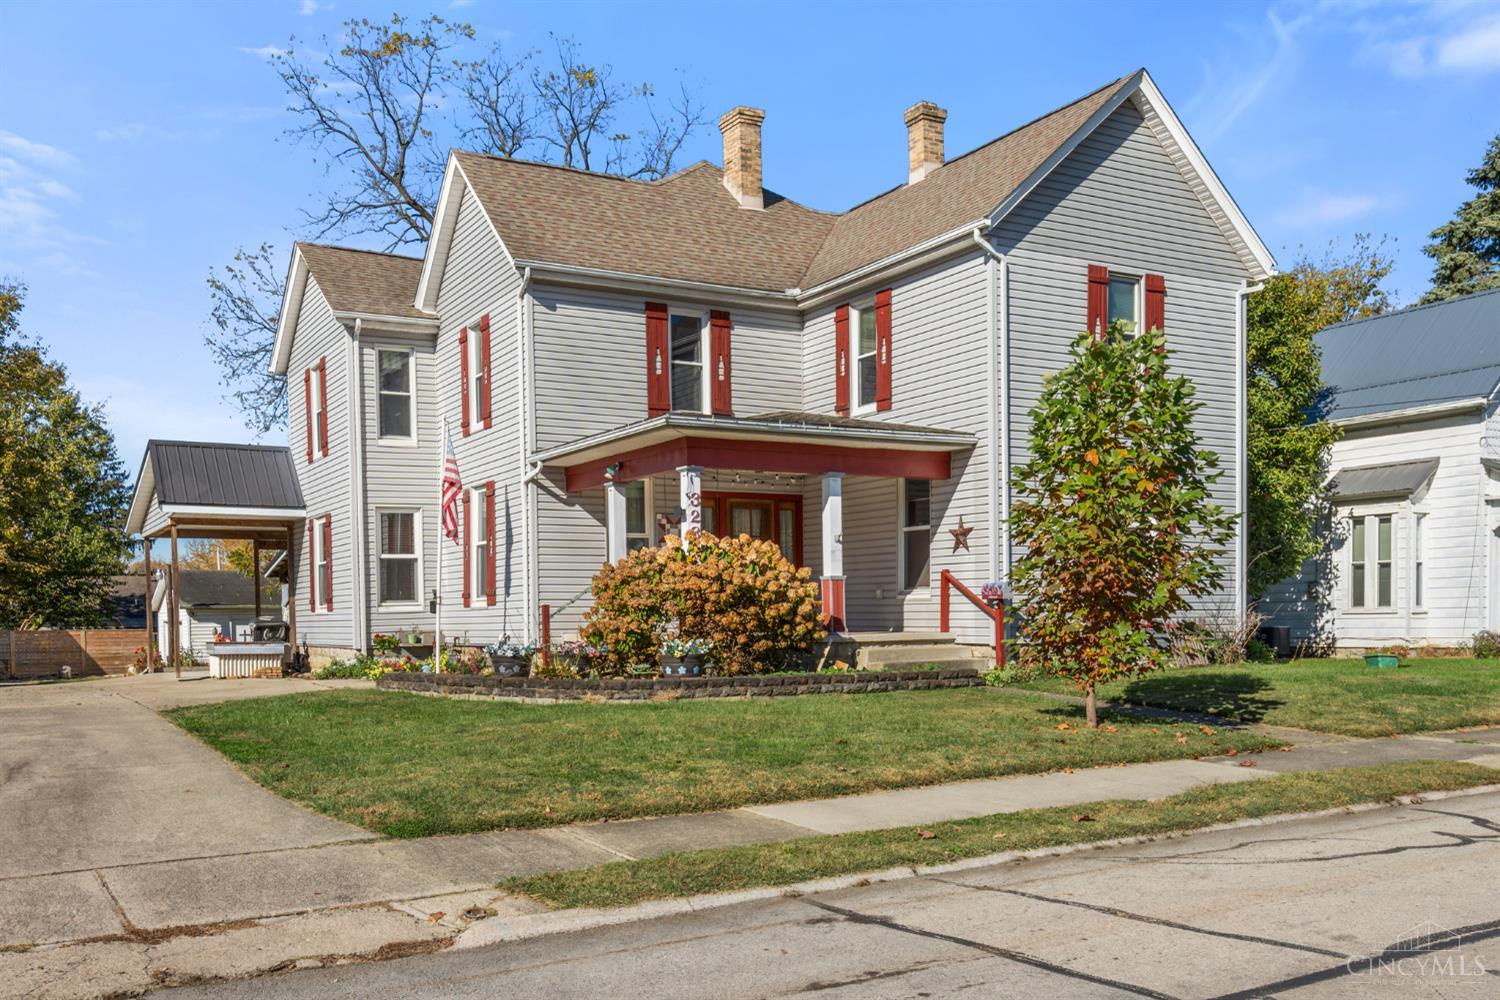
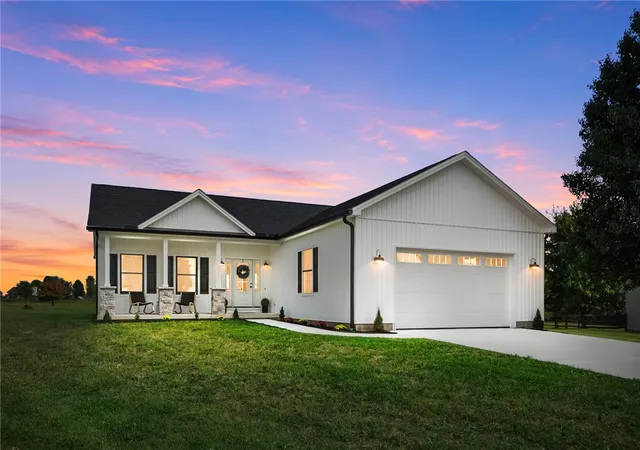
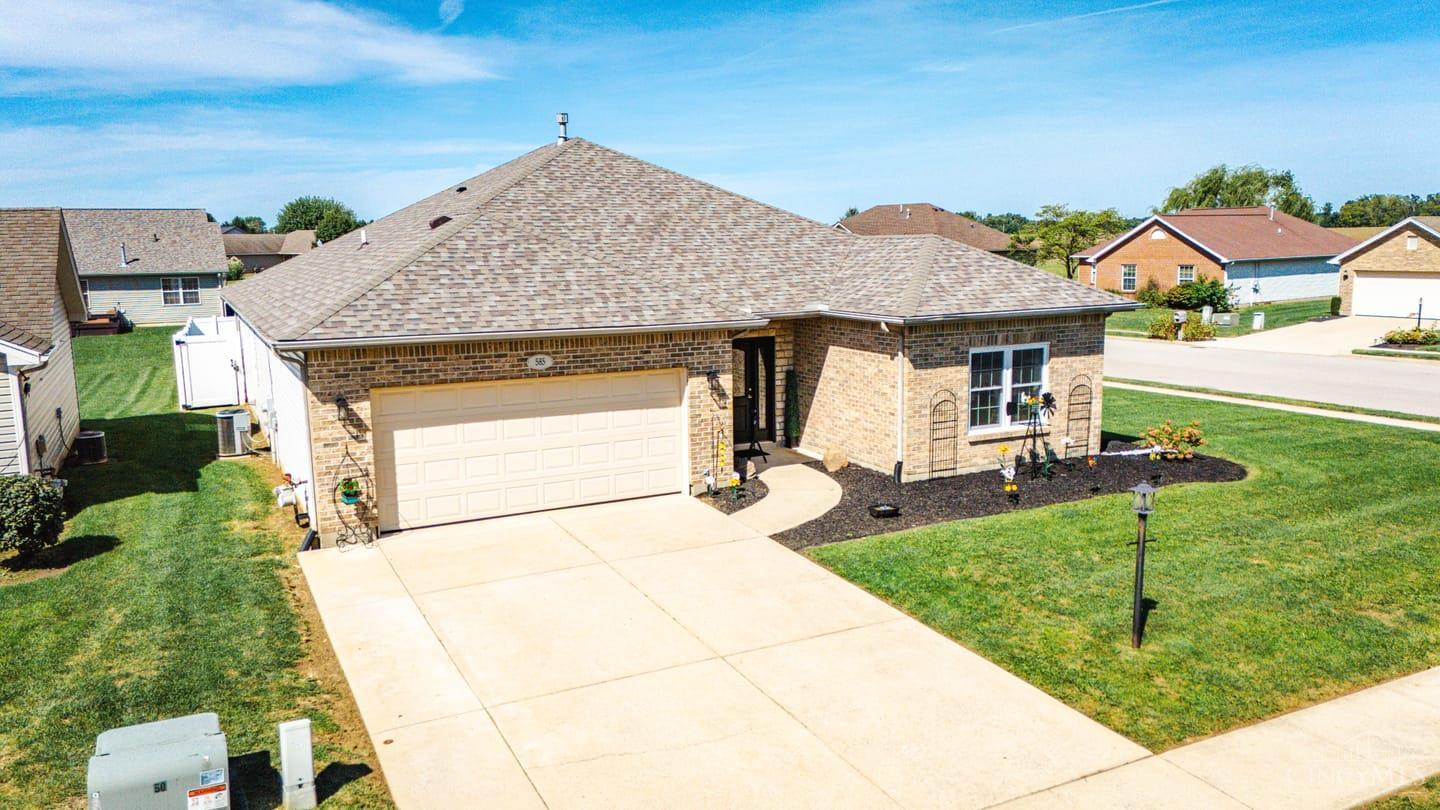

Find Homes by Property Features in Wilmington, OH
Nearby New Homes For Sale

Based on information from Dayton Realtors® MLS through Oct 31, 2026, 04:30PM. Information is provided exclusively for consumers’ personal, non-commercial use, that it may not be used for any purpose other than to identify prospective properties consumers may be interested in purchasing. The data is deemed reliable but is not guaranteed accurate by the MLS. The MLS may, at its discretion, require use of other disclaimers as necessary to protect participants and/or the MLS from liability. This website may not include listings or property addresses of sellers who have directed their listing brokers to withhold their listing or their property address from display on the Internet. © 2026 Dayton Area Board of Realtors®, Inc. All rights reserved.
 Advertising Broker: Nicholas Huscroft | Chosen Realty
