Andover RE
Powered by 
- 0
- 3
- Overview
- Description
- Property Details
- Location
- Facts & Features
- Getting Around
- Nearby Homes

Street View
$819,000
Monthly Est:$4,076
 4 Beds
 5 Baths
4 full baths + 1 half bath
 5,200sqft
8467 Grays Dr, Grosse Ile, MI 48138
$819,000
$4,076/moEst:
Get Pre-Approved
Single Family Residence
Built in 2001
$-- HOA
0.62 acre lot
$158/sq.ft
Description
OPEN HOUSE Sun. 10/04, 1 - 3! Stunning 4-Bedroom, 4.5 Bath Brick Colonial with Finished Basement! Welcome to this beautifully appointed 4-bedroom, 4.5-bath home offering approximately 3,200 square feet of thoughtfully designed living space. From the moment you enter the large foyer, you’ll appreciate the spacious layout, great room, quality finishes, and attention to detail throughout. The open concept kitchen features an island, stainless steel appliances and a 2-sided fireplace into the living room. First floor laundry is very convenient, including the washer and dryer. Enjoy the comfort of the spacious first floor master bedroom with walk-in closet, featuring a newly remodeled full bathroom, with Quartz throughout, clawfoot tub and heated floors. The 3 large bedrooms and 2 full baths upstairs provide plenty of comfort and privacy for family and guests. The full finished basement adds valuable additional living space, with a custom entertainment wall with built in shelving/cabinetry, an egress window, a full bathroom and separate bonus room. The custom wet bar has granite countertops with ample cabinet space, including a built-in refrigerator. The barstools and TV behind the bar stay with the home. The sump pump comes with a back-up pump. The attached 3 car garage features polyaspartic flake flooring. The home includes a Sonos custom sound system and professionally designed outdoor color changing landscape lighting. Exceptional outdoor living with a covered back porch with mounted TV and brick paved patio, overlooking a spacious, very private yard. The home is perfectly situated in a central location on the island, close to town, the high school & middle school. The expansive floor plan offers plenty of room for both everyday living and entertaining. With its combination of space, comfort, and desirable features, this unique home is ready to welcome its next owners. Schedule your private showing today and experience everything this home has to offer!
- Houzeo last checked: 11 hours ago
- Listing updated: October 4, 2026 at 7:08 pm
- Listing Provided by: Andrea Tsouris (734) 676-6833 | Premiere Realty Group LLC (734) 676-6833
- Source: Realcomp MLS-MI | MLS#: 20261077919

- Originating MLS: Realcomp II Ltd
Property Details
Status
Active
Type
Single Family Residence
No. of Stories
-
County
City
Neighborhood
--
Year Built
2001
HOA Fees
-
Finished Area
5,200 sqft
Lot Size
0.62 acre lot
Basement Area
- sqft
MLS Name
Realcomp MLS
MLS Number
20261077919
MLS Status
Active
Days on Market
11
Cumulative Days on Market
9

Continue Your Journey in App
Find your dream home, receive real-time updates, and many more!
Download App
Continue Your Journey in App
Find your dream home, receive real-time updates, and many more!
Location
Facts & Features
Rooms
Bedrooms & bathrooms
Bedrooms: 4
Bathrooms: 5
Interior
Interior Features
Entrance Foyer, High Speed Internet, Sound System, Wet Bar
Appliances
Built In Electric Range, Built In Refrigerator, Dryer, Electric Cooktop, Exhaust Fan, Microwave, Stainless Steel Appliances, Washer
Heating
Forced Air, Natural Gas
Sewer
Sewer At Street
Construction
Year Built
Year Built: 2001
Home type
Single Family Residence
Foundation Details
Basement, Poured
Architectural Style
Colonial
Construction Materials
Brick
Roof
Asphalt
Utilities & Energy
Utilities
Underground Utilities
Basement
Finished
Parking Features
Three Car Garage, Attached
Laundry Features
Laundry Room
Pool Features
None
Water Source
Community
Fireplace Features
Double Sided, Kitchen, Living Room
Other Features
Disclosures
Taxes Homestead Exempt
Price History
| Date | Event | Price |
|---|---|---|
10/03/2026 Source: | Listed for Sale | $819,000 $158/sqft |
09/28/2026 Source: | Coming Soon | $819,000 +135.01% $158/sqft |
10/04/2010 Source: | Listing Removed | $348,500 $67/sqft |


Nearby Homes

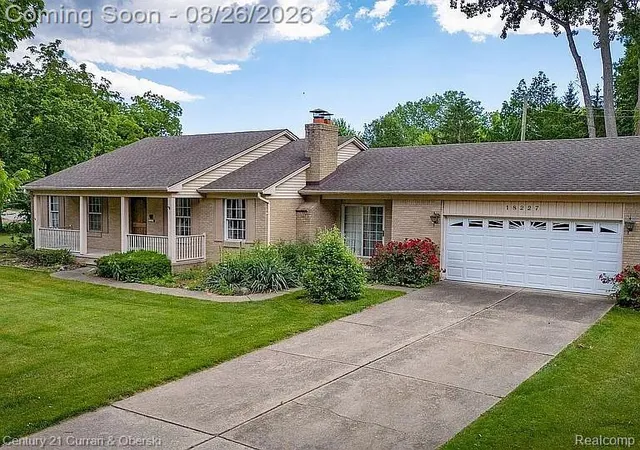
Find Homes by Property Features in Grosse Ile, MI
Nearby New Homes For Sale


Based on information from the Board/Association of REALTORS® (alternatively, from the Realcomp II Ltd. MLS) through Oct 07, 2026, 06:00AM. All information provided is deemed reliable, but is not guaranteed to be accurate and should be independently verified. IDX provided courtesy of Realcomp II Ltd. via Andover Real Estate & Houzeo, Copyright 2026 Realcomp II Ltd. Shareholders Any use of search facilities of data on the site, other than by a consumer looking to purchase real estate, is prohibited. IDX information is provided exclusively for consumers' personal, noncommercial use and may not be used for any purpose other than to identify prospective properties consumers may be interested in purchasing. The accuracy of all information, regardless of source, is not guaranteed or warranted. All information should be independently verified. Listing Information presented by local MLS brokerage: Andover Real Estate, local REALTOR®- Scott Rubin - (248)206-3666 . Any use of search facilities of data on the site, other than by a consumer looking to purchase real estate, is prohibited. © 2024 Realcomp II Ltd. MLS. All Rights Reserved.
 Advertising Broker: Andover Real Estate | Andover Real Estate