- Overview
- Description
- Property Details
- Location
- Facts & Features
- Getting Around
- Nearby Homes



Street View
$766,000
Monthly Est:$3,813
 4 Beds
 3 Baths
1 full bath + 1 half bath
 3,317sqft
847 Briarwood Ct, Longmont, CO 80501
$766,000
$3,813/moEst:
Get Pre-Approved
Single Family Residence
Built in 1971
$-- HOA
0.34 acre lot
$231/sq.ft
Description
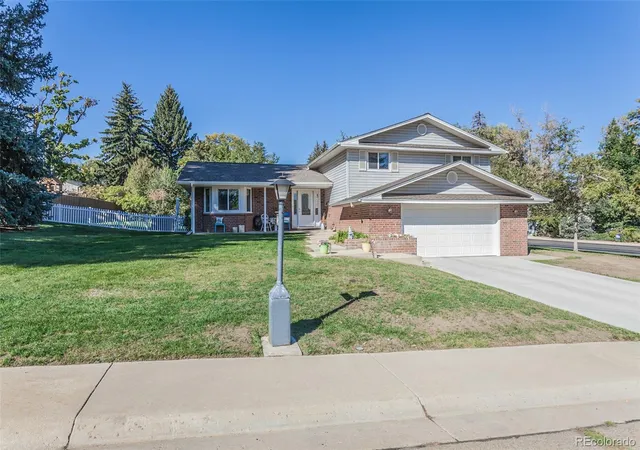
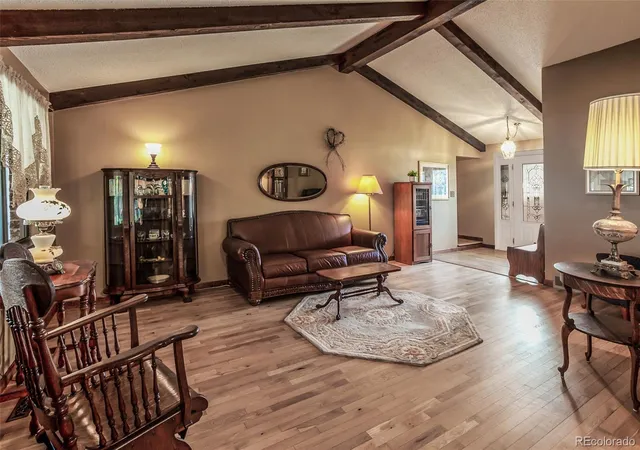
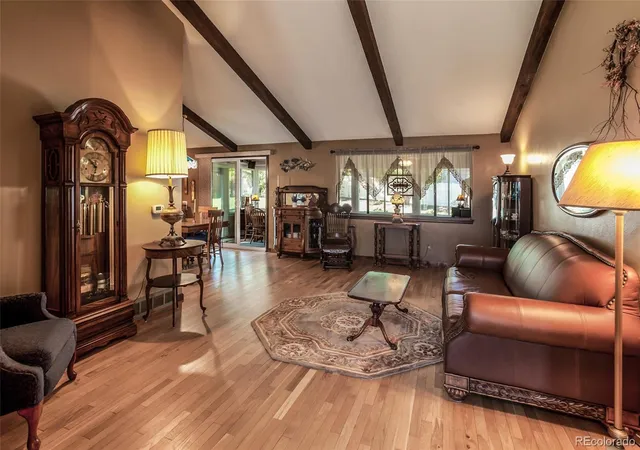
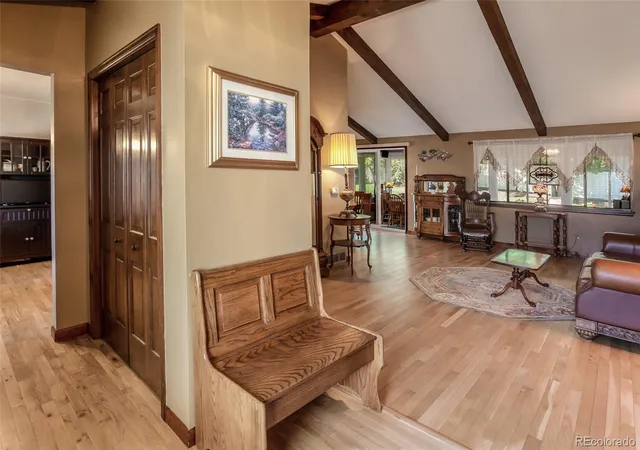
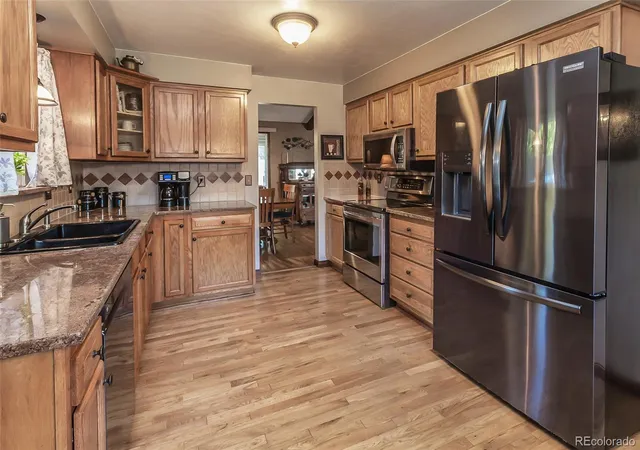
This beautifully updated home on a .34 acre corner lot in Old Town's Sunset Neighborhood has much to offer! From the incredible curb appeal aided by the towering evergreen trees and the numerous fruit trees. This tri-level home displays warmth and character from the moment you step inside. At first glance you will see gorgeous hardwood floors, a welcoming entry with an ornate glazed-glass door, and an oversized coat closet. The kitchen features granite countertops, stainless steel and black appliances, lovely oak cabinets, an east facing bay window with granite sills, and a burnished chandelier. The adjacent dining room showcases decorative wood ceiling beams and chandelier lighting. The living room, with its vaulted ceiling features and impressive exposed beams, opens to a 267 sq. ft. charming sunroom on the West side of the home and is surrounded by large vinyl windows which provide natural sunlight. It's topped off with ceiling fans and baseboard heat for year-round enjoyment. Notice the solid 6-panel wood doors as you move about this home. Upstairs you'll find a spacious primary suite complete with ceiling fan, huge walk-in closet and a 3/4 bath with marble walls and tile flooring. Three additional bedrooms with ceiling fans and a full bath with travertine tile are located on this level. The garden-level family room includes a floor-to-ceiling brick wood-burning fireplace, a half bath with a corian vanity top and tile wall, and a large laundry room. The finished basement includes a large rec room and an incredible home theater complete with surround sound, projector, two recliners, theater seating, and lighting. A finished mechanical room fills out this space. Outside, spend quality time on the patio in the immense enclosed yard with large mature trees, a greenhouse, and a darling shed. You will find it hard to leave this beautiful home!
- Houzeo last checked: 0 minutes ago
- Listing updated: October 29, 2026 at 11:40 pm
- Listing Provided by: Duane Penny (970) 290-2220 | Coldwell Banker Realty - NoCo (970) 667-2707
- Source: DENVER (RE COLORADO) MLS-CO | MLS#: 8927309

Property Details
Status
Active
Type
Single Family Residence
No. of Stories
-
County
City
Neighborhood
--
Year Built
1971
HOA Fees
-
Finished Area
3,317 sqft
Lot Size
0.34 acre lot
Basement Area
- sqft
MLS Name
DENVER (RE COLORADO) MLS
MLS Number
8927309
MLS Status
Active
Days on Market
1
Open House

Continue Your Journey in App
Find your dream home, receive real-time updates, and many more!
Continue Your Journey in App
Find your dream home, receive real-time updates, and many more!
Location
Facts & Features
Rooms
Bedrooms & bathrooms
Bedrooms: 4
Bathrooms: 3
Living Room
Level: Main
Area: Square Feet
Dimensions: 247.00
Kitchen
Level: Main
Area: Square Feet
Dimensions: 180.00
Dining Room
Level: Main
Area: Square Feet
Dimensions: 110.00
Family Room
Level: Lower
Area: Square Feet
Dimensions: 375.00
Laundry
Level: Lower
Area: Square Feet
Dimensions: 15.00
Bathroom Half
Level: Lower
Bedroom
Level: Upper
Area: Square Feet
Dimensions: 192.00
Bathroom Three Quarter
Level: Upper
Bedroom
Level: Upper
Area: Square Feet
Dimensions: 143.00
Bedroom
Level: Upper
Area: Square Feet
Dimensions: 132.00
Bedroom
Level: Upper
Area: Square Feet
Dimensions: 132.00
Bathroom Full
Level: Upper
Exercise Room
Level: Basement
Area: Square Feet
Dimensions: 253.00
Media Room
Level: Basement
Area: Square Feet
Dimensions: 208.00
Sun Room
Level: Main
Area: Square Feet
Dimensions: 264.00
Interior
Interior Features
Breakfast Bar, Ceiling Fan(s), Eat In Kitchen, Granite Counters, High Ceilings, High Speed Internet, Radon Mitigation System
Window Features
Bay Window(s)
Cooling
Central Air
Appliances
Dishwasher, Disposal, Dryer, Microwave, Oven, Range, Refrigerator, Washer
Exterior Features
Private Yard
Heating
Forced Air
Sewer
Public Sewer
Flooring
Tile, Vinyl, Wood
Construction
Year Built
Year Built: 1971
Home type
Single Family Residence
Roof
Composition
Construction Materials
Brick, Frame, Vinyl Siding
Utilities & Energy
Fireplace Features
Family Room, Wood Burning
Basement
Finished, Partial
Security Features
Carbon Monoxide Detector(s), Smoke Detector(s)
Water Source
Public
Utilities
Cable Available, Electricity Connected
Other Features
Lot Features
Corner Lot, Cul De Sac, Landscaped, Level, Many Trees, Sprinklers In Front, Sprinklers In Rear
Subdivision Name
Briarwood
Patio And Porch Features
Patio
Price History
| Date | Event | Price |
|---|---|---|
10/02/2026 Source: | Listed for Sale | $766,000 $231/sqft |

Nearby Homes
Find Homes by Property Features in Longmont, CO

Based on information from REcolorado®, Inc.through Oct 30, 2026, 05:45AM. Not all properties were listed and/or closed by Company. This representation is based in whole or in part on content supplied by REcolorado®, Inc. REcolorado®, Inc. does not guarantee nor is it in any way responsible for its accuracy. Content maintained by REcolorado®, Inc. may not reflect all real estate activity in the market. Some IDX listings have been excluded from this website. Any use search of data on the website, other than by a consumer looking to purchase real estate, is prohibited. If Houzeo suspect “scraping” of the data has occurred, the suspicion and any evidence will be reported to the MLS. IDX information is provided exclusively for consumers' personal non-commercial use. It may not be used for any purpose other than to identify prospective properties consumers may be interested in purchasing. The data is deemed reliable but is not guaranteed by REcolorado®. The use of the IDX Data may be subject to an end user license agreement prescribed by REcolorado® as amended from time to time.
Based on information submitted to the MLS GRID as of Oct 30, 2026, 05:45AM. All data is obtained from various sources and may not have been verified by broker or MLS GRID. Supplied Open House information is subject to change without notice. All information should be independently reviewed and verified for accuracy. Properties may or may not be listed by the office/agent presenting the information. ©2026 REcolorado®, Inc. All Rights Reserved.
 Advertising Broker: Albert Gollas | Gollas and Company, Inc.
