- Overview
- Description
- Property Details
- Location
- HOA Management
- Facts & Features
- Getting Around
- Nearby Homes



$750,000
Monthly Est:$3,733
 3 Beds
 3 Baths
2 full baths + 1 half bath
 1,885sqft
8472 S Ault Ln, Morrison, CO 80465
$750,000
$3,733/moEst:
Get Pre-Approved
Single Family Residence
Built in 1991
$4.17/mo HOA
2.89 acres lot
$398/sq.ft
Description
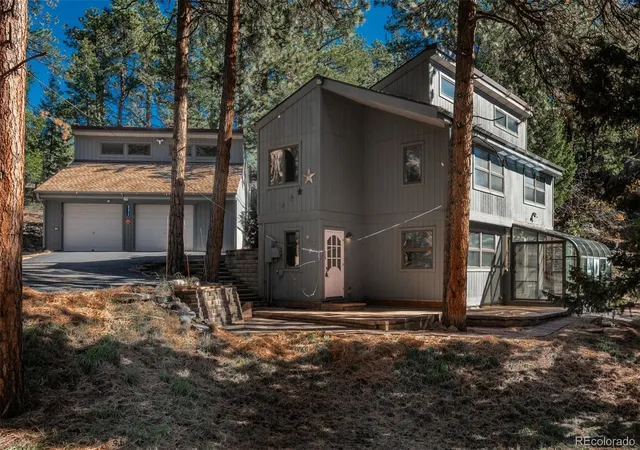
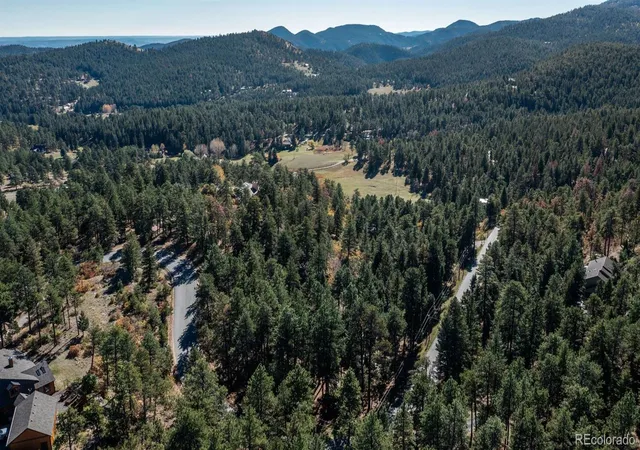
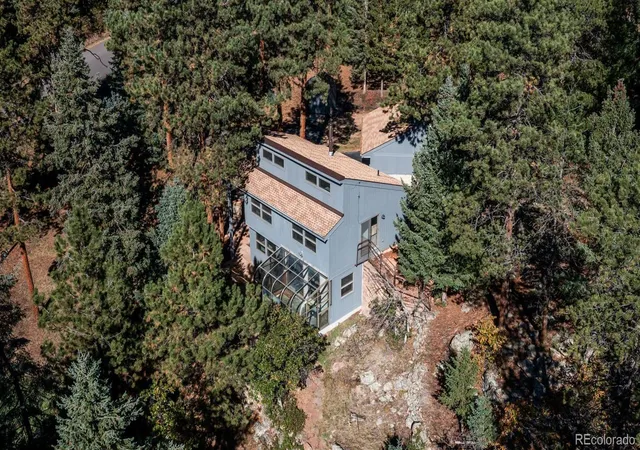
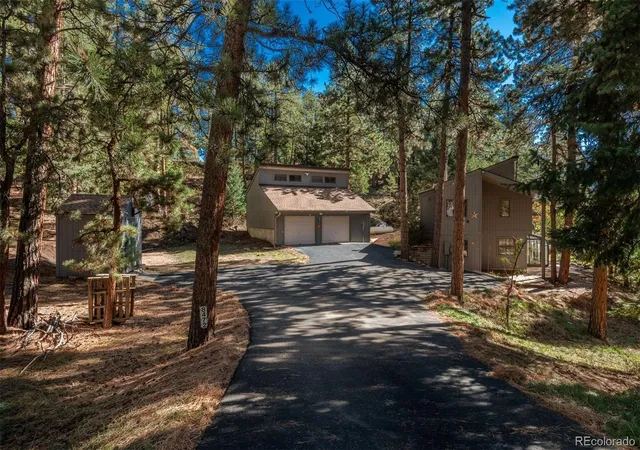
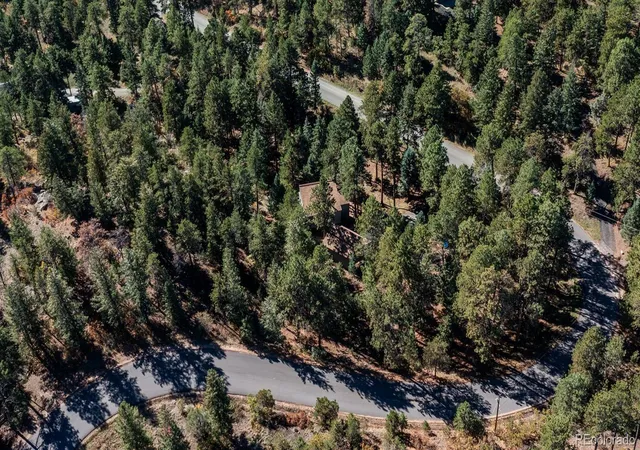
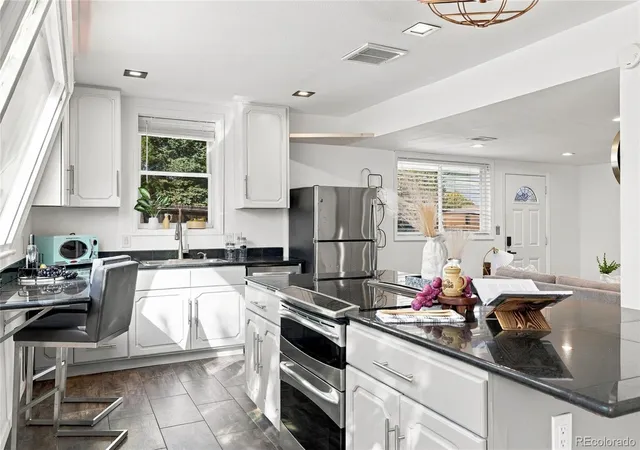
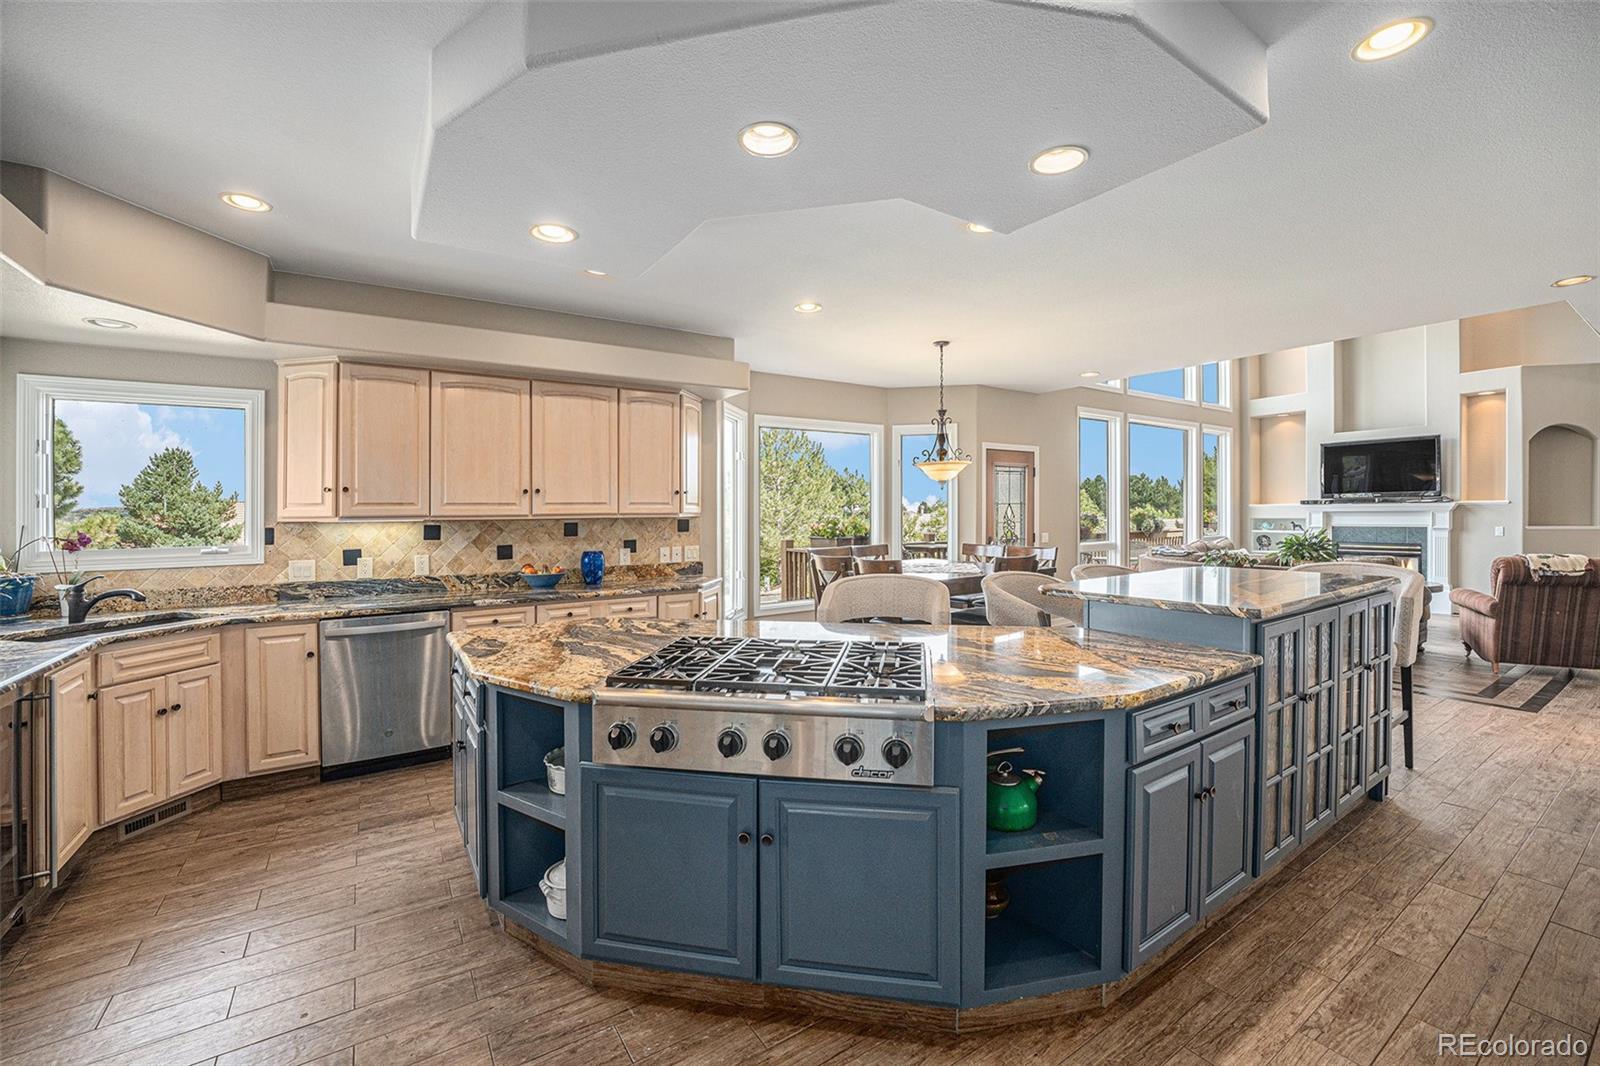
Welcome to this rare Foothills Retreat at an Incredible Value! Nestled on 2.9 serene acres in the coveted Homestead Neighborhood -one of the community’s largest lots- this is a place where ancient pines frame the landscape, wildlife wanders through the property, birds soar through the treetops, and spectacular sunrises paint the mountain views. Close and easy proximity to Denver and the Mountains is an added feature. Turn Right out of the neighborhood onto Hwy. 285 to head into Denver without hitting a traffic light. Left on 285 and you are 5 miles to Conifer for shopping and restaurants or continue into the Mountains for all your favorite activities. Step inside and discover a home designed to embrace its extraordinary surroundings. The wonderful family room has walls of windows looking over the forest, the spacious kitchen features ample counter space, abundant cabinetry, and a gas stove. The home offers 3 bedrooms and 3 baths, including two upstairs bedrooms with generous lofts and soaring ceilings that create a treehouse feel. Enjoy the sun-drenched porch, wraparound patio, and peaceful forest surroundings. A main-level laundry room with utilty sink offers great counter space and extra storage. Special features include a custom-built 2-car garage with finished upper-level for added storage, woodshed, passive solar system,venting for a gas stove, propane furnace, new water heater, and community water. Whether you're seeking a first home, weekend getaway, or peaceful foothills retreat, this property offers incredible potential. You can update a home, but you can't recreate this setting and proximity. Jefferson County Schools, paved roads and accessible driveway with level parking.
- Houzeo last checked: 9 minutes ago
- Listing updated: October 22, 2026 at 3:32 pm
- Listing Provided by: Sarabeth Jones (303) 601-9836 | LIV Sotheby's International Realty (303) 893-3200
- Source: DENVER (RE COLORADO) MLS-CO | MLS#: 2324812

Property Details
Status
Active
Type
Single Family Residence
No. of Stories
-
County
City
Neighborhood
--
Year Built
1991
HOA Fees
$4.17/mo
Finished Area
1,885 sqft
Lot Size
2.89 acres lot
Basement Area
- sqft
MLS Name
DENVER (RE COLORADO) MLS
MLS Number
2324812
MLS Status
Active
Days on Market
8

Continue Your Journey in App
Find your dream home, receive real-time updates, and many more!
Continue Your Journey in App
Find your dream home, receive real-time updates, and many more!
Location
HOA Management
Homestead HOA
HOA Fees
$50/ Annually
Disclaimer: Amenities are based on third-party information and may vary; buyers must independently verify all amenities, as information is deemed reliable but not guaranteed.
Facts & Features
Rooms
Bedrooms & bathrooms
Bedrooms: 3
Bathrooms: 3
Bedroom
Level: Upper
Bedroom
Level: Upper
Bedroom
Level: Upper
Bathroom Full
Level: Upper
Bathroom Full
Level: Upper
Bathroom Half
Level: Main
Laundry
Level: Main
Family Room
Level: Main
Kitchen
Level: Main
Sun Room
Level: Main
Interior
Heating
Forced Air, Natural Gas, Propane
Appliances
Oven, Range Hood
Cooling
None
Flooring
Carpet, Vinyl
Interior Features
Eat In Kitchen, Entrance Foyer, High Ceilings, Laminate Counters, Primary Suite, Smoke Free
Sewer
Septic Tank
Construction
Year Built
Year Built: 1991
Home type
Single Family Residence
Roof
Composition
Architectural Style
Mountain Contemporary
Construction Materials
Wood Siding
Utilities & Energy
Water Source
Well
Other Features
Subdivision Name
Homestead
Lot Features
Many Trees, Mountainous, Rock Outcropping
Patio And Porch Features
Deck
Price History
| Date | Event | Price |
|---|---|---|
10/20/2026 Source: | Listed for Sale | $750,000 $398/sqft |

Nearby Homes
Find Homes by Property Features in Morrison, CO

Based on information from REcolorado®, Inc.through Oct 29, 2026, 09:00PM. Not all properties were listed and/or closed by Company. This representation is based in whole or in part on content supplied by REcolorado®, Inc. REcolorado®, Inc. does not guarantee nor is it in any way responsible for its accuracy. Content maintained by REcolorado®, Inc. may not reflect all real estate activity in the market. Some IDX listings have been excluded from this website. Any use search of data on the website, other than by a consumer looking to purchase real estate, is prohibited. If Houzeo suspect “scraping” of the data has occurred, the suspicion and any evidence will be reported to the MLS. IDX information is provided exclusively for consumers' personal non-commercial use. It may not be used for any purpose other than to identify prospective properties consumers may be interested in purchasing. The data is deemed reliable but is not guaranteed by REcolorado®. The use of the IDX Data may be subject to an end user license agreement prescribed by REcolorado® as amended from time to time.
Based on information submitted to the MLS GRID as of Oct 29, 2026, 09:00PM. All data is obtained from various sources and may not have been verified by broker or MLS GRID. Supplied Open House information is subject to change without notice. All information should be independently reviewed and verified for accuracy. Properties may or may not be listed by the office/agent presenting the information. ©2026 REcolorado®, Inc. All Rights Reserved.
 Advertising Broker: Albert Gollas | Gollas and Company, Inc.
