- Overview
- Description
- Property Details
- Location
- HOA Management
- Facts & Features
- Getting Around
- Nearby Homes

Street View
$590,643
Monthly Est:$2,940
 3 Beds
 3 Baths
1 full bath + 1 half bath
 1,845sqft
8475 Fernbush Loop, Littleton, CO 80125
$590,643
$2,940/moEst:
Get Pre-Approved
Townhouse
Built in 2026
$120/mo HOA
1,540 sqft lot
$320/sq.ft
Description
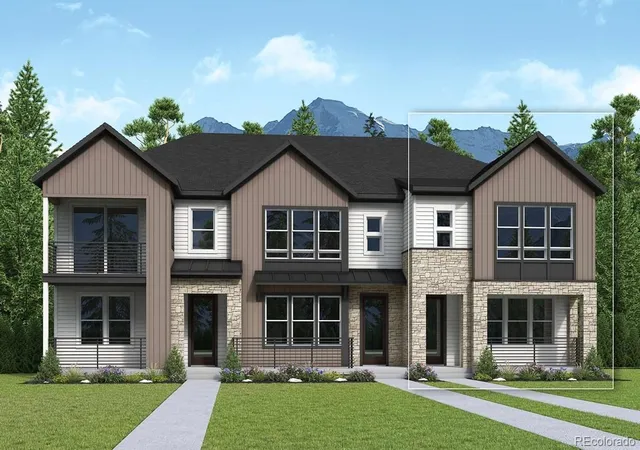
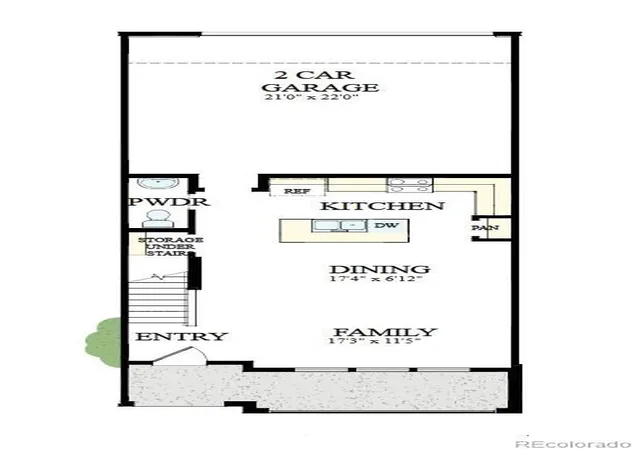
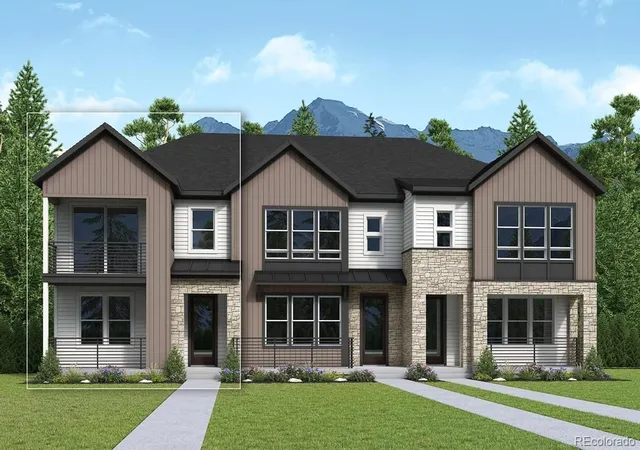
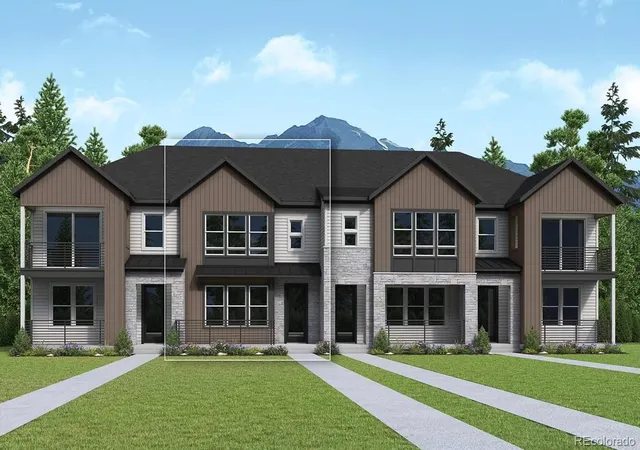
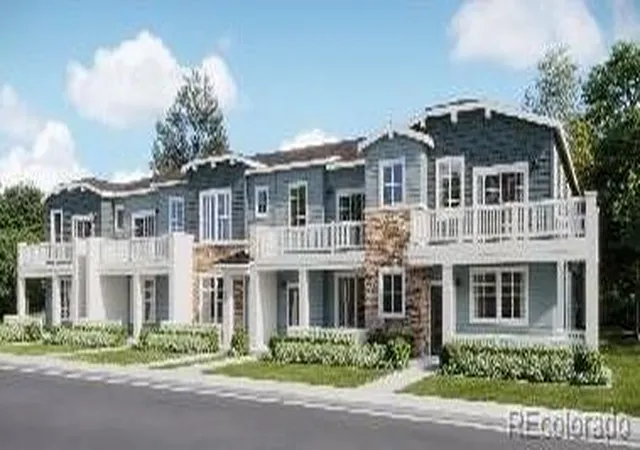
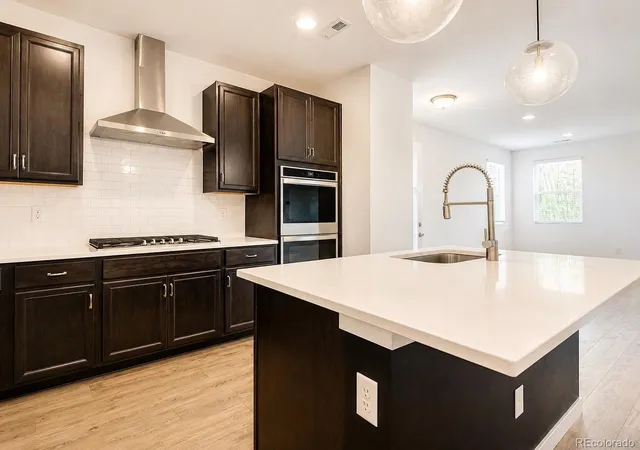
Comfort and versatility come together in The Framework II, a townhome designed for easy everyday living in Sterling Ranch. The bright, open main level connects the family room, dining area, and kitchen, creating an inviting setting for casual evenings and gatherings with friends. A spacious kitchen island offers room to prep, serve, and connect. The Oceania design package pairs modern beige cabinetry with Miami Vena quartz countertops, a Wave Crest tile backsplash, warm wood-inspired flooring, and matte black fixtures. Step outside to your private patio to unwind and enjoy the convenience of an attached rear-load two-car garage.
Upstairs, a versatile loft makes room for a home office, kid's homework space, or a cozy reading nook. The owner's retreat offers a peaceful escape with an elegant tray ceiling, spacious walk-in closet, dual vanities, walk-in shower, and private water closet. Two additional bedrooms, a full bathroom, and a centrally located laundry room complete the second floor.
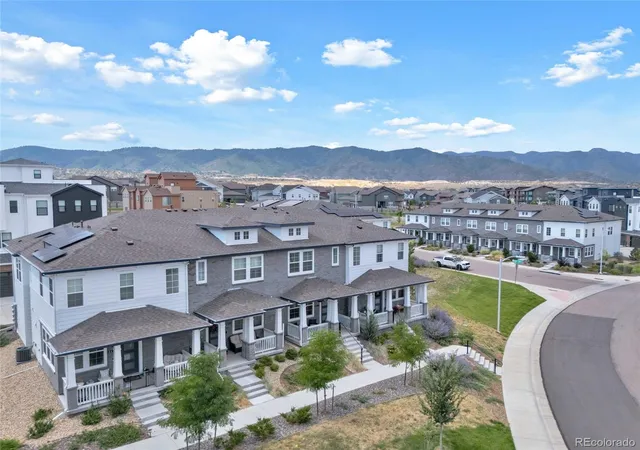
Discover the Colorado lifestyle with nearby Chatfield and Roxborough State Parks, scenic trails, and neighborhood parks. Meet friends at The Overlook for coffee, wine, and community events, or stay active at the Sterling Ranch Recreation Center. Douglas County schools serve this growing community. An integrated technology package includes gig-speed fiber internet, smart home automation, connected security, and utility monitoring for everyday convenience.
Contact us to schedule your private tour of this new townhome in Littleton, Colorado!
- Houzeo last checked: 10 hours ago
- Listing updated: September 24, 2026 at 8:40 pm
- Listing Provided by: Jerry Sanden (719) 472-4349 | House Hunters, LLC (719) 472-4349
- Source: DENVER (RE COLORADO) MLS-CO | MLS#: 1810210

Property Details
Status
Active
Type
Townhouse
No. of Stories
-
County
City
Neighborhood
--
Year Built
2026
HOA Fees
$120/mo
Finished Area
1,845 sqft
Lot Size
1,540 sqft lot
Basement Area
- sqft
MLS Name
DENVER (RE COLORADO) MLS
MLS Number
1810210
MLS Status
Active
Days on Market
14

Continue Your Journey in App
Find your dream home, receive real-time updates, and many more!
Download App
Continue Your Journey in App
Find your dream home, receive real-time updates, and many more!
Location
HOA Management
Executive Management Group
HOA Fees
$120/ Monthly
Amenities
 Amenities and services may be covered by one or multiple associations and service providers.
 Club House
 Pool
Pool
 Park Playground
Disclaimer: Amenities are based on third-party information and may vary; buyers must independently verify all amenities, as information is deemed reliable but not guaranteed.
Facts & Features
Rooms
Bedrooms & bathrooms
Bedrooms: 3
Bathrooms: 3
Bathroom Three Quarter
Level: Upper
Bathroom Half
Level: Main
Bathroom Full
Level: Upper
Bedroom
Level: Upper
Bedroom
Level: Upper
Bedroom
Level: Upper
Dining Room
Level: Main
Kitchen
Level: Main
Laundry
Level: Upper
Living Room
Level: Main
Loft
Level: Upper
Interior
Heating
Forced Air, Natural Gas
Cooling
Central Air
Sewer
Public Sewer
Appliances
Dishwasher, Disposal, Microwave, Range, Sump Pump, Tankless Water Heater
Construction
Year Built
Year Built: 2026
Home type
Townhouse
Construction Materials
Frame
Property Condition
New Construction, Under Construction
Roof
Composition
Utilities & Energy
Basement
Crawl Space
Water Source
Public
Association Amenities
Clubhouse, Park, Pool
Other Features
Subdivision Name
Sterling Ranch
Price History
| Date | Event | Price |
|---|---|---|
09/24/2026 Source: | Listed for Sale | $590,643 $320/sqft |

Getting Around 8475 Fernbush Loop
Bike Score®

Somewhat Bikeable
12/100
Walk Score®

Car-Dependent
0/100
Data provided by Redfin
Nearby Homes

Find Homes by Property Features in Littleton, CO

Based on information from REcolorado®, Inc.through Oct 09, 2026, 02:30PM. Not all properties were listed and/or closed by Company. This representation is based in whole or in part on content supplied by REcolorado®, Inc. REcolorado®, Inc. does not guarantee nor is it in any way responsible for its accuracy. Content maintained by REcolorado®, Inc. may not reflect all real estate activity in the market. Some IDX listings have been excluded from this website. Any use search of data on the website, other than by a consumer looking to purchase real estate, is prohibited. If Houzeo suspect “scraping” of the data has occurred, the suspicion and any evidence will be reported to the MLS. IDX information is provided exclusively for consumers' personal non-commercial use. It may not be used for any purpose other than to identify prospective properties consumers may be interested in purchasing. The data is deemed reliable but is not guaranteed by REcolorado®. The use of the IDX Data may be subject to an end user license agreement prescribed by REcolorado® as amended from time to time.
Based on information submitted to the MLS GRID as of Oct 09, 2026, 02:30PM. All data is obtained from various sources and may not have been verified by broker or MLS GRID. Supplied Open House information is subject to change without notice. All information should be independently reviewed and verified for accuracy. Properties may or may not be listed by the office/agent presenting the information. ©2026 REcolorado®, Inc. All Rights Reserved.
 Advertising Broker: Albert Gollas | Gollas and Company, Inc.