- Overview
- Description
- Property Details
- Location
- HOA Management
- Facts & Features
- Getting Around
- Nearby Homes


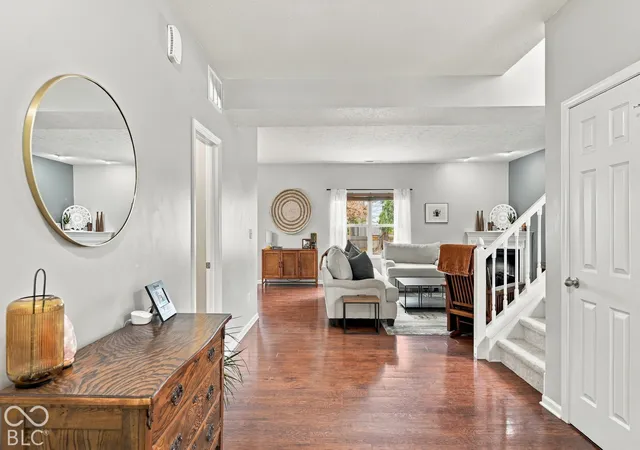

Street View
$340,000
Monthly Est:$1,692
 4 Beds
 3 Baths
2 full baths + 1 half bath
 2,510sqft
848 Briarstone Dr, Greenwood, IN 46143
$340,000
$1,692/moEst:
Get Pre-Approved
Single Family Residence
Built in 2015
$23.17/mo HOA
7,100 sqft lot
$135/sq.ft
Description
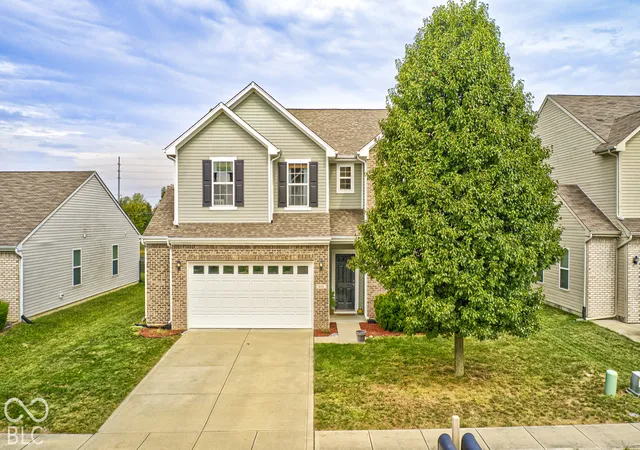
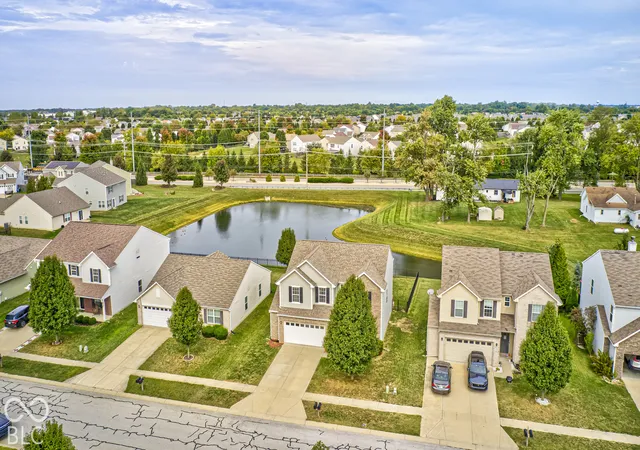
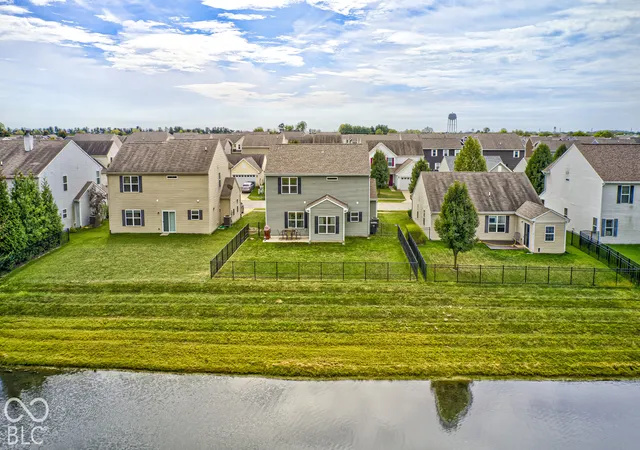
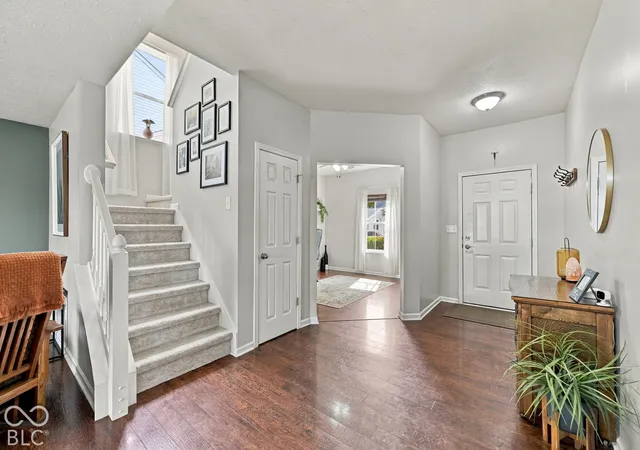
Welcome Home! Well-maintained 2015 build offering approx. 2,510sqft of thoughtfully designed living space, a desirable open-concept floor plan, and an outdoor setting that truly sets this home apart. The standout feature is the pond-facing backyard. A fully fenced backyard opens to peaceful pond views with no home immediately behind the property, creating an uncommon sense of privacy and an inviting backdrop for everyday living. The bright 12x10 all-season sunroom provides the perfect place to enjoy the view year-round, while the finished 18x12.5 concrete patio extends the living and entertaining space outdoors. For those who enjoy fishing, this lot is ideal with the pond just beyond the fence. Inside, the main level features a 10ft ceiling and modern open layout, connecting the kitchen, dining, and living areas for comfortable everyday living and entertaining. The kitchen offers a center island, abundant cabinetry, large pantry, tile backsplash, and stainless-steel appliances. A dedicated front office provides a functional work-from-home space, while the upstairs offers four bedrooms, a versatile loft, and two full baths. Every bedroom features a walk-in closet. The oversized primary suite includes a vaulted ceiling, space for a sitting area or additional office, a large walk-in closet, and an en-suite bath with dual vanities, soaking tub, and separate shower. Recent improvements add value and peace of mind, including new upstairs carpeting in 2026, a dimensional shingle roof and refreshed exterior trim and shutters in 2022, a professionally installed black aluminum fence in 2020, and the large finished concrete patio added in 2022. The oversized 2-car garage features a 4ft bump-out, providing valuable extra space for storage, a workshop, or a home gym. Conveniently located approx. 3min from the I-65 interchange. Easy access to Greenwood shopping, dining, everyday conveniences, and the greater Indianapolis metro area. Clark-Pleasant Schools. This one is a must see!
- Houzeo last checked: 3 hours ago
- Listing updated: October 1, 2026 at 4:31 pm
- Listing Provided by: Nathaniel Wozniak | Berkshire Hathaway Home (317) 881-7900
- Source: Metropolitan Indianapolis Board of REALTORS (MIBOR) MLS-IN | MLS#: 22129043

Property Details
Status
Active
Type
Single Family Residence
No. of Stories
-
County
City
Neighborhood
--
Year Built
2015
HOA Fees
$23.17/mo
Finished Area
2,510 sqft
Lot Size
7,100 sqft lot
Basement Area
- sqft
MLS Name
Metropolitan Indianapolis Board of REALTORS (MIBOR) MLS
MLS Number
22129043
MLS Status
Active
Days on Market
1
Cumulative Days on Market
1
Open House

Continue Your Journey in App
Find your dream home, receive real-time updates, and many more!
Download App
Continue Your Journey in App
Find your dream home, receive real-time updates, and many more!
Location
HOA Management
N/A
HOA Fees
$278/ Annually
Amenities
 Amenities and services may be covered by one or multiple associations and service providers.
 Park Playground
 Maintenance
 ParkPlayground
Association Home Owners
Disclaimer: Amenities are based on third-party information and may vary; buyers must independently verify all amenities, as information is deemed reliable but not guaranteed.
Facts & Features
Rooms
Bedrooms & bathrooms
Bedrooms: 4
Bathrooms: 3
Master Bedroom
Level: Upper
Area: 272.00 Square Feet
Dimensions: 17x16
Kitchen
Level: Main
Area: 238.00 Square Feet
Dimensions: 14x17
Great Room
Level: Main
Area: 288.00 Square Feet
Dimensions: 18x16
Office
Level: Main
Area: 143.00 Square Feet
Dimensions: 13x11
Sun Room
Level: Main
Area: 120.00 Square Feet
Dimensions: 12x10
Bedroom 2
Level: Upper
Area: 144.00 Square Feet
Dimensions: 12x12
Bedroom 3
Level: Upper
Area: 144.00 Square Feet
Dimensions: 12x12
Bedroom 4
Level: Upper
Area: 180.00 Square Feet
Dimensions: 12x15
Loft
Level: Upper
Area: 144.00 Square Feet
Dimensions: 16x9
Laundry
Level: Main
Area: 48.00 Square Feet
Dimensions: 6x8
Interior
Heating
Electric, Forced Air, Heat Pump
Window Features
Screens, Vinyl Windows
Cooling
Central Air
Appliances
Dishwasher, Dryer, Electric Water Heater, Disposal, Micro Hood, Electric Oven, Refrigerator, Washer, Water Softener Owned, Microwave
Interior Features
Attic Access, Bath Sinks Double Main, High Ceilings, Vaulted Ceiling(s), Kitchen Island, Entrance Foyer, Paddle Fan, Hi Speed Internet Availbl, Wired For Data, Pantry, Walk In Closet(s)
Construction
Year Built
Year Built: 2015
Home type
Single Family Residence
Construction Materials
Vinyl With Brick, Brick
Architectural Style
Traditional
Foundation Details
Slab
Utilities & Energy
Parking Features
Attached
Utilities
Cable Connected, Sewer Connected, Water Connected
Electric
200+ Amp Service
Laundry Features
Main Level, Laundry Room
Fireplace Features
Electric, Great Room, Living Room
Association Amenities
Maintenance, Park, Playground
Security Features
Smoke Detector(s)
Water Source
Public
Other Features
Lot Features
Curbs, Sidewalks, Mature Trees
Subdivision Name
Briarstone
Patio And Porch Features
Patio
Price History
| Date | Event | Price |
|---|---|---|
10/01/2026 Source: | Listed for Sale | $340,000 +44.74% $135/sqft |
04/17/2020 Source: | Price Increased | $234,900 +5.41% $94/sqft |
04/17/2020 Source: | Price Increased | $222,850 +25.20% $89/sqft |
03/04/2016 Source: | Price Decreased | $178,000 -2.14% $71/sqft |
03/04/2016 Source: | Sold | $181,900 $72/sqft |

Nearby Homes
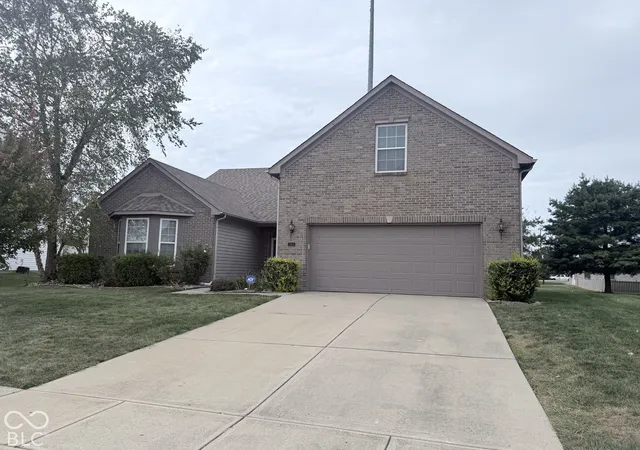
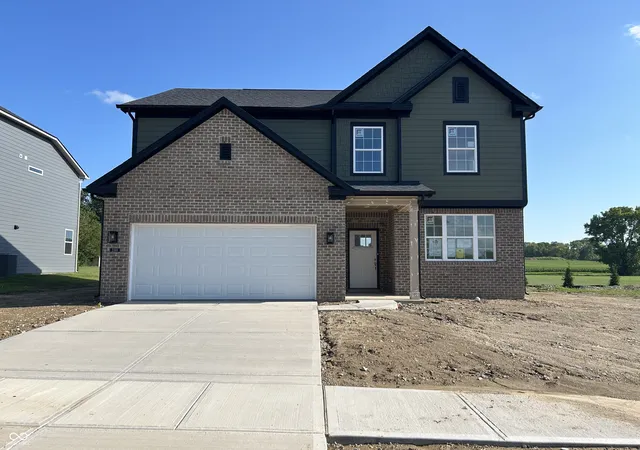
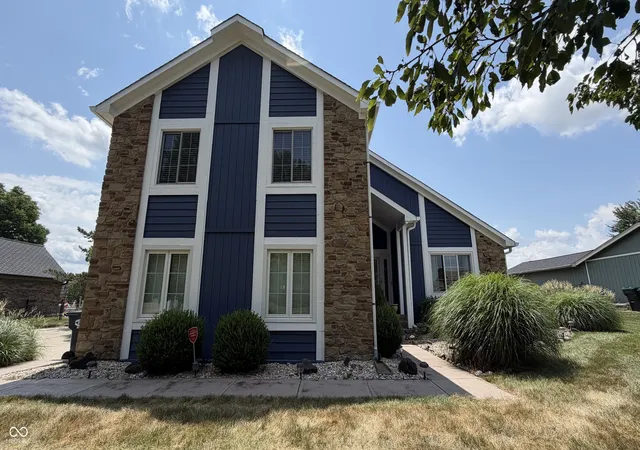
Find Homes by Property Features in Greenwood, IN
Nearby New Homes For Sale

Based on information from MIBOR REALTOR® Association through Oct 01, 2026, 02:46PM. The Broker Listing Cooperative® listing service's Listing information is deemed reliable but is not guaranteed accurate by the Broker Listing Cooperative® listing service. All data is obtained from various sources and may not have been verified by broker or Broker Listing Cooperative listing service. Supplied Open House Information is subject to change without notice. All information should be independently reviewed and verified for accuracy. Properties may or may not be listed by the office/agent presenting the information.. All Rights Reserved. © 2026 MIBOR REALTOR® Association.
 Advertising Broker: Jonah Hartsburg | Hoosier Hub Realty