- Overview
- Description
- Property Details
- Location
- HOA Management
- Facts & Features
- Getting Around
- Nearby Homes
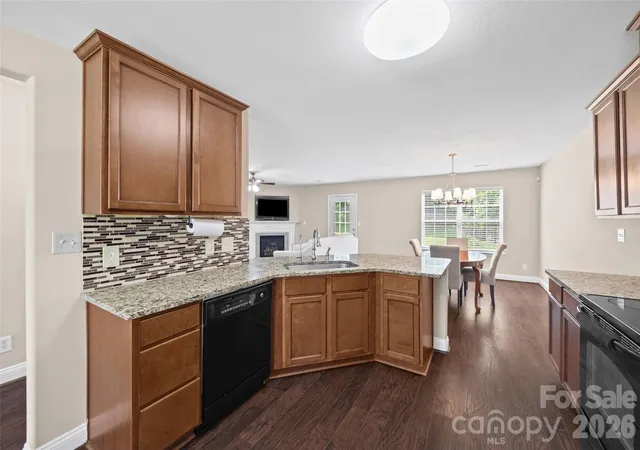

Street View
$465,000
Monthly Est:$2,314
 5 Beds
 4 Baths
3 full baths + 1 half bath
 3,023sqft
848 Estuary Ct, Rock Hill, SC 29732
$465,000
$2,314/moEst:
Get Pre-Approved
Single Family Residence
Built in 2007
$21.25/mo HOA
0.34 acre lot
$154/sq.ft
Description
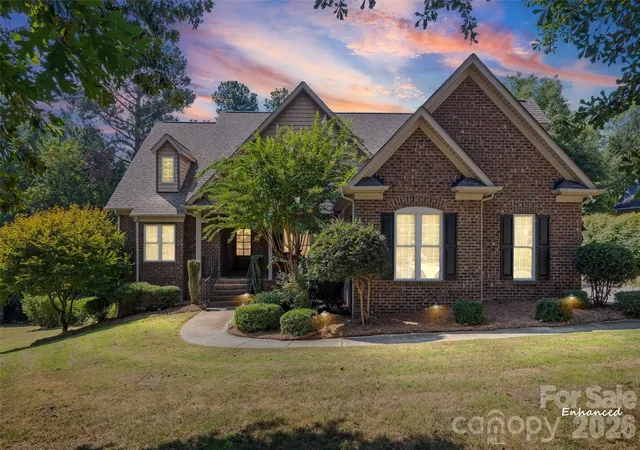
5 BEDROOMS! 3 FULL BATHS! PRIMARY ON MAIN! OPEN CONCEPT! LARGE FENCED BACK YARD
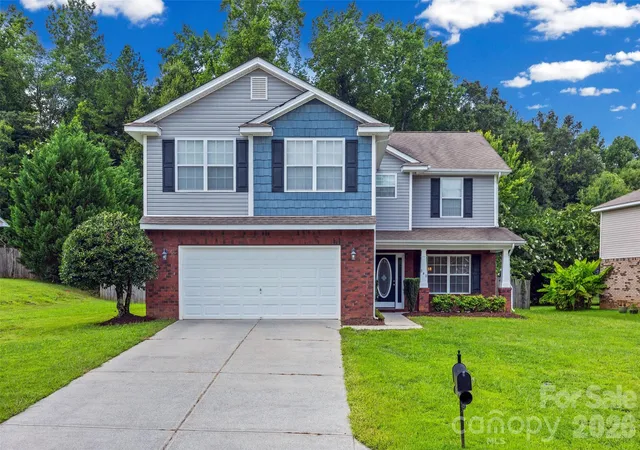
Welcome home to one of the most spacious and private footprints in the sought-after 29732 ZIP code. Offering an incredible value! This home perfectly balances premium features with unbeatable neighborhood value.
Key Property Highlights:
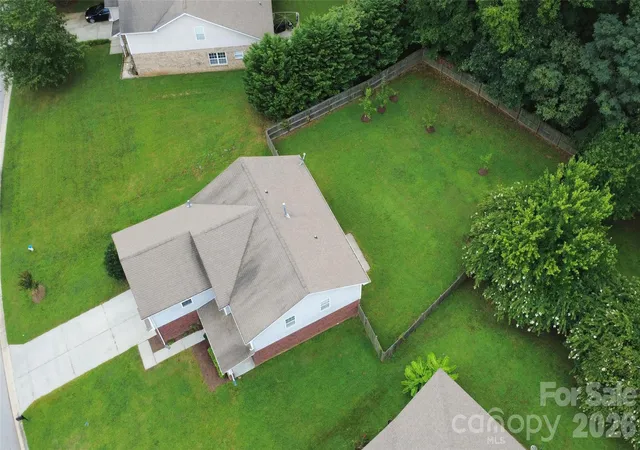
• Permanent Wooded Privacy: Situated on an oversized lot backing up to a 50-foot permanent wooded buffer with zero direct rear neighbors. Enjoy the fenced backyard with fig, peach, Bartlett pear, apple, cherry blossom, and dogwood trees, along with room to relax, garden, or play.
• Main-Level Primary Suite: A rare, highly coveted first-floor owner's retreat offering ultimate layout flexibility and single-level convenience.
• Hidden Upgrades: Equipped with a Whole-Home Water Filtration & Softener system, premium granite countertops, and a full tile backsplash, new HVAC and furnace installed in 2023.
• Generous Footprint: 3,206 total square feet featuring 5 bedrooms, 3.5 bathrooms, plus a massive upstairs bonus room perfect for a home office, media space, or room to expand.
• Unbeatable Location: Zoned for highly rated Mount Gallant Elementary, enjoying incredibly low annual HOA dues (~$255/year), and located just minutes from Lake Wylie and I-77 commuting corridors.
- Houzeo last checked: 10 minutes ago
- Listing updated: October 3, 2026 at 5:06 pm
- Listing Provided by: Kim Bigach (803) 981-3495 , Erin Watson | Keller Williams Connected (803) 835-2300
- Source: Canopy MLS | MLS#: 4411233

Property Details
Status
Active
Type
Single Family Residence
No. of Stories
-
County
City
Neighborhood
--
Year Built
2007
HOA Fees
$21.25/mo
Finished Area
3,023 sqft
Lot Size
0.34 acre lot
Basement Area
- sqft
MLS Name
Canopy MLS
MLS Number
4411233
MLS Status
Active
Days on Market
63
Cumulative Days on Market
57

Continue Your Journey in App
Find your dream home, receive real-time updates, and many more!
Download App
Continue Your Journey in App
Find your dream home, receive real-time updates, and many more!
Location
HOA Management
Creeks Edge HOA
HOA Fees
$255/ Annually
Disclaimer: Amenities are based on third-party information and may vary; buyers must independently verify all amenities, as information is deemed reliable but not guaranteed.
Facts & Features
Rooms
Bedrooms & bathrooms
Bedrooms: 5
Bathrooms: 4
Interior
Flooring
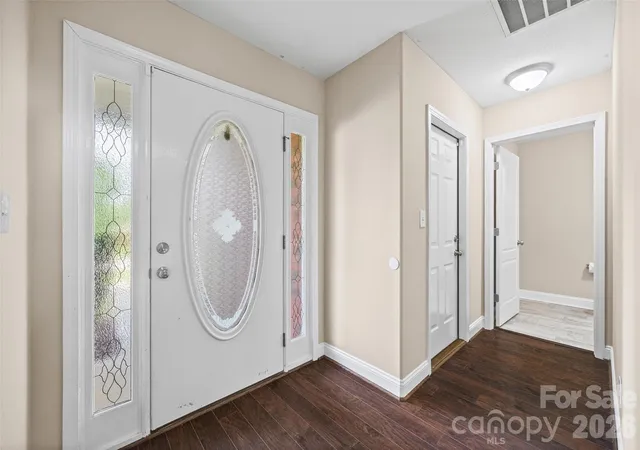
Carpet, Tile, Vinyl
Cooling
Ceiling Fan(s), Central Air
Appliances
Dishwasher, Electric Range, Gas Water Heater, Microwave, Oven
Interior Features
Attic Stairs Pulldown, Pantry
Heating
Natural Gas
Sewer
County Sewer
Construction
Year Built
Year Built: 2007
Home type
Single Family Residence
Foundation Details
Slab
Construction Materials
Brick Partial, Vinyl
Utilities & Energy
Utilities
Electricity Connected, Natural Gas
Laundry Features
Laundry Room, Upper Level
Water Source
County Water
Fireplace Features
Gas Log, Gas Vented, Living Room
Parking Features
Driveway, Attached Garage, Garage Faces Front
Security Features
Carbon Monoxide Detector(s), Smoke Detector(s)
Other Features
Patio And Porch Features
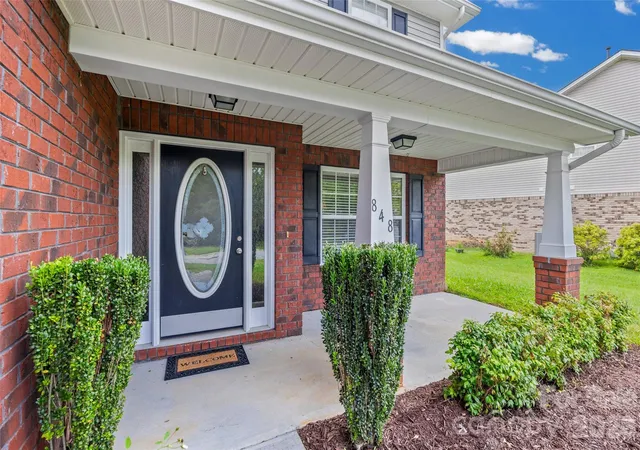
Front Porch, Patio
Subdivision Name
The Creeks Edge
Community Features
Playground
Price History
| Date | Event | Price |
|---|---|---|
10/02/2026 Source: | Price Decreased | $465,000 -2.11% $154/sqft |
09/14/2026 Source: | Price Decreased | $475,000 -2.96% $157/sqft |
09/08/2026 Source: | Price Decreased | $489,500 -0.10% $162/sqft |
08/07/2026 Source: | Listed for Sale | $490,000 $162/sqft |
08/07/2026 Source: | Price Increased | $490,000 +53.17% $162/sqft |

Show more
Nearby Homes
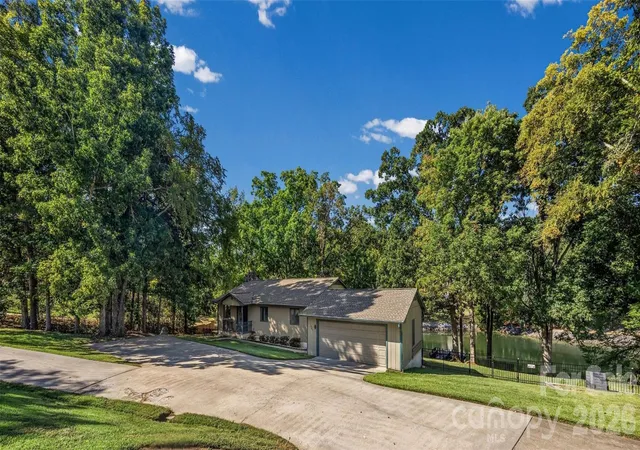
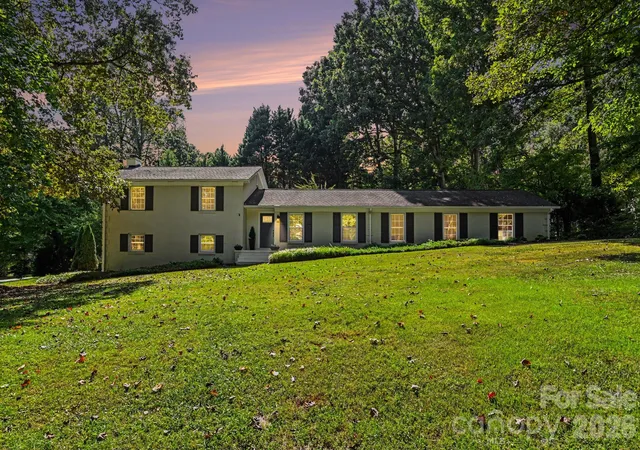
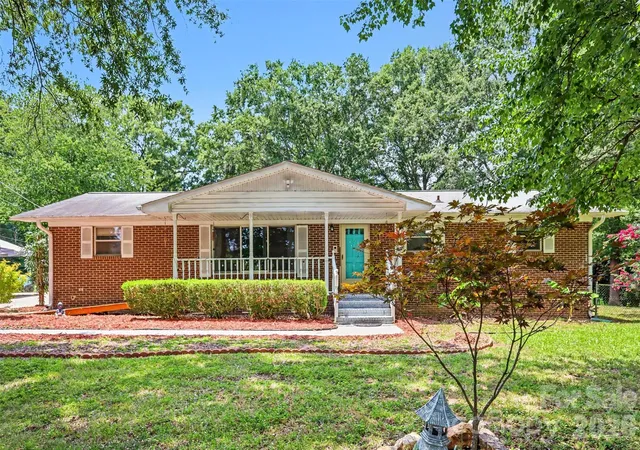
Find Homes by Property Features in Rock Hill, SC
Nearby New Homes For Sale

Based on information submitted to the MLS GRID from Canopy MLS through Oct 09, 2026, 11:45AM. All data is obtained from various sources and may not have been verified by the broker or MLS GRID. Supplied Open House Information is subject to change without notice. All information should be independently reviewed and verified for accuracy. Properties may or may not be listed by the office/agent presenting the information. IDX information is provided exclusively for consumers’ personal, noncommercial use. It may not be used for any purpose other than to identify prospective properties which the consumers may be interested in purchasing. The data is deemed reliable but is not guaranteed by MLS GRID. The use of the MLS GRID Data may be subject to an end-user license agreement prescribed by the Member Participant’s applicable MLS, if any, and as amended from time to time. ©2026 Canopy MLS. All Rights Reserved.
 Advertising Broker: Nicholas Huscroft | Chosen Realty