
- Overview
- Description
- Property Details
- Location
- HOA Management
- Facts & Features
- Getting Around
- Nearby Homes
 3D Tour

$510,000
Monthly Est:$2,538
 4 Beds

2 full baths
 1,980sqft
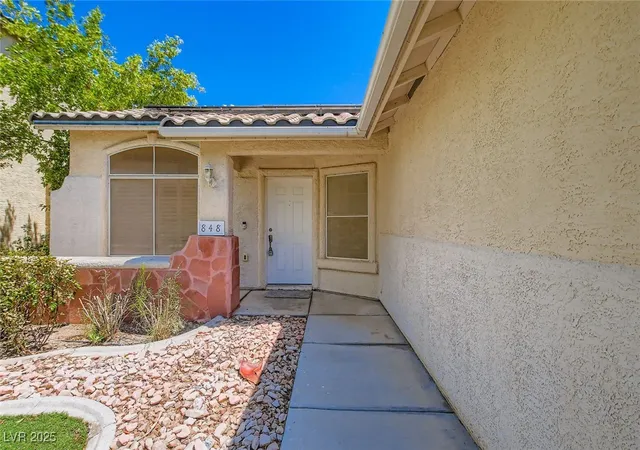
848 Sandhill Sage St, Henderson, NV 89052
$510,000
$2,538/moEst:
Single Family Residence
Built in 1997
$18/mo HOA
0.14 acre lot
$258/sq.ft
Description
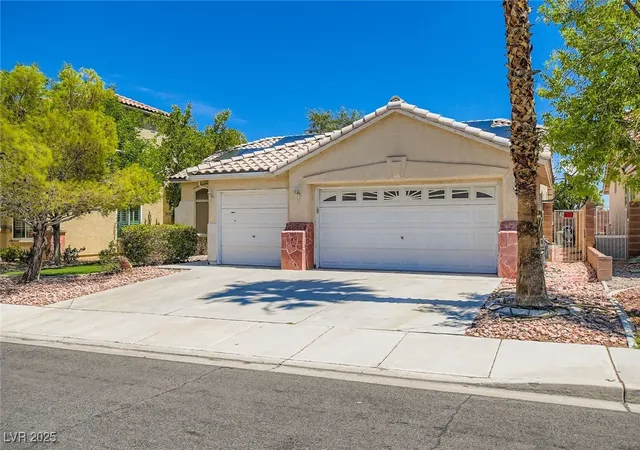
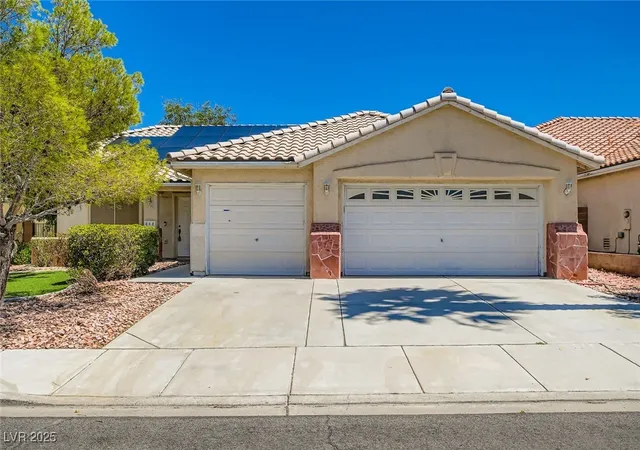
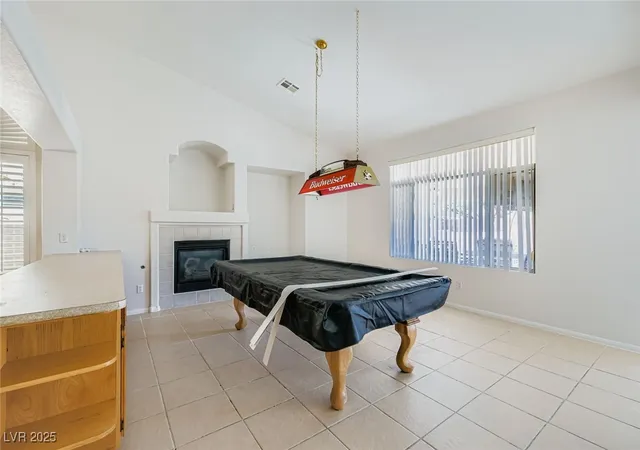
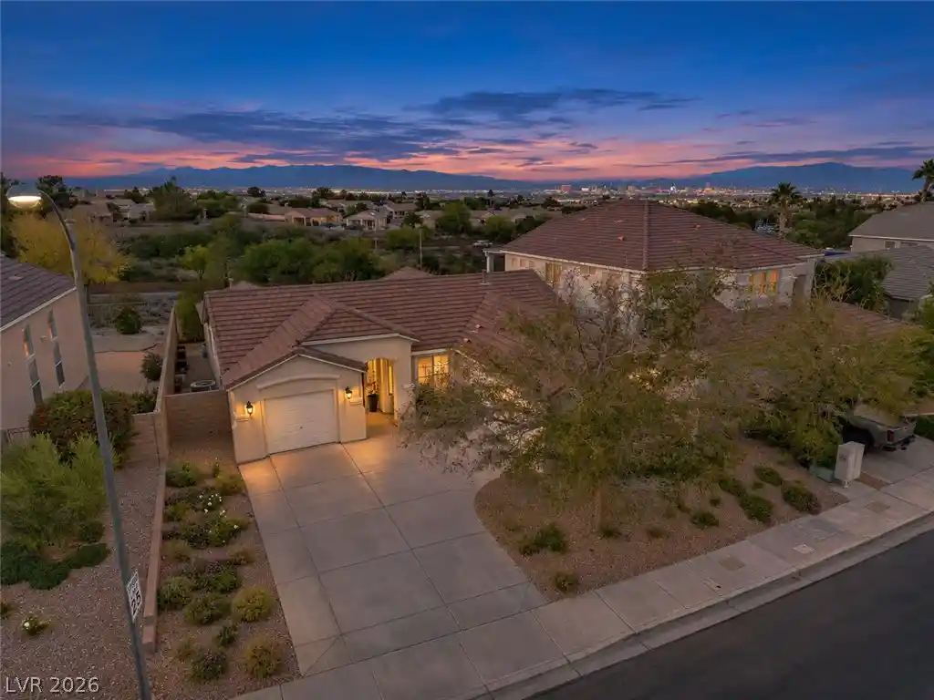
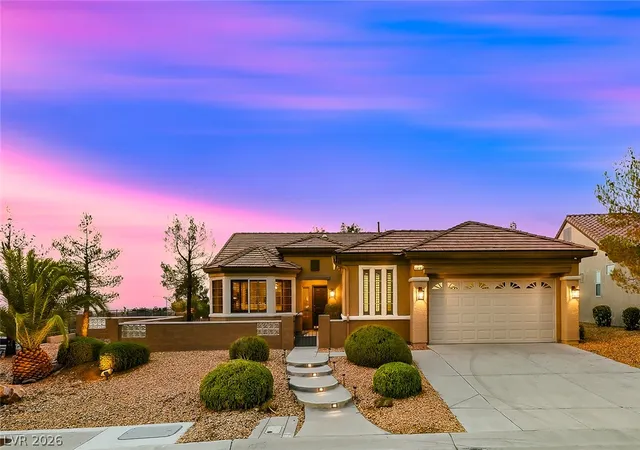
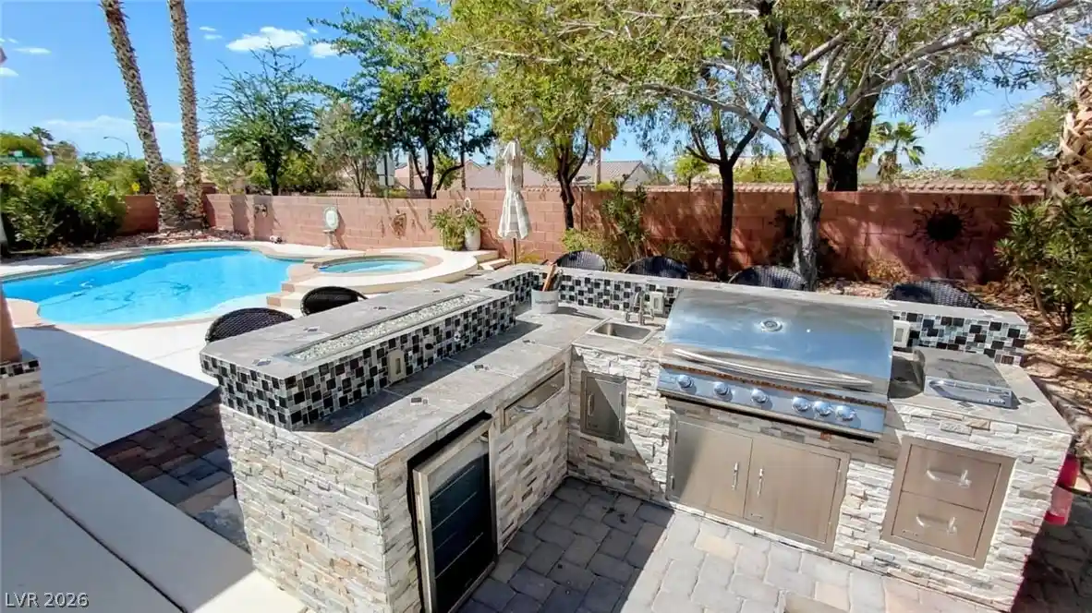
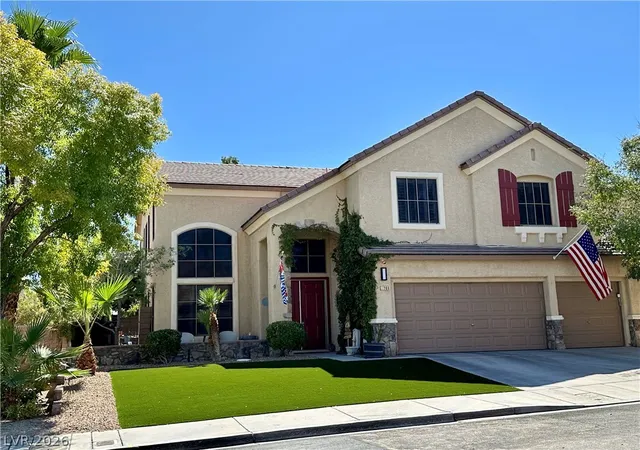
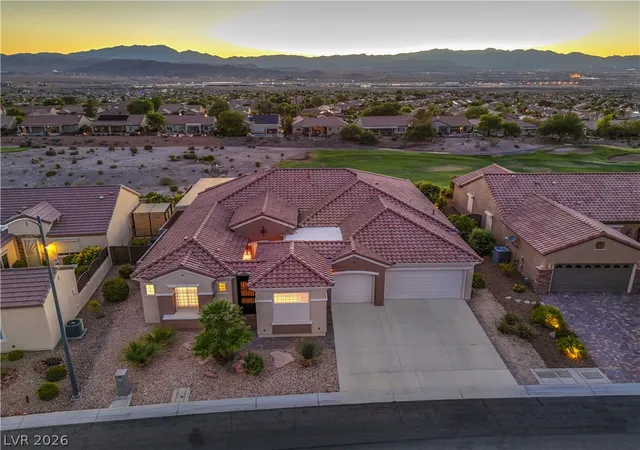
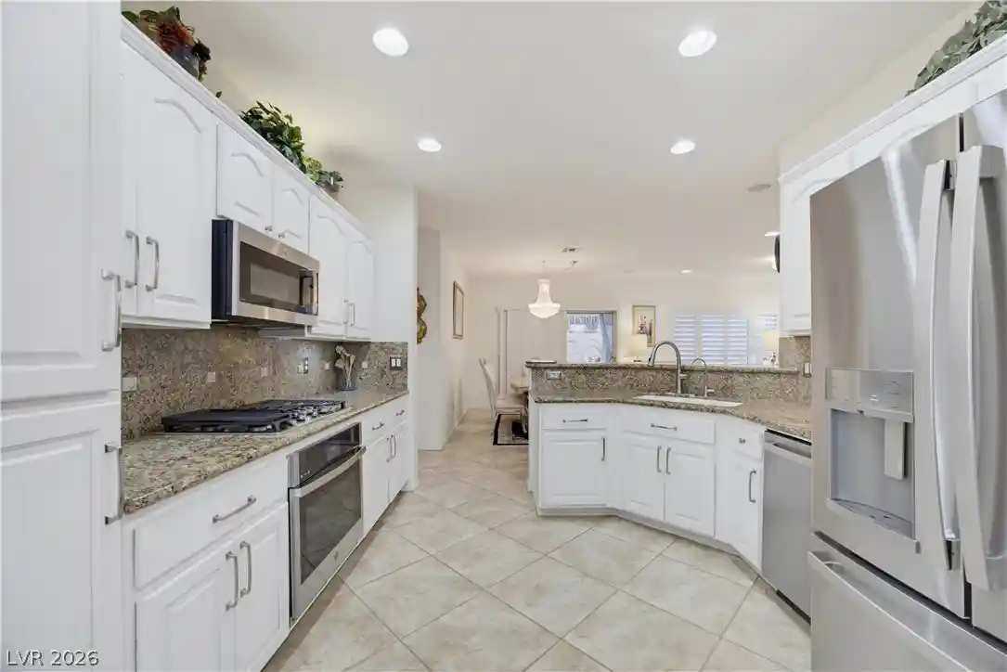
Welcome to your home in Sunridge at MacDonald Ranch! This stunning 4 Bedroom, 2 Bathroom sanctuary spans 1980 sq ft of single-story comfortability. With a 3-car garage, it's as practical as it is beautiful. Dive into your private pool, then enjoy the spa under the stars at night, and entertain effortlessly with a built-in BBQ. Freshly painted with new carpet, the home features soaring vaulted ceilings, enhancing its airy ambiance. Located near vibrant parks, shopping, and dining, it's an unparalleled blend of comfort and convenience. Come see for yourself and imagine putting your own unique touches and calling this place home!
- Houzeo last checked: 14 minutes ago
- Listing updated: November 7, 2026 at 12:17 am
- Listing Provided by: Kimberly T. McMahon (702) 493-4644 DRE #B.1003392 | Y Realty (702) 493-4644
- Source: Las Vegas REALTORS (LVR) MLS-NV | MLS#:

- Originating MLS: GLVAR
Property Details
Status
Pending
Type
Single Family Residence
No. of Stories
1
County
City
Neighborhood
--
Year Built
1997
HOA Fees
$18/mo
Finished Area
1,980 sqft
Lot Size
0.14 acre lot
Basement Area
- sqft
MLS Name
Las Vegas REALTORS (LVR) MLS
MLS Number
2702420
MLS Status
Pending
Days on Market
491
Continue Your Journey in App
Find your dream home, receive real-time updates, and many more!
Location
HOA Management
Sunridge-Terra West
HOA Fees
$18/ Monthly
Amenities
 Amenities and services may be covered by one or multiple associations and service providers.
AssociationManagement
 AssociationManagement
Disclaimer: Amenities are based on third-party information and may vary; buyers must independently verify all amenities, as information is deemed reliable but not guaranteed.
Facts & Features
Rooms
Bedrooms & bathrooms
Bedrooms: 4
Bathrooms: 2
Interior
Interior Features
Bathroomon Main Level, Bedroom On Main Level, Ceiling Fans, Primary Downstairs, Pot Rack, Window Treatments
Window Features
Plantation Shutters
Heating
Central, Gas
Flooring
Carpet, Tile
Exterior Features
Built In Barbecue, Barbecue, Patio, Private Yard
Cooling
Central Air, Electric
Appliances
Dishwasher, Disposal, Gas Range, Microwave, Refrigerator
Sewer
Public Sewer
Construction
Year Built
Year Built: 1997
Home type
Single Family Residence
Property Condition
Resale
Roof
Tile
Architectural Style
One Story
Utilities & Energy
Parking Features
Attached, Garage, Inside Entrance, Private
Utilities
Underground Utilities
Water Source
Public
Pool Features
In Ground, Private, Pool Spa Combo
Laundry Features
Gas Dryer Hookup, Laundry Room
Fireplace Features
Family Room, Gas
Other Features
Lot Features
Desert Landscaping, Landscaped, Less Than Quarter Acre
Patio And Porch Features
Covered, Patio
Disclosures
Covenants Restrictions Disclosure
Subdivision Name
Sunridge At Macdonald Ranch
Price History
| Date | Event | Price |
|---|---|---|
06/30/2026 Source: | Pending | $510,000 $258/sqft |
06/15/2026 Source: | Price Decreased | $510,000 -7.26% $258/sqft |
04/20/2026 Source: | Listed for Sale | $549,900 $278/sqft |
09/09/2025 Source: | Pending | $549,900 -3.51% $278/sqft |
07/18/2025 Source: | Listed for Sale | $569,900 +3.64% $288/sqft |

Show more
Find Homes by Property Features in Henderson, NV


Based on information from the Greater Las Vegas Association of REALTORS® Multiple Listing Service through Nov 21, 2026, 11:00PM. The data relating to real estate for sale on this web site comes in part from the INTERNET DATA EXCHANGE Program of the Greater Las Vegas Association of REALTORS® MLS. Real estate listings held by brokerage firms other than this site owner are marked with the IDX logo. GLVAR MLS deems information reliable but not guaranteed. Copyright 2026 of the Greater Las Vegas Association of REALTORS® MLS. All rights reserved.
 Advertising Broker: Jared Andrew English | Congress Realty, Inc