Andover RE
Powered by 
- 0
- 4
- Overview
- Description
- Property Details
- Location
- Facts & Features
- Getting Around
- Nearby Homes


$859,999
Monthly Est:$4,281
 4 Beds
 2 Baths
2 full baths
 3,306sqft
848 State St, Boyne City, MI 49712
$859,999
$4,281/moEst:
Get Pre-Approved
Single Family Residence
Built in 9999
$-- HOA
3.2 acres lot
$260/sq.ft
Description
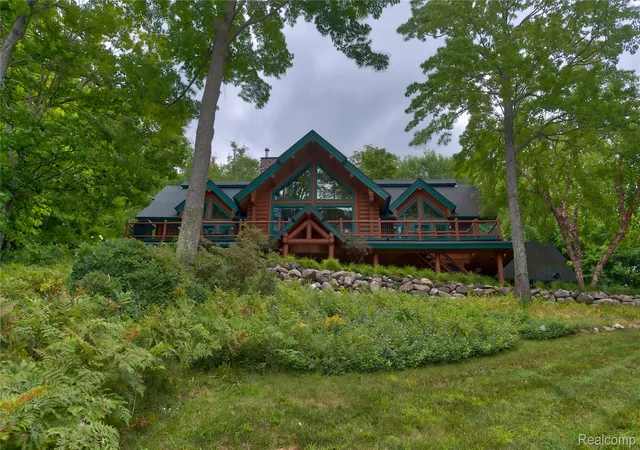
BOYNE RIVERFRONT! Nestled along 368 feet of the beautiful BOYNE RIVER SHORELINE! With 3.2 acres in the heart of Boyne City it is a DREAM home for anyone who enjoys FISHING, KAYAKING, or SWIMMING. It could make a perfect weekend PRIVATE getaway, lovely home or rental income opportunity! This home is within the city limits AND it is exempt from the short term rental cap!
Just a short walk to lake Charlevoix and downtown Boyne. Partly built in 2011, this Victorian with over 3,300 SF combines charming yet modern. *EXTRA * 780 SF finished heated studio room above the garage! Imagine the possibilities!!
FIRST FLOOR Primary Bed & Bath and Laundry Rm. Updated Primary bath (newer addition) includes Bay Window, Walk In Shower and granite counter. Updated Kitchen has tons of storage! Corian & Granite Counters, BUTLERS pantry as well as a WALK IN Pantry. The Great Rm, built 2011, is truly a perfect place to ENTERTAIN! Enjoy a large open space with natural hardwood flooring, natural light & PHENOMENAL Fall colors out every window.
Sliding glass door leads to the River, gardens & fire pit. A perfect place to roast marshmallows, look up at the stars and tell stories! 3 more Bedrooms upstairs and Full Updated bath with granite counter.
Newer FOUR car garage, built in 2012 is TWO stories. SECOND level, formally used as an Art & Music Studio, features large windows with Boyne River picturesque views. This 780 SF Studio comes complete with knotty pine, oak flooring, recessed lighting and HEAT!
There is a full Dining room, formally used as a sitting room. Additionally, a side entrance leads to the Amazing wrap around front porch. So enjoy lake living festivities in Boyne City: New Bike trails, Restaurants, quaint shops, Marina, Riverside Park, Veterans Park, Rotary Park, breathtaking sunsets and MUCH more! Do you Ski? 6 miles to Boyne Mountain,
6 miles to Walloon and 15 miles to Petoskey! This home has natural gas, NOT propane & Wired for generator.
- Houzeo last checked: 21 minutes ago
- Listing updated: October 7, 2026 at 4:25 pm
- Listing Provided by: Rosemary Dickow (248) 245-3322 | KW Showcase Realty (248) 360-2900
- Source: Realcomp MLS-MI | MLS#: 20261025955

- Originating MLS: Realcomp II Ltd
Property Details
Status
Active
Type
Single Family Residence
No. of Stories
-
County
City
Neighborhood
--
Year Built
9999
HOA Fees
-
Finished Area
3,306 sqft
Lot Size
3.2 acres lot
Basement Area
- sqft
MLS Name
Realcomp MLS
MLS Number
20261025955
MLS Status
Active
Days on Market
174
Cumulative Days on Market
129

Continue Your Journey in App
Find your dream home, receive real-time updates, and many more!
Download App
Continue Your Journey in App
Find your dream home, receive real-time updates, and many more!
Location
Facts & Features
Rooms
Bedrooms & bathrooms
Bedrooms: 4
Bathrooms: 2
Interior
Sewer
Septic Tank
Cooling
Ceiling Fans
Exterior Features
Awnings
Heating
Baseboard, Natural Gas, Radiant
Construction
Year Built
Year Built: 9999
Home type
Single Family Residence
Foundation Details
Crawl Space, Sump Pump
Roof
Asphalt
Construction Materials
Other, Wood Siding
Architectural Style
Victorian
Utilities & Energy
Parking Features
Four Car Garage, Detached, Heated Garage, Garage Door Opener
Laundry Features
Electric Dryer Hookup, Laundry Room, Washer Hookup
Water Source
Well
Pool Features
None
Utilities
Cable Available
Security Features
Exterior Video Surveillance
Other Features
Patio And Porch Features
Covered, Porch
Disclosures
Taxes Homestead Exempt
Price History
| Date | Event | Price |
|---|---|---|
09/12/2026 Source: | Price Decreased | $879,999 -2.22% $266/sqft |
08/27/2026 Source: | Price Decreased | $899,999 -5.16% $272/sqft |
07/30/2026 Source: | Price Decreased | $949,000 -2.06% $287/sqft |
07/15/2026 Source: | Price Decreased | $969,000 -5.92% $293/sqft |
07/06/2026 Source: | Price Decreased | $1,030,000 -5.50% $312/sqft |

Show more
Nearby Homes
Find Homes by Property Features in Boyne City, MI
Nearby New Homes For Sale
Nearby Pre-Owned Homes For Sale


Based on information from the Board/Association of REALTORS® (alternatively, from the Realcomp II Ltd. MLS) through Oct 08, 2026, 08:45AM. All information provided is deemed reliable, but is not guaranteed to be accurate and should be independently verified. IDX provided courtesy of Realcomp II Ltd. via Andover Real Estate & Houzeo, Copyright 2026 Realcomp II Ltd. Shareholders Any use of search facilities of data on the site, other than by a consumer looking to purchase real estate, is prohibited. IDX information is provided exclusively for consumers' personal, noncommercial use and may not be used for any purpose other than to identify prospective properties consumers may be interested in purchasing. The accuracy of all information, regardless of source, is not guaranteed or warranted. All information should be independently verified. Listing Information presented by local MLS brokerage: Andover Real Estate, local REALTOR®- Scott Rubin - (248)206-3666 . Any use of search facilities of data on the site, other than by a consumer looking to purchase real estate, is prohibited. © 2024 Realcomp II Ltd. MLS. All Rights Reserved.
 Advertising Broker: Andover Real Estate | Andover Real Estate