- Overview
- Description
- Property Details
- Location
- Facts & Features
- Getting Around
- Nearby Homes



$299,000
Monthly Est:$1,488
 4 Beds
 2 Baths
2 full baths
 2,060sqft
848 Valencia St E, Lakeland, FL 33805
$299,000
$1,488/moEst:
Get Pre-Approved
Single Family Residence
Built in 1925
$-- HOA
13,630 sqft lot
$145/sq.ft
Description
Under contract-accepting backup offers. Updated, Move-In Ready Home with Endless Potential & Lake Parker Views!
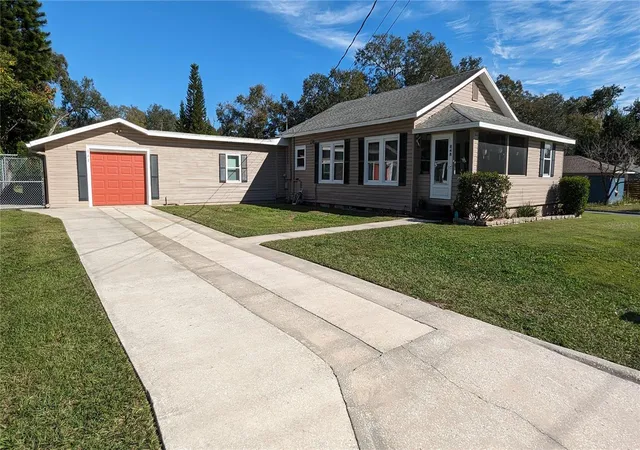
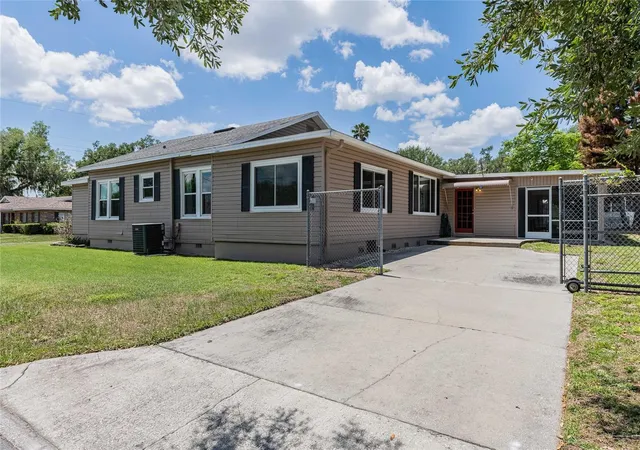
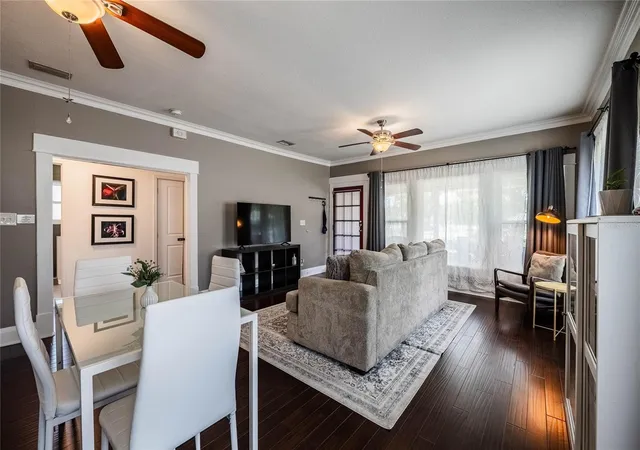
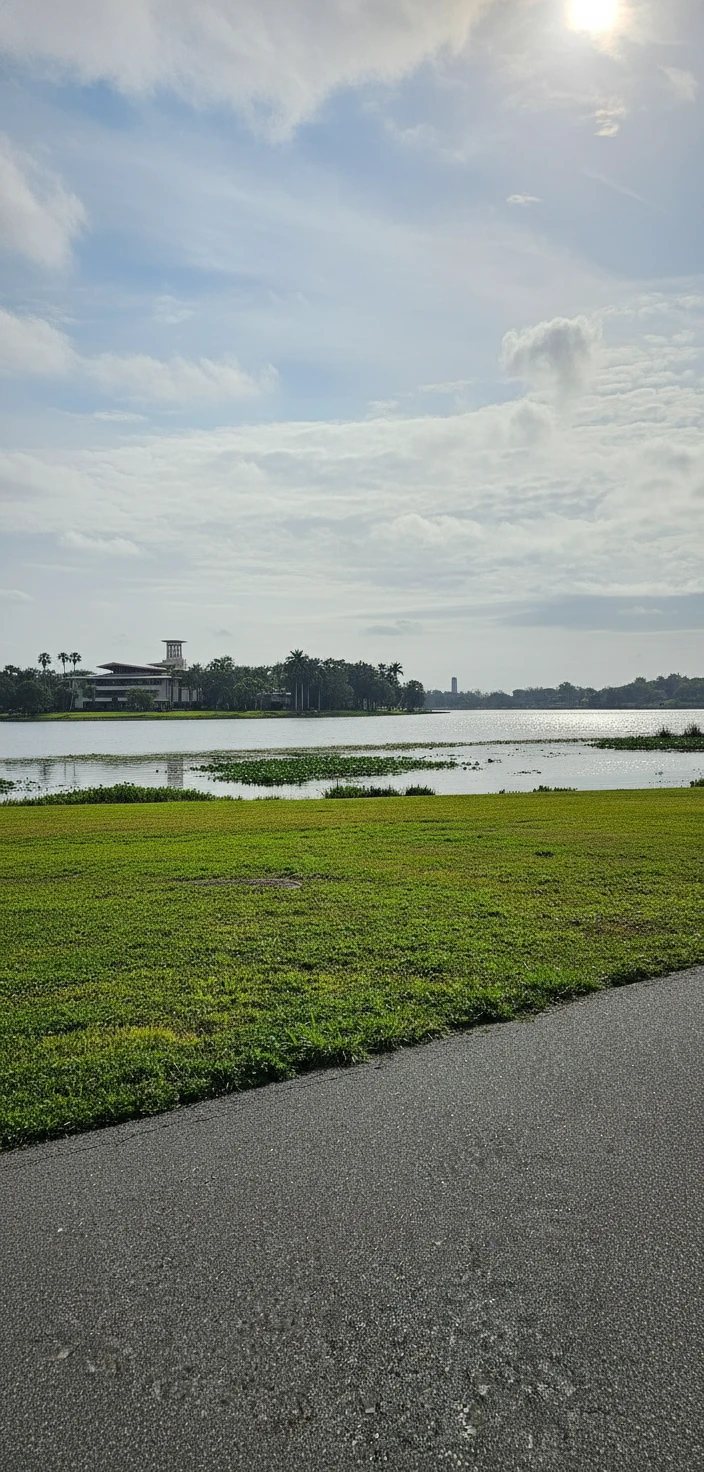
Welcome to this beautifully maintained 4-bedroom, 2-bath home situated on an oversized 1/3-acre corner lot with views of Lake Parker. Offering a flexible floor plan, multiple living areas, dual entrances, and separate parking, this property is perfectly suited for multi-generational living, a private guest suite, or even income-producing opportunities. Having previously operated as a successful Airbnb, the home offers built-in potential for buyers seeking additional income.
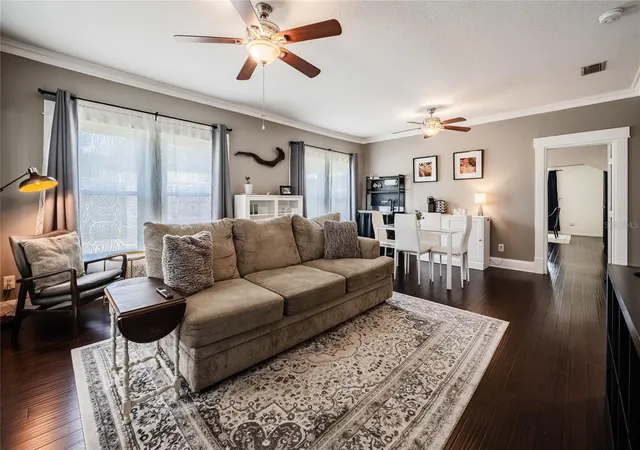
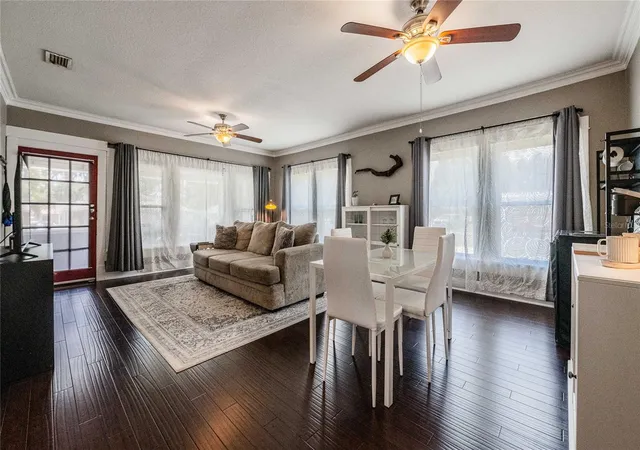
Inside, you’ll find thoughtful updates throughout, including new double-pane windows (2023), fresh interior and exterior paint (2023), luxury vinyl plank flooring in the bedrooms (2023), engineered bamboo flooring, updated lighting, and a beautifully remodeled full bathroom. The kitchen is complemented by a secondary kitchenette/wet bar, creating added convenience for extended family, guests, or entertaining.
Major improvements provide peace of mind, including a 2018 roof, A/C systems replaced in 2021 and 2015, and a spacious screened lanai overlooking the expansive fenced yard. Washer, dryer, and most mounted TVs are included.
Imagine making this home truly your own. Qualified buyers may have the opportunity to purchase this home using traditional financing while incorporating renovation financing to customize and modernize the property—all within one affordable monthly mortgage payment. Whether your vision includes creating a luxurious primary suite, adding a third bathroom, opening up living spaces, updating the kitchen, or adding your own personal design touches, this home provides the flexibility to make it happen from day one.
Don’t let the missing third bathroom be the reason you pass on this home—it could be the very reason you build instant equity. Instead of paying a premium for someone else’s renovations, create the home you’ve always wanted while financing the improvements as part of your purchase. A real opportunity.
This is more than just a move-in-ready home—it’s a home with possibilities. Whether you’re looking for a primary residence, a multi-generational living arrangement, or an investment property with proven income potential, this home offers flexibility today and the opportunity to create even more value for tomorrow.
- Houzeo last checked: 5 minutes ago
- Listing updated: September 9, 2026 at 10:33 pm
- Listing Provided by: Jenny Hayes (863) 255-8700 | KELLER WILLIAMS REALTY SMART (863) 577-1234
- Source: Stellar MLS-FL | MLS#: L4961261

Property Details
Status
Active Under Contract
Type
Single Family Residence
No. of Stories
1
County
City
Neighborhood
Year Built
1925
HOA Fees
-
Finished Area
2,060 sqft
Lot Size
13,630 sqft lot
Basement Area
- sqft
MLS Name
Stellar MLS
MLS Number
L4961261
MLS Status
Pending
Days on Market
161
Cumulative Days on Market
110

Continue Your Journey in App
Find your dream home, receive real-time updates, and many more!
Download App
Continue Your Journey in App
Find your dream home, receive real-time updates, and many more!
Location
Facts & Features
Rooms
Bedrooms & bathrooms
Bedrooms: 4
Bathrooms: 2
Primary Bedroom
Level: First
Area: 124.00 Square Feet
Dimensions: 15.5x8
Bedroom 2
Level: First
Area: 221.00 Square Feet
Dimensions: 17x13
Bedroom 3
Level: First
Area: 130.00 Square Feet
Dimensions: 13x10
Bedroom 4
Level: First
Area: 228.00 Square Feet
Dimensions: 12x19
Primary Bathroom
Level: First
Area: 45.00 Square Feet
Dimensions: 5x9
Bathroom 1
Level: First
Area: 63.00 Square Feet
Dimensions: 7x9
Kitchen
Level: First
Area: 160.00 Square Feet
Dimensions: 10x16
Dining Room
Level: First
Area: 252.00 Square Feet
Dimensions: 14x18
Living Room
Level: First
Area: 160.00 Square Feet
Dimensions: 10x16
Family Room
Level: First
Area: 218.50 Square Feet
Dimensions: 11.5x19
Dinette
Level: First
Area: 165.00 Square Feet
Dimensions: 11x15
Balcony/Porch/Lanai
Level: First
Area: 351.50 Square Feet
Dimensions: 9.5x37
Balcony/Porch/Lanai
Level: First
Area: 128.00 Square Feet
Dimensions: 8x16
Interior
Cooling
Central Air
Appliances
Dishwasher, Dryer, Electric Water Heater, Range Hood, Refrigerator, Washer
Interior Features
Ceiling Fans(s), Crown Molding, Kitchen/family Room Combo, Primary Bedroom Main Floor, Solid Wood Cabinets, Split Bedroom, Stone Counters, Walk In Closet(s)
Flooring
Bamboo, Carpet, Ceramic Tile
Exterior Features
Dog Run, Kennel, Private Yard, Rain Gutters
Sewer
Public Sewer
Heating
Central
Construction
Year Built
Year Built: 1925
Home type
Single Family Residence
Foundation Details
Stem Wall
Construction Materials
Vinyl Siding
Roof
Shingle
Utilities & Energy
Laundry Features
In Garage
Utilities
Bb/hs Internet Available, Cable Available, Electricity Connected, Sewer Connected, Water Connected
Parking Features
Boat, Garage Faces Rear, Garage Faces Side
Water Source
Public
Other Features
Lot Features
Corner Lot, City Limits, Oversized Lot
Patio And Porch Features
Covered, Deck, Patio, Porch, Screened
Subdivision Name
Lakeside Add
Price History
| Date | Event | Price |
|---|---|---|
09/09/2026 Source: | Contingent (Active Under Contract) | $299,000 $145/sqft |
08/26/2026 Source: | Listed for Sale | $299,000 -3.24% $145/sqft |
08/05/2026 Source: | Contingent (Active Under Contract) | $309,000 $150/sqft |
08/05/2026 Source: | Listed for Sale | $309,000 -3.13% $150/sqft |
07/10/2026 Source: | Price Decreased | $319,000 -3.30% $155/sqft |

Show more
Lakeshore Ranks #51 in Lakeland, FL

Homes

Rental Prices

Median Home Price
Nearby Homes
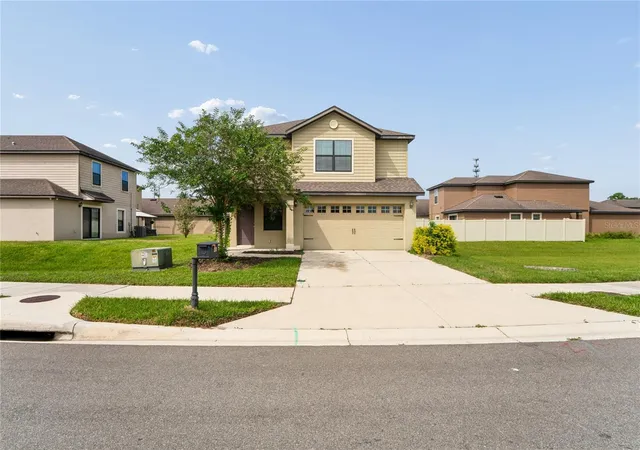
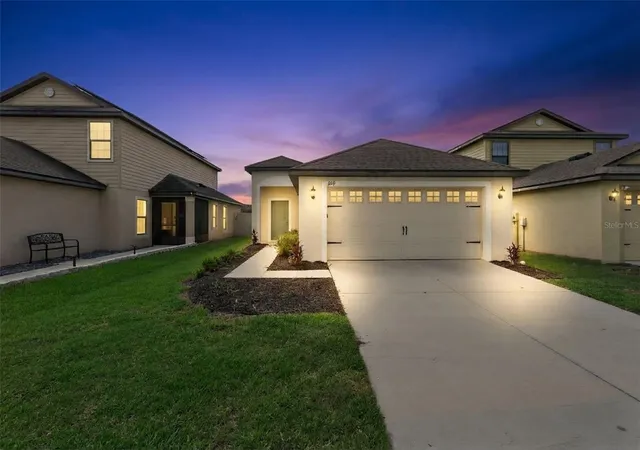
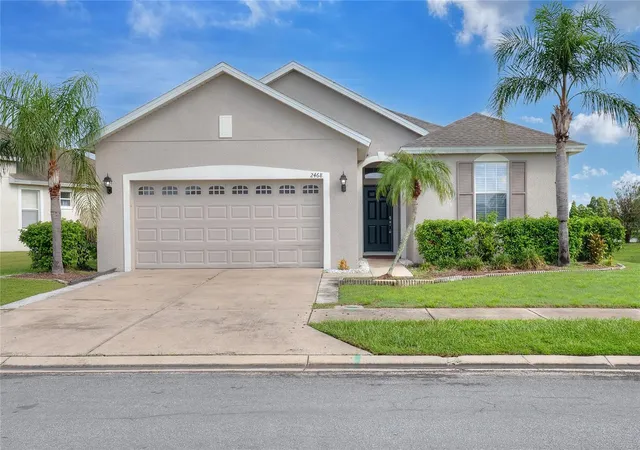
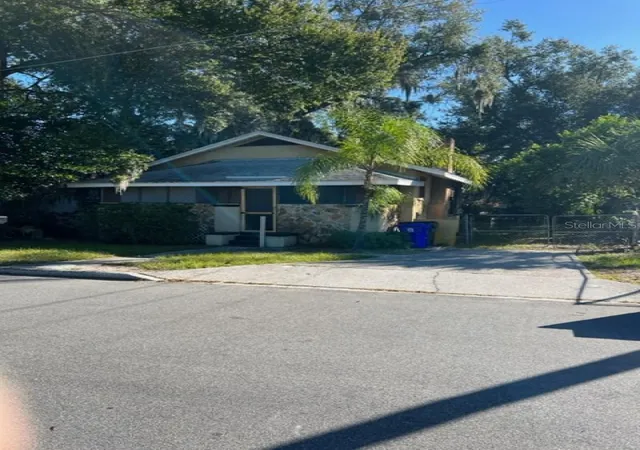
Find Homes by Property Features in Lakeland, FL
Nearby New Homes For Sale

Based on information from Stellar MLS® through Oct 10, 2026, 03:15PM as submitted to and distributed by MLS GRID. All data is obtained from various sources and may not have been verified by the broker or MLS GRID. Supplied Open House Information is subject to change without notice. All information should be independently reviewed and verified for accuracy. Properties may or may not be listed by the office/agent presenting the information. IDX information is provided exclusively for consumers’ personal non-commercial use. It may not be used for any purpose other than to identify prospective properties consumers may be interested in purchasing. The data is deemed reliable but is not guaranteed by MLS GRID. The use of the MLS GRID Data may be subject to an end-user license agreement prescribed by the Member Participant’s applicable MLS, if any, and as amended from time to time. © 2026 Stellar MLS. All Rights Reserved.
 Advertising Broker: Fred McGill | Simple Showing, Inc